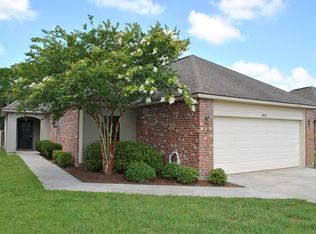
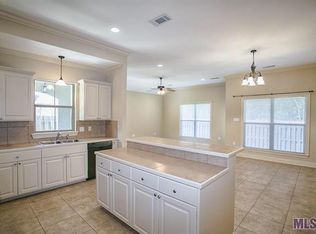
Step up to this well maintained home in Nicholson Lakes. Great open triple split floor plan with 9' and 10' ceilings. Tiled living spaces. The Kitchen has gas range, newer microwave, canned and pendant lighting, island/breakfast bar, walk in pantry and computer nook and the refrigerator remains. The Den has crown molding, ceiling fan and great natural lighting. The Dining has a wall of windows and access to the rear fenced in yard. All window treatments remain. The Master Bedroom has a wall of windows, crown molding and ceiling fan. The Master Bath has double vanities, framed mirrors, jetted tub, separate shower, make up desk and walk in closet. Both Guest Bedrooms have ceiling fans. Spacious Guest Bath. The washer and dryer remain. Great storage room in the 2 car garage. Large covered patio with an extended open patio area in the completely fenced in yard, one of the larger lots in the subdivision. Seller will replace the roof with an acceptable offer. Make an appointment to view the inside today.
Sold
Price Unknown
8902 Westlake Ave, Baton Rouge, LA 70810
3beds
1,444sqft
Single Family Residence, Residential
Built in 2006
0.28 Acres Lot
$241,600 Zestimate®
$--/sqft
$2,113 Estimated rent
Home value
$241,600
$225,000 - $261,000
$2,113/mo
Zestimate® history
Owner options
List your home for rent
$2,113/mo
Rent Zestimate®
Find your next renter with Zillow Rental Manager. Plus, with online applications, you can quickly screen prospective tenants – for free.
$2,113/mo
Rent Zestimate®
Refinance and save
$1,000/mo
Est. payment
Refinancing to a lower rate could help reduce your monthly payments and save thousands over the life of the loan.
$1,000/mo
Est. payment
Explore your selling options
Work with a Zillow partner agent
Leverage their expertise and Zillow's premium Showcase listings to get your home seen by more buyers.
Get startedList with your own agent
Get your home in front of millions of buyers by listing it on Zillow.
Learn how to do itSell it yourself
Take full control of how buyers see your home on Zillow by listing For Sale by Owner (FSBO).
List your homeWhat's special
Completely fenced in yardSeparate showerComputer nookTiled living spacesLarge covered patioMake up deskExtended open patio area
Zillow last checked:
Listing updated:
Listed by:
Phyllis Butler,
Compass - Perkins
Bought with:
Shannon Woodside, 00000049255
Compass - Perkins
Source: ROAM MLS,MLS#: 2025009773
Facts & features
Interior
Bedrooms & bathrooms
- Bedrooms: 3
- Bathrooms: 2
- Full bathrooms: 2
Rooms
- Room types: Bedroom, Primary Bedroom, Den, Dining Room, Kitchen
Primary bedroom
- Features: Ceiling Fan(s)
- Level: First
- Area: 238
- Dimensions: 17 x 14
Bedroom 1
- Level: First
- Area: 110
- Dimensions: 11 x 10
Bedroom 2
- Level: First
- Area: 100
- Dimensions: 10 x 10
Primary bathroom
- Features: Double Vanity, Dressing Area, Walk-In Closet(s), Multi Head Shower, Separate Shower
Dining room
- Level: First
- Area: 85
- Length: 10
Kitchen
- Features: Tile Counters, Kitchen Island, Pantry
- Level: First
- Area: 192
- Dimensions: 16 x 12
Heating
- Central
Cooling
- Central Air, Ceiling Fan(s)
Appliances
- Included: Dryer, Gas Cooktop, Dishwasher, Disposal, Microwave, Range/Oven, Refrigerator
- Laundry: Inside, Laundry Room
Features
- Breakfast Bar, Ceiling 9'+, Computer Nook, Crown Molding, High Speed Internet
- Flooring: Carpet, Ceramic Tile
- Windows: Screens, Window Treatments
- Attic: Attic Access
Interior area
- Total structure area: 2,175
- Total interior livable area: 1,444 sqft
Property
Parking
- Total spaces: 2
- Parking features: 2 Cars Park, Garage, Garage Door Opener
- Has garage: Yes
Features
- Stories: 1
- Patio & porch: Covered, Patio, Porch
- Exterior features: Lighting, Rain Gutters
- Has spa: Yes
- Spa features: Bath
- Waterfront features: Walk To Water
- Frontage length: 45
Lot
- Size: 0.28 Acres
- Dimensions: 45.84 x 127.70 x 124.3 x 11.49 x 159.2
- Features: Dead-End Lot, No Outlet Lot, Landscaped
Details
- Special conditions: Standard
Construction
Type & style
- Home type: SingleFamily
- Architectural style: Traditional
- Property subtype: Single Family Residence, Residential
Materials
- Brick Siding, Fiber Cement, Stucco Siding, Brick, Stucco
- Foundation: Slab
- Roof: Shingle
Condition
- New construction: No
- Year built: 2006
Utilities & green energy
- Gas: Entergy
- Sewer: Public Sewer
- Water: Public
- Utilities for property: Cable Connected
Community & HOA
Community
- Security: Security System, Smoke Detector(s)
- Subdivision: Nicholson Lakes
HOA
- Has HOA: Yes
- Services included: Common Areas, Common Area Maintenance
- HOA fee: $1,000 annually
Location
- Region: Baton Rouge
Financial & listing details
- Date on market: 5/27/2025
- Listing terms: Cash,Conventional,FHA,FMHA/Rural Dev,VA Loan
Price history
| Date | Event | Price |
|---|---|---|
| 8/20/2025 | Sold | -- |
Source:  ROAM MLS #2025009773 Report a problem ROAM MLS #2025009773 Report a problem | ||
| 8/7/2025 | Pending sale | $239,000$166/sqft |
Source: ROAM MLS #2025009773 Report a problem | ||
| 8/4/2025 | Price change | $239,000-3.4%$166/sqft |
Source: ROAM MLS #2025009773 Report a problem | ||
| 7/25/2025 | Price change | $247,400-2.8%$171/sqft |
Source: ROAM MLS #2025009773 Report a problem | ||
| 5/27/2025 | Listed for sale | $254,400$176/sqft |
Source: ROAM MLS #2025009773 Report a problem | ||
| 1/27/2012 | Sold | -- |
Source: ROAM MLS #201113328 Report a problem | ||
Public tax history
Tax history is unavailable.
Neighborhood: South Burbank
Nearby homes
- $--3 bd2 ba1.4k sqft8902 Westlake Dr, Baton Rouge, LA 70810Sold

- $269,7004 bd2 ba1.5k sqft8912 Westlake Dr, Baton Rouge, LA 70810Off Market
- $273,5004 bd2 ba1.5k sqft8912 Westlake Ave, Baton Rouge, LA 70810Off Market
- $--4 bd2 ba1.5k sqft3460 Northlake Ave, Baton Rouge, LA 70810Sold

- $--3 bd2 ba1.4k sqft8922 Westlake Dr, Baton Rouge, LA 70810Sold
- $245,9003 bd2 ba1.4k sqft3450 Northlake Ave, Baton Rouge, LA 70810Off Market
- $262,600-- bd-- ba1.4k sqft8932 Westlake Dr, Baton Rouge, LA 70810Off Market
- $258,100-- bd-- ba1.4k sqft3440 Northlake Ave, Baton Rouge, LA 70810Off Market
Nearby schools
GreatSchools rating
- 7/10Magnolia Woods Elementary SchoolGrades: PK-5Distance: 2.9 mi
- 4/10Westdale Middle SchoolGrades: 6-8Distance: 6.8 mi
- 2/10Tara High SchoolGrades: 9-12Distance: 6.9 mi
Schools provided by the listing agent
- District: East Baton Rouge
Source: ROAM MLS. This data may not be complete. We recommend contacting the local school district to confirm school assignments for this home.
Get a cash offer in 3 minutes
Find out how much your home could sell for in as little as 3 minutes with a no-obligation cash offer.
Estimated market value
$241,600
Get a cash offer in 3 minutes
Find out how much your home could sell for in as little as 3 minutes with a no-obligation cash offer.
Estimated market value
$241,600
- Louisiana
- East Baton Rouge Parish
- Baton Rouge
- 70810
- South Burbank
- 8902 Westlake Ave
Nearby cities
Nearby neighborhoods
Nearby zip codes
Other Baton Rouge Topics
