Skip main navigation
Pending
  • $409,245

    8903 Arcadius Dr #115B, Longs, SC 29568

    3beds
    2,057sqft
    : 
    Loading
    Get pre-qualified
    Townhouse
    Built in 2025
    -- sqft lot
    $407,600 Zestimate®
    $199/sqft
    $376/mo HOA

    What's special

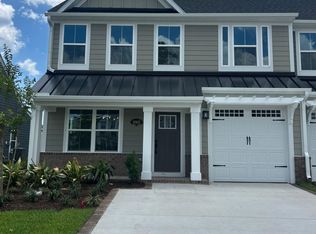
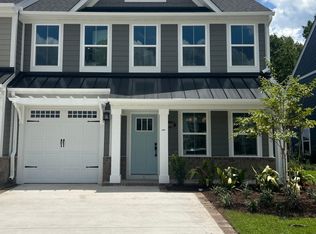

    Welcome to Grande Dunes North Village, an upscale gated community nestled between the Intracoastal Waterway and Highway 31 Bypass. This amenity-rich neighborhood will feature an on-site outdoor pool, clubhouse, fitness center, pickleball courts, firepit stations, an outdoor entertainment lawn, playground, and sidewalks and walking trails throughout the community. As a resident, you also gain membership to the Grande Dunes Ocean Club! This listing is our stunning Bethany villa. These paired homes boast 2,056 heated SQFT and include 3 bedrooms, 2.5 bathrooms, sunroom, open loft, plenty of storage, and a 1-car garage. The ground level features the primary bedroom suite, kitchen, living and dining rooms, sunroom, laundry, and half bathroom. Upstairs you'll enjoy an open loft concept with two oversized guest bedrooms, storage, and a full bathroom. Our end-unit Bethany floorplan offers convenient main-level living. An elegant dining room greets you as you enter the foyer. In the kitchen, a breakfast bar opens to the two-story great room, ideal for entertaining. Luxury lives in the owner's suite, with an enormous walk-in closet and dual vanities. The owner’s bath can be upgraded to include a soaking tub and shower.
    171 days
    |
    4
    |
    0
    |

    Zillow last checked:

    Listing updated:

    Listed by:

    Garrett Brown 760-274-3074,

    NVR Ryan Homes

    Source: CCAR,MLS#: 2601334MLS LogoOriginating MLS: Coastal Carolinas Association of Realtors

      Facts & features

      Interior

      Bedrooms & bathrooms
      • Bedrooms: 3
      • Bathrooms: 3
      • Full bathrooms: 2
      • 1/2 bathrooms: 1
      Primary bedroom
      • Level: First
      • Dimensions: 13'4x15'0
      Bedroom 1
      • Level: Second
      • Dimensions: 9'10x14'9
      Bedroom 2
      • Level: Second
      • Dimensions: 13'4x13'0
      Dining room
      • Dimensions: 13'4x12'4
      Great room
      • Dimensions: 13’2x15’1
      Kitchen
      • Dimensions: 13'0x15'6
      Interior area
      • Total structure area: 2,267
      • Total interior livable area: 2,057 sqft

      Property

      Parking
      • Total spaces: 1
      • Parking features: One Car Garage, Private
      • Garage spaces: 1
      Details
      • Additional parcels included: ,
      • Parcel number: 38906030038
      • Zoning: 10a
      • Special conditions: None

      Construction

      Type & style
      • Home type: Townhouse
      • Property subtype: Townhouse
      Materials
      • HardiPlank Type
      Condition
      • To Be Built
      • New construction: Yes
      • Year built: 2025
      Details
      • Warranty included: Yes

      Community & HOA

      Community
      • Subdivision: Grande Dunes - North Village
      HOA
      • Has HOA: Yes
      • HOA fee: $376 monthly
      Location
      • Region: Longs

      Financial & listing details

      • Price per square foot: $199/sqft
      • Date on market: 1/15/2026

        Estimated market value

        $407,600

        $387,000 - $428,000

        $2,224/mo

        Price history

        DateEventPrice
        6/5/2026Pending sale$409,245$199/sqft
        Source: CCAR #2601334 Report a problem

        Public tax history

        Tax history is unavailable.

        Monthly payment

        Est. payment

        Payment breakdown

        Explore the cost of this home by adjusting the details. Changes won't be saved.
        All calculations are estimates and provided by Zillow, Inc. for informational purposes only. Actual amounts may vary.
        HOA fees may include property taxes on listings classified as Co-Ops. Contact the listing agent and/or owner for fee details.
        Mortgage interest rates are dependent on a number of factors, including credit score, down payment, and repayment length. Interest rate data provided by Zillow Group Marketplace, Inc. as of 1/1/1970 from various mortgage lenders with which we have lead or other similar arrangements; the Estimated Payment is an average of those rates.
        See how much you could borrow to make a competitive offer.

        Climate risks

        Neighborhood: 29568

        Getting around

        2 / 100
        Car-Dependent
        26 / 100
        Somewhat Bikeable

        Nearby schools

        GreatSchools rating
        Schools provided by the listing agent
        • Elementary: Myrtle Beach Elementary School
        • Middle: Myrtle Beach Middle School
        • High: Myrtle Beach High School

        Source: CCAR. This data may not be complete. We recommend contacting the local school district to confirm school assignments for this home.

        A local agent can set up tours, give advice and negotiate with sellers.

        A local lender can help you make sure your offer is ready when you are.

        Browse local experts

        Similar homes

        Skip to the end of the carouselSkip to the beginning of the carousel