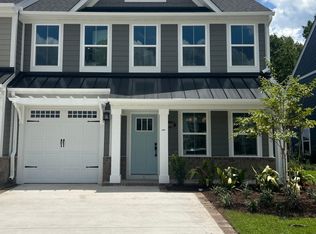
Welcome to Grande Dunes North Village, an upscale gated community nestled between the Intracoastal Waterway and Highway 31 Bypass. This amenity-rich neighborhood will feature an on-site outdoor pool, clubhouse, fitness center, pickleball courts, firepit stations, an outdoor entertainment lawn, playground, and sidewalks and walking trails throughout the community. As a resident, you also gain membership to the Grande Dunes Ocean Club! This listing is our stunning Bethany villa. These paired homes boast 2,056 heated SQFT and include 3 bedrooms, 2.5 bathrooms, sunroom, open loft, plenty of storage, and a 1-car garage. The ground level features the primary bedroom suite, kitchen, living and dining rooms, sunroom, laundry, and half bathroom. Upstairs you'll enjoy an open loft concept with two oversized guest bedrooms, storage, and a full bathroom. Our end-unit Bethany floorplan offers convenient main-level living. An elegant dining room greets you as you enter the foyer. In the kitchen, a breakfast bar opens to the two-story great room, ideal for entertaining. Luxury lives in the owner's suite, with an enormous walk-in closet and dual vanities. The owner’s bath can be upgraded to include a soaking tub and shower.
Pending
Price cut: $990 (8/14)
$419,000
8905 Arcadius Dr #117A, Longs, SC 29568
3beds
2,057sqft
Townhouse
Built in 2026
-- sqft lot
$417,800 Zestimate®
$204/sqft
$376/mo HOA
What's special
- 231 days
- 103
- 1
Zillow last checked:
Listing updated:
Listed by:
Melissa L Ferrell 540-905-3132,
NVR Ryan Homes
Source: CCAR,MLS#: 2601335 Originating MLS: Coastal Carolinas Association of Realtors
Originating MLS: Coastal Carolinas Association of RealtorsFacts & features
Interior
Bedrooms & bathrooms
- Bedrooms: 3
- Bathrooms: 3
- Full bathrooms: 2
- 1/2 bathrooms: 1
Rooms
- Room types: Carolina Room, Loft
Primary bedroom
- Features: Tray Ceiling(s), Walk-In Closet(s)
- Level: First
- Dimensions: 13'4x15'0
Bedroom 1
- Level: Second
- Dimensions: 9'10x14'9
Bedroom 2
- Level: Second
- Dimensions: 13'4x13'0
Primary bathroom
- Features: Dual Sinks, Separate Shower, Vanity
Dining room
- Features: Kitchen/Dining Combo
- Dimensions: 13'4x12'4
Family room
- Features: Vaulted Ceiling(s)
Great room
- Dimensions: 13’2x15’1
Kitchen
- Features: Breakfast Bar, Dishwasher, Pantry, Stainless Steel Appliances, Solid Surface Counters
- Dimensions: 13'0x15'6
Other
- Features: Loft
Heating
- Central, Forced Air, Gas
Cooling
- Central Air
Appliances
- Included: Dishwasher, Disposal, Microwave, Range, Refrigerator, Dryer, Washer
- Laundry: Washer Hookup
Features
- Tray Ceiling(s), Dual Sinks, Separate Shower, Vanity, Walk-In Closet(s), Breakfast Bar, Loft, Stainless Steel Appliances, Solid Surface Counters
- Flooring: Tile, Wood
Interior area
- Total structure area: 2,267
- Total interior livable area: 2,057 sqft
Property
Parking
- Total spaces: 1
- Parking features: One Car Garage, Private, Garage Door Opener
- Garage spaces: 1
Features
- Levels: Two
- Stories: 2
- Patio & porch: Front Porch
- Pool features: Community, Outdoor Pool
Lot
- Features: Rectangular, Rectangular Lot
Details
- Additional parcels included: ,
- Parcel number: 38906030039
- Zoning: res
- Special conditions: None
Construction
Type & style
- Home type: Townhouse
- Property subtype: Townhouse
Materials
- HardiPlank Type
- Foundation: Slab
Condition
- Never Occupied
- New construction: Yes
- Year built: 2026
Details
- Warranty included: Yes
Utilities & green energy
- Water: Public
- Utilities for property: Cable Available, Natural Gas Available, Underground Utilities, Water Available
Community & HOA
Community
- Features: Beach, Clubhouse, Golf Carts OK, Gated, Private Beach, Recreation Area, Long Term Rental Allowed, Pool
- Security: Gated Community, Security Service
- Subdivision: Grande Dunes - North Village
HOA
- Has HOA: Yes
- Amenities included: Beach Rights, Clubhouse, Gated, Owner Allowed Golf Cart, Owner Allowed Motorcycle, Private Membership, Pet Restrictions, Security, Tenant Allowed Golf Cart, Tenant Allowed Motorcycle
- Services included: Maintenance Grounds, Recreation Facilities, Security
- HOA fee: $376 monthly
Location
- Region: Longs
Financial & listing details
- Price per square foot: $204/sqft
- Date on market: 1/15/2026
- Listing terms: Cash,Conventional,FHA,VA Loan
Estimated market value
$417,800
$397,000 - $439,000
$2,317/mo
Price history
| Date | Event | Price |
|---|---|---|
| 8/14/2026 | Pending sale | $419,000-0.2%$204/sqft |
Source:  CCAR #2601335 Report a problem CCAR #2601335 Report a problem | ||
| 8/5/2026 | Price change | $419,990-1.7%$204/sqft |
Source: CCAR #2601335 Report a problem | ||
| 7/22/2026 | Listed for sale | $427,190$208/sqft |
Source: CCAR #2601335 Report a problem | ||
| 6/5/2026 | Pending sale | $427,190$208/sqft |
Source: CCAR #2601335 Report a problem | ||
Public tax history
Tax history is unavailable.
Monthly payment
Est. payment
Payment breakdown
Explore the cost of this home by adjusting the details. Changes won't be saved.Climate risks
Neighborhood: 29568
Nearby schools
Schools provided by the listing agent
- Elementary: Myrtle Beach Elementary School
- Middle: Myrtle Beach Middle School
- High: Myrtle Beach High School
Source: CCAR. This data may not be complete. We recommend contacting the local school district to confirm school assignments for this home.


Similar homes

- from $328,9903 bd3 ba1.8k sqftCatamaran Plan, Chestnut Farms, Longs, SC 29568New Construction
 DRB Homes
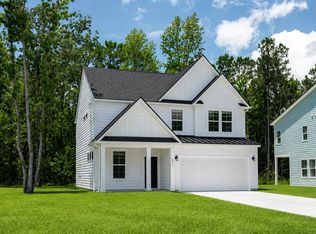
 - $454,9003 bd2 ba1.8k sqft8480 S Highway 905, Longs, SC 29568New Construction

 CCAR
CCAR - $450,7653 bd3 ba2.3k sqft2501 Silver Leaf Dr Phase 3 Lot 115, Longs, SC 29568New Construction
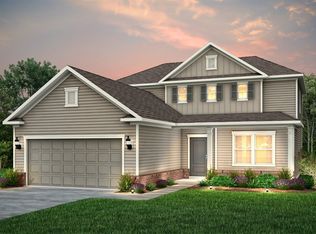 MLS ID #2621154, Thomas VanEtten, Pulte Home Company, LLC. CCAR
 - $--3 bd2 ba2k sqft100 Dunbarton Ln, Conway, SC 29526Auction
 Auction.com 2
 - $415,3003 bd2 ba1.7k sqftTBD 38 Privetts Rd., Conway, SC 29526New ConstructionMLS ID #2601214, Jillian J Pursley, Bulldawg Property Sales LLC. CCAR
- $389,0004 bd3 ba2.2k sqft4528 Marshwood Dr., Myrtle Beach, SC 29579For SaleMLS ID #2617053, Nicholas Huscroft, Chosen Realty LLC. CCAR
- $459,0004 bd3 ba2.5k sqft1684 Villena Dr., Myrtle Beach, SC 29579For SaleMLS ID #2617577, Jonathan P Minerick, HomeCoin.com. CCAR
- $385,3004 bd2 ba1.5k sqftTBB64 Privetts Rd., Conway, SC 29526New ConstructionMLS ID #2601206, Jillian J Pursley, Bulldawg Property Sales LLC. CCAR
- $350,0004 bd3 ba2.3k sqft3320 Candytuft Dr., Conway, SC 29526For SaleMLS ID #2526421, Cheryl Morales, Vylla Home, Inc. CCAR
- $372,9003 bd2 ba1.7k sqftTBD 28 Hucks Rd., Conway, SC 29526New ConstructionMLS ID #2601213, Jillian J Pursley, Bulldawg Property Sales LLC. CCAR
