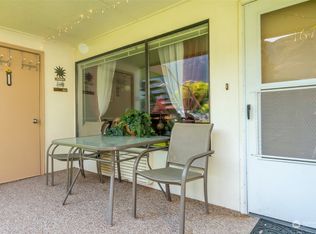
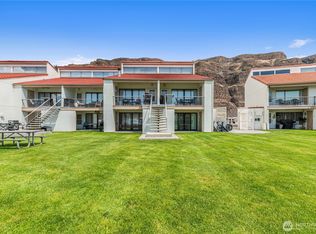
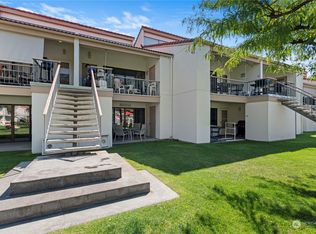
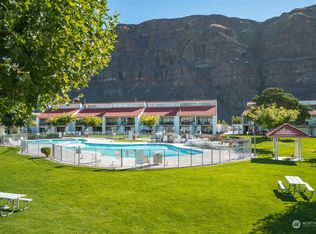
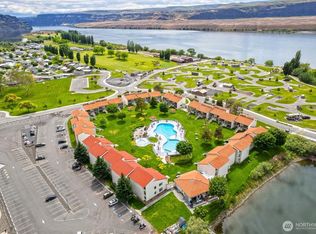
Welcome to your furnished dream vacation condo in the sun! This second floor condo is situated in a prime location w/ breathtaking views of the famous cliffs & the sparkling pool. The kitchen is well equipped w/ all the essentials you'll need to whip up a delicious meal. Enjoy dining al fresco on the covered patio while gazing at the views. This unit comfortably sleeps 6 w/ 2 queen beds, and 4 single beds. You'll wake up feeling refreshed & ready for another fun day on the golf course, boating on the river or meeting friends at the pool/hot tub. Amenities include: washer/dryer, D/W, A/C, TV's, HD Cable TV,BBQ, high-speed internet available. Don't miss this opportunity at Crescent Bar!
Active
Listed by: John L. Scott, Inc. • Dustin Thompson • 757-510-5392
$160,000
8903 Crescent Bar Road NW #162, Quincy, WA 98848
1beds
786sqft
Condominium
Built in 1977
-- sqft lot
$154,400 Zestimate®
$204/sqft
$467/mo HOA
What's special
- --
- on Zillow
- 196
- views
- 17
- saves
Likely to sell faster than
Zillow last checked:
Listing updated:
Listed by:
Dustin Thompson 757-510-5392 dustinthompson@johnlscott.com,
John L. Scott, Inc.
Source: NWMLS as distributed by MLS GRID,MLS#: 2591225
Facts & features
Interior
Bedrooms & bathrooms
- Bedrooms: 1
- Bathrooms: 1
- Full bathrooms: 1
- Main level bathrooms: 1
- Main level bedrooms: 1
Primary bedroom
- Level: Main
Bathroom full
- Level: Main
Family room
- Level: Main
Kitchen with eating space
- Level: Main
Utility room
- Level: Main
Heating
- Fireplace Insert, Electric
Cooling
- Insert, Window Unit(s)
Appliances
- Included: Dishwasher, Dryer, Microwave, Refrigerator, Stove(s)/Range(s), Washer, Dishwasher(s), Dryer(s), Microwave(s), Refrigerator(s), Washer(s), Water Heater: Electric, Water Heater Location: Bedroom Closet, Cooking - Electric Hookup, Cooking-Electric, Dryer-Electric
- Laundry: Electric Dryer Hookup, Washer Hookup, Common Area
Features
- Flooring: Vinyl, Carpet
- Windows: Coverings: Yes
- Has fireplace: No
Interior area
- Total structure area: 786
- Total interior livable area: 786 sqft
Property
Parking
- Parking features: Off Street, Uncovered
Features
- Levels: Two
- Stories: 2
- Patio & porch: Cooking-Electric, Dryer-Electric, Top Floor, Washer, Water Heater
- Has view: Yes
- View description: Mountain(s), River
- Has water view: Yes
- Water view: River
- Waterfront features: River
Details
- Parcel number: 400350501
- Special conditions: Standard
Construction
Type & style
- Home type: Condo
- Architectural style: Condo (2 Levels)
- Property subtype: Condominium
Materials
- Cement/Concrete, Stucco, Wood Siding
- Roof: Tile
Condition
- Year built: 1977
- Major remodel year: 1977
Utilities & green energy
- Electric: Company: Grant County PUD
- Sewer: Company: Grant County PUD
- Water: Company: Grant County PUD
- Utilities for property: Directtv, Crescent Bar Internet
Community & HOA
Community
- Features: Cable TV, Electric Car Charging Station, Gated, Pool
- Security: Security Service
- Subdivision: Crescent Bar
HOA
- Services included: Cable TV, Common Area Maintenance, Maintenance Grounds, Road Maintenance, Security, Sewer, Snow Removal, Water
- HOA fee: $1,401 quarterly
- HOA phone: 206-229-3266
Location
- Region: Quincy
Financial & listing details
- Price per square foot: $204/sqft
- Tax assessed value: $134,946
- Date on market: 10/6/2026
- Listing terms: Conventional
- Inclusions: Dishwasher(s), Dryer(s), Microwave(s), Refrigerator(s), Stove(s)/Range(s), Washer(s)
Estimated market value
$154,400
$147,000 - $162,000
$1,442/mo
Price history
| Date | Event | Price |
|---|---|---|
| 10/19/2026 | Listed for sale | $160,000+60.8%$204/sqft |
Source:  NWMLS as distributed by MLS GRID #2591225 Report a problem | ||
| 8/8/2019 | Sold | $99,500$127/sqft |
Source: NWMLS as distributed by MLS GRID #1450083 Report a problem | ||
| 7/19/2019 | Pending sale | $99,500$127/sqft |
Source: Windermere Real Estate/FN #1450083 Report a problem | ||
| 5/2/2019 | Price change | $99,500-5.2%$127/sqft |
Source: Windermere Real Estate/FN #1450083 Report a problem | ||
| 11/5/2018 | Listed for sale | $105,000-8.7%$134/sqft |
Source: Mansfield - Curran Properties #1383158 Report a problem | ||
| 10/2/2018 | Listing removed | $114,950$146/sqft |
Source: Mansfield - Curran Properties #1253071 Report a problem | ||
| 9/1/2018 | Price change | $114,950-8%$146/sqft |
Source: Mansfield - Curran Properties #1253071 Report a problem | ||
| 6/8/2018 | Listed for sale | $125,000$159/sqft |
Source: Mansfield - Curran Properties #1253071 Report a problem | ||
Public tax history
| Year | Property taxes | Tax assessment |
|---|---|---|
| 2024 | -- | -- |
| 2023 | -- | -- |
| 2022 | -- | $113,635 +12.9% |
| 2021 | -- | $100,650 -5.4% |
| 2020 | -- | $106,410 +6.8% |
| 2019 | -- | $99,660 -34.1% |
| 2018 | -- | $151,170 +196.4% |
| 2017 | -- | $51,010 +12.9% |
| 2016 | -- | $45,175 |
Find assessor info on the county website
Monthly payment
Est. payment
Payment breakdown
Explore the cost of this home by adjusting the details. Changes won't be saved.Climate risks
Neighborhood: 98848
Nearby schools
Schools provided by the listing agent
- High: Quincy High
Source: NWMLS as distributed by MLS GRID. This data may not be complete. We recommend contacting the local school district to confirm school assignments for this home.
Similar homes
- $159,9001 bd2 ba786 sqftUnit 168 Crescent Bar Hotel Condo (Aka Unit 520), Quincy, WA 98848Active
 MLS ID #2533611, Dustin Thompson. NWMLS as distributed by MLS GRID
- $141,9001 bd1 ba528 sqftCrescent Bar Condominiums (Aka Unit 611), Quincy, WA 98848Active
 MLS ID #2551849, Dustin Thompson. NWMLS as distributed by MLS GRID
- $159,9001 bd1 ba528 sqftCrescent Bar Condominiums, Quincy, WA 98848Active
 MLS ID #2534657, Jamie Shaughnessy. NWMLS as distributed by MLS GRID
- $135,0001 bd1 ba528 sqftCrescent Bar Condo, Quincy, WA 98848Active
 MLS ID #2508929, Tracie Paul. NWMLS as distributed by MLS GRID
