Beautiful 4-bedroom home with recent updates and spacious living areas. This well-maintained home offers 1797 square feet of comfortable living space. The extra-large primary suite features a generous walk-in closet, providing plenty of storage and privacy along with extra space for a nice sitting area. Enjoy multiple living areas, including a welcoming living room and a separate den with a cozy wood burning fireplace. Updates include a roof replaced within the past 2 years and a deck that was replaced within the past three years. Step outside to a large, peaceful backyard, perfect for relaxing, entertaining, or outdoor activities. Conveniently located near shopping, restaurants and schools, this home combines comfort, functionality and an excellent location. See agent remarks.
Active under contract
$207,500
8903 Holiday Dr, Sherwood, AR 72120
4beds
1,797sqft
:
Get pre-qualified$1,363/mo
Single Family Residence
Built in 1965
10,454 Square Feet Lot
$206,600 Zestimate®
$115/sqft
$-- HOA
What's special
Extra-large primary suiteGenerous walk-in closetLarge peaceful backyard
- 47 days |
- 48 |
- 1 |
Zillow last checked:
Listing updated:
Listed by:
Kerrie Joiner 501-902-1628,
Century 21 United 501-223-2521
Source: CARMLS,MLS#: 26023214
Facts & features
Interior
Bedrooms & bathrooms
- Bedrooms: 4
- Bathrooms: 2
- Full bathrooms: 2
Rooms
- Room types: Den/Family Room, Formal Living Room
Dining room
- Features: Separate Breakfast Rm
Heating
- Natural Gas
Cooling
- Electric
Appliances
- Included: Free-Standing Range, Electric Range, Refrigerator, Gas Water Heater
- Laundry: Washer Hookup, Electric Dryer Hookup, Laundry Room
Features
- Wet Bar, Walk-In Closet(s), Ceiling Fan(s), Sheet Rock, 4 Bedrooms Same Level
- Flooring: Laminate, Tile, Wood
- Doors: Insulated Doors
- Has fireplace: Yes
- Fireplace features: Factory Built
Interior area
- Total structure area: 1,797
- Total interior livable area: 1,797 sqft
Property
Parking
- Total spaces: 2
- Parking features: Carport, Two Car
- Has carport: Yes
Features
- Levels: One
- Stories: 1
- Patio & porch: Deck
- Fencing: Full,Chain Link
Lot
- Size: 10,454 Square Feet
- Features: Level
Details
- Parcel number: 23S0241402100
Construction
Type & style
- Home type: SingleFamily
- Architectural style: Traditional
- Property subtype: Single Family Residence
Materials
- Metal/Vinyl Siding
- Foundation: Crawl Space
- Roof: Composition
Condition
- New construction: No
- Year built: 1965
Utilities & green energy
- Electric: Elec-Municipal (+Entergy)
- Gas: Gas-Natural
- Sewer: Public Sewer
- Water: Public
- Utilities for property: Natural Gas Connected, Cable Connected, Telephone-Private
Green energy
- Energy efficient items: Doors
Community & HOA
Community
- Security: Smoke Detector(s)
- Subdivision: HOLIDAY PARK
HOA
- Has HOA: No
Location
- Region: Sherwood
Financial & listing details
- Price per square foot: $115/sqft
- Tax assessed value: $156,655
- Annual tax amount: $1,632
- Date on market: 6/10/2026
- Listing terms: Cash,Conventional,FHA,VA Loan
- Road surface type: Paved
Estimated market value
$206,600
$196,000 - $217,000
$1,709/mo
Price history
| Date | Event | Price |
|---|---|---|
| 6/23/2026 | Contingent | $207,500$115/sqft |
Source:  CARMLS #26023214 Report a problem CARMLS #26023214 Report a problem | ||
| 6/10/2026 | Listed for sale | $207,500-60.7%$115/sqft |
Source: CARMLS #26023214 Report a problem | ||
| 12/18/2013 | Sold | $527,500$294/sqft |
Source: Agent Provided Report a problem | ||
Public tax history
| Year | Property taxes | Tax assessment |
|---|---|---|
| 2024 | $1,731 +8.1% | $29,610 +8.3% |
| 2023 | $1,601 +8.8% | $27,330 +9.1% |
| 2022 | $1,471 +12.6% | $25,050 +10% |
| 2021 | $1,306 +7% | $22,770 -0.1% |
| 2020 | $1,221 +6.9% | $22,800 |
| 2019 | $1,142 +7.5% | $22,800 |
| 2018 | $1,063 +13% | $22,800 |
| 2017 | $941 | $22,800 +50.3% |
| 2016 | $941 +22.5% | $15,170 +0.4% |
| 2015 | $768 +16.7% | $15,111 +16.7% |
| 2014 | $658 +9.1% | $12,951 +9.1% |
| 2013 | $603 | $11,871 -21.7% |
| 2012 | -- | $15,170 +40.6% |
| 2011 | -- | $10,791 |
| 2010 | -- | $10,791 |
| 2009 | -- | $10,791 -20.4% |
| 2008 | -- | $13,559 |
| 2007 | -- | $13,559 +15% |
| 2005 | -- | $11,790 |
| 2004 | -- | $11,790 +23.1% |
| 2003 | -- | $9,574 |
| 2002 | -- | $9,574 |
| 2001 | -- | $9,574 |
Find assessor info on the county website
Monthly payment
Est. payment
Payment breakdown
Explore the cost of this home by adjusting the details. Changes won't be saved.Climate risks
Neighborhood: 72120
Nearby schools
GreatSchools rating
- 5/10Oakbrooke Elementary SchoolGrades: PK-5Distance: 0.7 mi
- 5/10Sylvan Hills Middle SchoolGrades: 6-7Distance: 3.5 mi
- 5/10Sylvan Hills High SchoolGrades: 9-12Distance: 1.3 mi
- $179,9002 bd2 ba1.1k sqft8909 Holiday Dr, Sherwood, AR 72120For Sale

- $204,9003 bd2 ba1.2k sqft8901 Holiday Dr, Sherwood, AR 72120For Sale By Owner
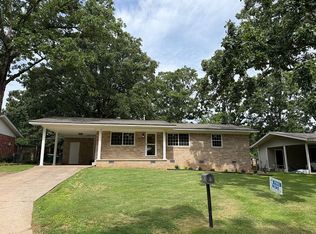
- $146,0002 bd2 ba1k sqft8813 Holiday Dr, Sherwood, AR 72120Sold
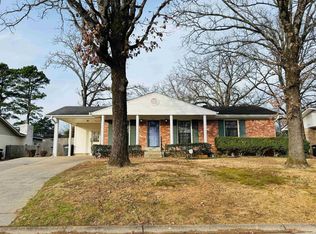
- $258,9004 bd2 ba2.5k sqft8904 Holiday Dr, Sherwood, AR 72120Off Market

- $203,900-- bd2 ba2k sqft8900 Holiday Dr, Sherwood, AR 72120Off Market
- $141,0003 bd3 ba2.3k sqft8812 Holiday Dr, Sherwood, AR 72120Sold
- $137,400-- bd1 ba1.2k sqft905 Brice Rd, Sherwood, AR 72120Off Market
- $98,0001 bd1 ba580 sqft821 Brice Rd, Sherwood, AR 72120Off Market
A local agent can set up tours, give advice and negotiate with sellers.
A local lender can help you make sure your offer is ready when you are.
Similar homes
- $204,9003 bd2 ba1.2k sqft8901 Holiday Dr, Sherwood, AR 72120For Sale By Owner
- $193,5003 bd2 ba1.2k sqft9105 Peach Tree Ln, Sherwood, AR 72120For Sale
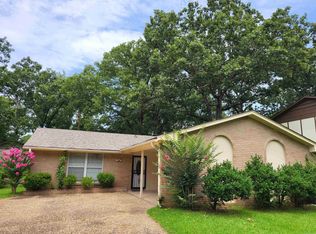
 MLS ID #26024474, Jessica Kaykhossrokiani, Carmichael & Co Realty. CARMLS
 - $220,0003 bd2 ba1.6k sqft20 Forest Oaks St, Sherwood, AR 72120For Sale
 MLS ID #26027571, Shawanna M Willis, Crye-Leike REALTORS Kanis Branch. CARMLS
 - $239,9003 bd2 ba1.5k sqft(Undisclosed Address), Sherwood, AR 72120For Sale
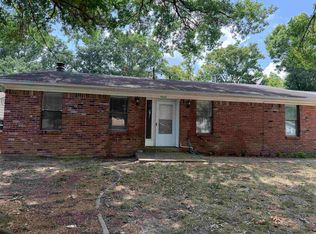 MLS ID #26026665, Hong Nguyen, McKimmey Associates REALTORS NLR. CARMLS
 - $189,5003 bd2 ba1.3k sqft35 Creekridge Cir, Sherwood, AR 72120For SaleMLS ID #26027665, Candy McMahan, McKimmey Associates REALTORS NLR. CARMLS
- $174,9003 bd2 ba1.3k sqft6 Fairfield Dr, Sherwood, AR 72120For SaleMLS ID #26020098, Nola Ford, Crye-Leike REALTORS Maumelle. CARMLS
- $170,0003 bd2 ba1.5k sqft40 Single Oaks Dr, Sherwood, AR 72120For SaleMLS ID #26025042, Sara Lynn, IRealty Arkansas - Sherwood. CARMLS
- $--3 bd2 ba1.5k sqft5809 Hacienda Dr, N Little Rock, AR 72118AuctionServiceLink Auction
- $159,9002 bd2 ba1.6k sqft30 Sheila Dr, Sherwood, AR 72120For SaleMLS ID #26026264, Chad Taylor, McKimmey Associates REALTORS NLR. CARMLS
- $199,0002 bd-- ba2.1k sqft622-624 Newcastle Dr, Sherwood, AR 72120For SaleMLS ID #25037176, John D Belden Sr., CENTURY 21 Prestige Realty. CARMLS
- $167,5003 bd1 ba1.1k sqft15 Parkridge Dr, North Little Rock, AR 72120For SaleMLS ID #26027914, Cory Nicholson, McKimmey Associates REALTORS NLR. CARMLS
- $175,0003 bd2 ba2k sqft4512 Dawson Dr, N Little Rock, AR 72116For SaleMLS ID #26024696, Tripp Pugmire, Ownit Global Property Group. CARMLS
- $139,9003 bd1 ba1.3k sqft6 Compass Poin, Sherwood, AR 72120For SaleMLS ID #26021428, Troy Shelton, Simpli HOM. CARMLS
- $145,9003 bd2 ba1.3k sqft609 Newcastle Dr, Sherwood, AR 72120For SaleMLS ID #25037162, John D Belden Sr., CENTURY 21 Prestige Realty. CARMLS
- $210,6003 bd2 ba1.4k sqft5609 Kari Hill Pl, N Little Rock, AR 72118For SaleMLS ID #26024543, Jessica Kaykhossrokiani, Carmichael & Co Realty. CARMLS
- $144,9003 bd2 ba1.1k sqft11440 Jacksonville Cato Rd, North Little Rock, AR 72120For SaleMLS ID #25041725, Nicole Lock, River Trail Properties. CARMLS
- $189,9003 bd2 ba1.2k sqft10 Cherryridge Pl, Jacksonville, AR 72076For SaleMLS ID #26022248, Cara L Mayall, Truman Ball Real Estate. CARMLS
- $--3 bd2 ba1.5k sqft22 White Oak Cir, Little Rock, AR 72227AuctionXome
- $189,9003 bd2 ba1.4k sqft4801 N Vine St, North Little Rock, AR 72116For SaleMLS ID #26027345, Zach Dennis, United Real Estate - Central AR. CARMLS
- $255,0003 bd2 ba2k sqft18 Stanwood Loop, North Little Rock, AR 72118For SaleMLS ID #26028315, Chrissy Lynn, IRealty Arkansas - Sherwood. CARMLS
