Welcome to this exquisite 5-bedroom, 4-bathroom home located in the exclusive estate section of Canyon Lakes. Nestled on a large lot in a serene cul-de-sac, this home offers breathtaking lake and fountain views. Step inside to discover Brazilian hardwood flooring on the main floor and a formal living room and dining area, perfect for entertaining. The family room features a dramatic two-story ceiling and an inviting loft. The dream kitchen is a chef's delight, boasting pullouts, pot drawers, a pantry, granite countertops, a full granite backsplash, a snack bar, and a cozy breakfast nook. The first-floor primary suite is a luxurious retreat with custom closets, quartz countertops, pull-out cabinets, dual sinks, a soaking tub, and a walk-in shower. Renovated bathrooms downstairs add to the home's modern appeal. Enjoy the newly renovated laundry room, complete with custom cabinets, quartz countertops, built-in laundry bins, a front-load washer and dryer, and hooks for hanging clothes. Crown molding, custom plantation shutters, window treatments, and custom fans and light fixtures enhance the home's elegance. Neutral flooring, accordion shutters, and an abundance of natural light create a warm and inviting atmosphere. Outside, a large screened enclosed patio leads to a custom pool and spa, surrounded by updated landscaping in a spacious, fenced yard. Enjoy the tranquility of tropical landscaping and stunning lake views. This home is designed for luxurious living and effortless entertaining. Don't miss the opportunity to make it yours!
Sold for $1,100,000
$1,100,000
8903 Rockridge Glen Cove, Boynton Beach, FL 33473
5beds
3,579sqft
Single Family Residence
Built in 2005
0.27 Acres Lot
$1,124,800 Zestimate®
$307/sqft
$7,352 Estimated rent
Home value
$1,124,800
$1.00M - $1.27M
$7,352/mo
Zestimate® history
Owner options
List your home for rent
$7,352/mo
Rent Zestimate®
Find your next renter with Zillow Rental Manager. Plus, with online applications, you can quickly screen prospective tenants – for free.
$7,352/mo
Rent Zestimate®
Refinance and save
$7,474/mo
Est. payment
Refinancing to a lower rate could help reduce your monthly payments and save thousands over the life of the loan.
$7,474/mo
Est. payment
Explore your selling options
Work with a Zillow partner agent
Leverage their expertise and Zillow's premium Showcase listings to get your home seen by more buyers.
Get startedList with your own agent
Get your home in front of millions of buyers by listing it on Zillow.
Learn how to do itSell it yourself
Take full control of how buyers see your home on Zillow by listing For Sale by Owner (FSBO).
List your homeWhat's special
Zillow last checked:
Listing updated:
Listed by:
Seth J Mittleman 561-350-8048,
RE/MAX Direct
Bought with:
Kathy S. Phillips, 3237533
Keller Williams Realty Boca Raton
Kathy S. Phillips, 3237533
Keller Williams Realty Boca Raton
Source: BeachesMLS,MLS#: R11048673 Originating MLS: BeachesMLS
Originating MLS: BeachesMLSFacts & features
Interior
Bedrooms & bathrooms
- Bedrooms: 5
- Bathrooms: 4
- Full bathrooms: 4
- Main level bathrooms: 3
- Main level bedrooms: 4
Primary bedroom
- Level: Main
- Area: 271.7
- Dimensions: 13 X 20.9
Primary bedroom
- Level: Main
- Area: 271.7
- Dimensions: 13 X 20.9
Bedroom 2
- Level: Main
- Area: 141.6
- Dimensions: 11.8 X 12
Bedroom 2
- Level: Main
- Area: 141.6
- Dimensions: 11.8 X 12
Bedroom 3
- Level: Main
- Area: 132
- Dimensions: 12 X 11
Bedroom 3
- Level: Main
- Area: 132
- Dimensions: 12 X 11
Bedroom 4
- Level: Main
- Area: 144
- Dimensions: 12 X 12
Bedroom 4
- Level: Main
- Area: 144
- Dimensions: 12 X 12
Bedroom 5
- Level: Second
- Area: 143.84
- Dimensions: 11.6 X 12.4
Bedroom 5
- Level: Second
- Area: 143.84
- Dimensions: 11.6 X 12.4
Dining room
- Level: Main
- Area: 147.4
- Dimensions: 13.4 X 11
Dining room
- Level: Main
- Area: 147.4
- Dimensions: 13.4 X 11
Family room
- Area: 360
- Dimensions: 20 X 18
Family room
- Area: 360
- Dimensions: 20 X 18
Kitchen
- Level: Main
- Area: 176.64
- Dimensions: 12.8 X 13.8
Kitchen
- Level: Main
- Area: 176.64
- Dimensions: 12.8 X 13.8
Living room
- Level: Main
- Area: 261.8
- Dimensions: 15.4 X 17
Living room
- Level: Main
- Area: 261.8
- Dimensions: 15.4 X 17
Utility room
- Area: 108
- Dimensions: 12 X 9
Utility room
- Area: 108
- Dimensions: 12 X 9
Heating
- Central
Cooling
- Central Air
Appliances
- Included: Cooktop, Dryer, Dishwasher, Electric Water Heater, Disposal, Microwave, Oven, Refrigerator, Washer
- Laundry: Inside, Laundry Closet
Features
- Breakfast Bar, Breakfast Area, Bathtub, Cathedral Ceiling(s), Dining Area, Separate/Formal Dining Room, Dual Sinks, Entrance Foyer, Main Level Primary, Pantry, Split Bedrooms, Soaking Tub, Separate Shower, Vaulted Ceiling(s), Walk-In Closet(s)
- Flooring: Carpet, Wood
- Windows: Sliding
Interior area
- Total structure area: 4,539
- Total interior livable area: 3,579 sqft
Property
Parking
- Total spaces: 3
- Parking features: Attached, Garage, Garage Door Opener
- Attached garage spaces: 3
Features
- Levels: Two
- Stories: 2
- Patio & porch: Covered, Patio, Screened
- Exterior features: Outdoor Living Area
- Has private pool: Yes
- Pool features: In Ground, Association
- Has spa: Yes
- Spa features: In Ground
- Fencing: Fenced
- Has view: Yes
- View description: Garden, Lake, Pool
- Has water view: Yes
- Water view: Lake
- Waterfront features: Lake
Lot
- Size: 0.27 Acres
- Features: Cul-De-Sac, 1/4 to 1/2 Acre Lot
Details
- Parcel number: 00424529010000600
- Zoning: AGR-PU
- Special conditions: Listed As-Is
Construction
Type & style
- Home type: SingleFamily
- Architectural style: Mediterranean
- Property subtype: Single Family Residence
Materials
- Block
- Roof: Spanish Tile
Condition
- Resale
- New construction: No
- Year built: 2005
Details
- Builder model: Cobalt
- Builder name: GL Homes
Utilities & green energy
- Electric: 3 Phase
- Sewer: Public Sewer
- Water: Public
- Utilities for property: Cable Available, Sewer Available, Water Available
Community & HOA
Community
- Features: Home Owners Association, Gated
- Security: Gated with Guard, Gated Community, Smoke Detector(s)
- Subdivision: CANYON LAKES 1
HOA
- Has HOA: Yes
- Amenities included: Basketball Court, Clubhouse, Fitness Center, Playground, Pool, Sidewalks, Tennis Court(s), Trail(s)
- Services included: Common Areas, Security
- HOA fee: $375 monthly
- HOA phone: 561-737-6440
Location
- Region: Boynton Beach
Financial & listing details
- Price per square foot: $307/sqft
- Tax assessed value: $924,011
- Annual tax amount: $8,694
- Date on market: 1/3/2025
- Cumulative days on market: 132 days
- Listing terms: Cash,Conventional,FHA,VA Loan
Price history
| Date | Event | Price |
|---|---|---|
| 4/22/2025 | Sold | $1,100,000-6.7%$307/sqft |
Source:  BeachesMLS #R11048673 Report a problem BeachesMLS #R11048673 Report a problem | ||
| 1/26/2025 | Price change | $1,179,000-1.7%$329/sqft |
Source: BeachesMLS #RX-11048673 Report a problem | ||
| 1/3/2025 | Listed for sale | $1,199,000+4.3%$335/sqft |
Source: BeachesMLS #RX-11048673 Report a problem | ||
| 7/15/2024 | Sold | $1,150,000-4.2%$321/sqft |
Source: BeachesMLS #R10990473 Report a problem | ||
| 6/10/2024 | Pending sale | $1,200,000$335/sqft |
Source: BeachesMLS #RX-10990473 Report a problem | ||
| 6/5/2024 | Listed for sale | $1,200,000+89%$335/sqft |
Source: BeachesMLS #RX-10990473 Report a problem | ||
| 7/18/2013 | Sold | $635,000-2.2%$177/sqft |
Source: BeachesMLS #R3140351 Report a problem | ||
| 9/13/2012 | Price change | $649,000-7.3%$181/sqft |
Source: Prestigious Homes Realty #R3140351 Report a problem | ||
| 10/8/2010 | Listed for sale | $699,900+9.4%$196/sqft |
Source: Prestigious Homes Realty #R3140351 Report a problem | ||
| 9/2/2005 | Sold | $639,793$179/sqft |
Source: Public Record Report a problem | ||
Public tax history
| Year | Property taxes | Tax assessment |
|---|---|---|
| 2025 | $15,490 +78.2% | $924,011 +68.9% |
| 2024 | $8,694 +2.4% | $547,028 +3% |
| 2023 | $8,492 +0.7% | $531,095 +3% |
| 2022 | $8,430 +0.4% | $515,626 +3% |
| 2021 | $8,400 +0.6% | $500,608 +1.4% |
| 2020 | $8,350 -0.5% | $493,696 +0.7% |
| 2019 | $8,388 | $490,152 -2.2% |
| 2018 | $8,388 +0.8% | $501,052 +2.1% |
| 2017 | $8,320 +0.9% | $490,746 +2.1% |
| 2016 | $8,246 -0.4% | $480,652 +0.7% |
| 2015 | $8,281 -2.7% | $477,311 +0.8% |
| 2014 | $8,513 +17.1% | $473,523 +16.5% |
| 2013 | $7,267 +0.1% | $406,383 +1.7% |
| 2012 | $7,262 +1% | $399,590 +3% |
| 2011 | $7,188 -2.9% | $387,951 -1.7% |
| 2010 | $7,405 -18.5% | $394,676 -20.7% |
| 2009 | $9,087 +5.1% | $497,883 -6% |
| 2008 | $8,645 +1.8% | $529,396 +3% |
| 2007 | $8,496 -11.3% | $513,977 -3.3% |
| 2006 | $9,574 | $531,523 +431.5% |
| 2005 | -- | $100,000 |
| 2004 | -- | -- |
Find assessor info on the county website
Neighborhood: 33473
Nearby homes
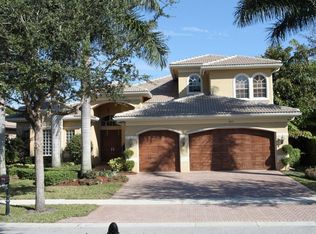
- $1,123,1006 bd4 ba4.5k sqft8895 Rockridge Glen Cv, Boynton Beach, FL 33473Off Market
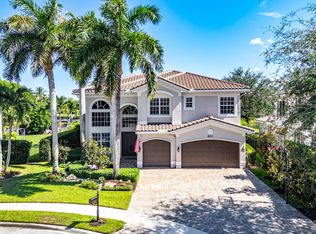
- $1,225,0005 bd3 ba3.3k sqft8911 Rockridge Glen Cv, Boynton Beach, FL 33473Sold
- $1,040,4005 bd3 ba3.3k sqft8887 Rockridge Glen Cv, Boynton Beach, FL 33473Off Market
- $870,9005 bd3 ba3.3k sqft8887 Rockridge Glen Cv, Boynton Beach, FL 33437Off Market
- $1,086,9005 bd3 ba3.3k sqft8919 Rockridge Glen Cv, Boynton Beach, FL 33473Off Market
- $1,225,0005 bd4 ba4k sqft10757 Castle Oak Dr, Boynton Beach, FL 33473Off Market
- $976,4005 bd3 ba3.3k sqft8896 Rockridge Glen Cv, Boynton Beach, FL 33473Off Market
- $765,5005 bd3 ba2.9k sqft8904 Rockridge Glen Cv, Boynton Beach, FL 33473Off Market
Nearby schools
GreatSchools rating
- 9/10Sunset Palms Elementary SchoolGrades: PK-5Distance: 0.8 mi
- 10/10West Boynton Middle SchoolGrades: 6-8Distance: 0.7 mi
- 6/10Park Vista Community High SchoolGrades: 9-12Distance: 4 mi
Schools provided by the listing agent
- Middle: West Boynton
Source: BeachesMLS. This data may not be complete. We recommend contacting the local school district to confirm school assignments for this home.
Get a cash offer in 3 minutes
Find out how much your home could sell for in as little as 3 minutes with a no-obligation cash offer.
Estimated market value
$1,124,800
Get a cash offer in 3 minutes
Find out how much your home could sell for in as little as 3 minutes with a no-obligation cash offer.
Estimated market value
$1,124,800
- Florida
- Palm Beach County
- Boynton Beach
- 33473
- 8903 Rockridge Glen Cove
Nearby cities
Nearby neighborhoods
Nearby zip codes
Other Boynton Beach Topics
