Modern Masterpiece in Canyon Lakes. This Home Shows Like a Model. No Expense Has Been Spared in Creating This One of a Kind Estate. This Exceptional Property Sits on a Quarter Acre Lakefront Culdesac Lot with Incredible Pool & Spa. The Home has a NEW ROOF and ALL IMPACT GLASS Windows and French Doors on the Exterior. Entering you will be Impressed with Soaring Ceilings and Custom Millwork Throughout. There are Brand New Luxury Vinyl Floors Everywhere. The Magnificent Redone Kitchen Has Quartz Counters, Wood Cabinets with Glass Upper Box Cabinets & Two Tone Center Island and Black Stainless Steel Appliances as well as A Vented Hood and Pot Filler. There is A Walk-In Pantry with Shelving as Well. The Family Room Includes a Custom Wall with Electric Fireplace and Surround Sound Speakers. Entering Your Backyard Resort You Will See a Covered Patio with Stacked Stone Pillars and a Tongue and Groove Wood Ceiling. New Travertine Pavers Lead to the Heated Pool & Spa that Overlooks Spectacular Fountain/Lake Views. The Oversized Lot Affords Both Privacy and Room to Roam! Upstairs a Double Door Entry Welcomes You to the Huge Primary Suite with Sitting Room. There are Two Large Closets with Custom Built Ins as Well. The Luxurious Primary Bath Boasts Quartz Countertops and a Frameless Spa Shower with New Herringbone Tile. There are 3 Large Guest Rooms Upstairs and a Gorgeous Guest Bathroom. All Windows Have Plantation Shutters. Other Incredible Upgrades to the home Include a Professional Grade Exterior Camera System, a New Mini Split A/C System for the 3 Car Garage, LED Landscape Lighting Around the Entire Exterior Including a Permanent Holiday Lighting System on the Perimeter of the Home Controlled Through an App and More! Do Not Miss Out on this Very Rare Opportunity to Own a Like New Home in The Canyons!
Sold for $1,225,000
$1,225,000
8911 Rockridge Glen Cove, Boynton Beach, FL 33473
5beds
3,337sqft
Single Family Residence
Built in 2005
0.26 Acres Lot
$1,265,700 Zestimate®
$367/sqft
$6,639 Estimated rent
Home value
$1,265,700
$1.13M - $1.42M
$6,639/mo
Zestimate® history
Owner options
List your home for rent
$6,639/mo
Rent Zestimate®
Find your next renter with Zillow Rental Manager. Plus, with online applications, you can quickly screen prospective tenants – for free.
$6,639/mo
Rent Zestimate®
Refinance and save
$8,698/mo
Est. payment
Refinancing to a lower rate could help reduce your monthly payments and save thousands over the life of the loan.
$8,698/mo
Est. payment
Explore your selling options
Work with a Zillow partner agent
Leverage their expertise and Zillow's premium Showcase listings to get your home seen by more buyers.
Get startedList with your own agent
Get your home in front of millions of buyers by listing it on Zillow.
Learn how to do itSell it yourself
Take full control of how buyers see your home on Zillow by listing For Sale by Owner (FSBO).
List your homeWhat's special
Zillow last checked:
Listing updated:
Listed by:
Seth J Mittleman 561-350-8048,
RE/MAX Direct
Bought with:
Jessica Soblick, 3316659
Keller Williams Realty Boca Raton
Source: BeachesMLS,MLS#: R11117023 Originating MLS: BeachesMLS
Originating MLS: BeachesMLSFacts & features
Interior
Bedrooms & bathrooms
- Bedrooms: 5
- Bathrooms: 3
- Full bathrooms: 3
- Main level bathrooms: 1
- Main level bedrooms: 1
Primary bedroom
- Level: Second
- Area: 272
- Dimensions: 16 X 17
Bedroom 2
- Level: Second
- Area: 143
- Dimensions: 13 X 11
Bedroom 3
- Level: Second
- Area: 132
- Dimensions: 11 X 12
Bedroom 4
- Level: Second
- Area: 132
- Dimensions: 11 X 12
Bedroom 5
- Level: First
- Area: 143
- Dimensions: 11 X 13
Dining room
- Level: First
- Area: 168
- Dimensions: 12 X 14
Family room
- Level: First
- Area: 399
- Dimensions: 21 X 19
Kitchen
- Level: First
- Area: 168
- Dimensions: 12 X 14
Living room
- Level: First
- Area: 342
- Dimensions: 19 X 18
Heating
- Central, Electric
Cooling
- Central Air, Electric
Appliances
- Included: Dryer, Dishwasher, Electric Water Heater, Microwave, Oven, Refrigerator, Water Heater, Washer
Features
- Built-in Features, Bathtub, Closet Cabinetry, Cathedral Ceiling(s), Dining Area, Separate/Formal Dining Room, Dual Sinks, Entrance Foyer, Family/Dining Room, Garden Tub/Roman Tub, High Ceilings, Kitchen Island, Pantry, Soaking Tub, Separate Shower, Upper Level Primary, Vaulted Ceiling(s), Walk-In Closet(s)
- Flooring: Vinyl
- Doors: French Doors
- Windows: Blinds, Sliding
- Has fireplace: Yes
- Fireplace features: Decorative
Interior area
- Total structure area: 4,370
- Total interior livable area: 3,337 sqft
Property
Parking
- Total spaces: 3
- Parking features: Attached, Garage, Garage Door Opener
- Attached garage spaces: 3
Features
- Levels: Two
- Stories: 2
- Entry location: Entry Level Living Area Y
- Patio & porch: Covered, Patio
- Exterior features: Lighting, Outdoor Living Area
- Has private pool: Yes
- Pool features: Gunite, In Ground, Association
- Has spa: Yes
- Spa features: Gunite, Heated
- Fencing: Fenced
- Has view: Yes
- View description: Lake, Pool
- Has water view: Yes
- Water view: Lake
- Waterfront features: Lake Front
Lot
- Size: 0.26 Acres
- Features: Cul-De-Sac, Irregular Lot, 1/4 to 1/2 Acre Lot, Sprinklers Automatic, Sprinkler System
Details
- Parcel number: 00424529010000590
- Zoning: AGR-PU
- Special conditions: Listed As-Is
Construction
Type & style
- Home type: SingleFamily
- Architectural style: Mediterranean
- Property subtype: Single Family Residence
Materials
- Block
- Roof: Spanish Tile
Condition
- Resale
- New construction: No
- Year built: 2005
Details
- Builder model: Breckenridge
- Builder name: GL Homes
Utilities & green energy
- Sewer: Public Sewer
- Water: Public
- Utilities for property: Cable Available, Sewer Available, Water Available
Community & HOA
Community
- Features: Home Owners Association, Gated, Property Manager On-Site, Street Lights, Sidewalks
- Security: Security System Owned, Gated with Guard, Gated Community, Smoke Detector(s)
- Subdivision: CANYON LAKES
HOA
- Has HOA: Yes
- Amenities included: Basketball Court, Clubhouse, Fitness Center, Picnic Area, Pool, Recreation Facilities, Spa/Hot Tub, Sidewalks, Tennis Court(s)
- Services included: Common Areas, Security
- HOA fee: $375 monthly
Location
- Region: Boynton Beach
Financial & listing details
- Price per square foot: $367/sqft
- Tax assessed value: $770,963
- Annual tax amount: $8,571
- Date on market: 8/19/2025
- Cumulative days on market: 13 days
- Listing terms: Cash,Conventional
Price history
| Date | Event | Price |
|---|---|---|
| 9/25/2025 | Sold | $1,225,000-9.3%$367/sqft |
Source:  BeachesMLS #R11117023 Report a problem BeachesMLS #R11117023 Report a problem | ||
| 9/8/2025 | Pending sale | $1,349,900$405/sqft |
Source: BeachesMLS #RX-11117023 Report a problem | ||
| 8/19/2025 | Listed for sale | $1,349,900+145.4%$405/sqft |
Source: BeachesMLS #RX-11117023 Report a problem | ||
| 4/1/2017 | Sold | $550,000-5.2%$165/sqft |
Source: Public Record Report a problem | ||
| 2/15/2016 | Listing removed | $579,900$174/sqft |
Source: Access USA Realty, Inc #F1342449 Report a problem | ||
| 2/11/2016 | Price change | $579,900-1.6%$174/sqft |
Source: Access USA Realty, Inc #F1342449 Report a problem | ||
| 1/16/2016 | Price change | $589,500-1.2%$177/sqft |
Source: Access USA Realty, Inc #F1342449 Report a problem | ||
| 12/17/2015 | Price change | $596,500-0.6%$179/sqft |
Source: Access USA Realty, Inc #F1342449 Report a problem | ||
| 10/28/2015 | Price change | $599,900-7.7%$180/sqft |
Source: Access USA Realty, Inc #F1342449 Report a problem | ||
| 10/19/2015 | Price change | $649,900-2.9%$195/sqft |
Source: Access USA Realty, Inc #F1342449 Report a problem | ||
| 9/17/2015 | Price change | $669,500-3.7%$201/sqft |
Source: Access USA Realty, Inc #F1342449 Report a problem | ||
| 9/3/2015 | Price change | $695,500-0.6%$208/sqft |
Source: Access Usa Realty Report a problem | ||
| 7/17/2015 | Price change | $699,900-4.1%$210/sqft |
Source: Access Usa Realty Report a problem | ||
| 7/4/2015 | Price change | $729,900-2.7%$219/sqft |
Source: Access Usa Realty Report a problem | ||
| 6/21/2015 | Listed for sale | $749,900-1.3%$225/sqft |
Source: Access Usa Realty Report a problem | ||
| 4/21/2006 | Sold | $760,000+24.6%$228/sqft |
Source: Public Record Report a problem | ||
| 11/28/2005 | Sold | $609,743$183/sqft |
Source: Public Record Report a problem | ||
Public tax history
| Year | Property taxes | Tax assessment |
|---|---|---|
| 2025 | $8,827 +3% | $555,104 +2.9% |
| 2024 | $8,571 +2.4% | $539,460 +3% |
| 2023 | $8,371 +0.7% | $523,748 +3% |
| 2022 | $8,310 +0.4% | $508,493 +3% |
| 2021 | $8,280 +0.6% | $493,683 +1.4% |
| 2020 | $8,230 -0.4% | $486,867 +0.8% |
| 2019 | $8,266 | $483,241 +0.3% |
| 2018 | $8,266 +3.5% | $481,791 +3% |
| 2017 | $7,989 -6.5% | $467,541 -5.2% |
| 2016 | $8,546 -7.4% | $492,954 +28.3% |
| 2015 | $9,224 +36.2% | $384,078 +0.8% |
| 2014 | $6,774 +1.4% | $381,030 +1.5% |
| 2013 | $6,683 +0.1% | $375,399 +1.7% |
| 2012 | $6,678 +1% | $369,124 +3% |
| 2011 | $6,609 -3% | $358,373 -1.7% |
| 2010 | $6,810 -18% | $364,577 -20.2% |
| 2009 | $8,303 -5.9% | $456,720 -8.7% |
| 2008 | $8,820 +6.6% | $500,394 +5.1% |
| 2007 | $8,277 -10.6% | $475,972 -2.7% |
| 2006 | $9,262 | $489,421 +389.4% |
| 2005 | -- | $100,000 |
| 2004 | -- | -- |
Find assessor info on the county website
Neighborhood: 33473
Nearby homes
- $1,100,0005 bd4 ba3.5k sqft8903 Rockridge Glen Cv, Boynton Beach, FL 33473Sold
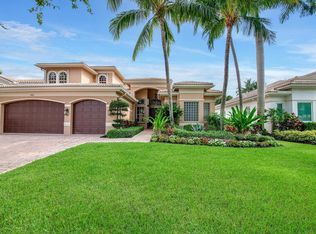
- $1,086,9005 bd3 ba3.3k sqft8919 Rockridge Glen Cv, Boynton Beach, FL 33473Off Market
- $1,123,1006 bd4 ba4.5k sqft8895 Rockridge Glen Cv, Boynton Beach, FL 33473Off Market
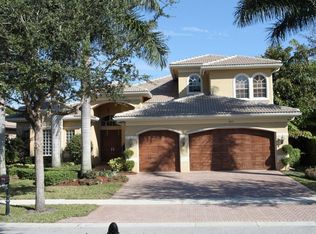
- $1,167,8006 bd4 ba4.2k sqft8927 Rockridge Glen Cv, Boynton Beach, FL 33473Off Market

- $1,040,4005 bd3 ba3.3k sqft8887 Rockridge Glen Cv, Boynton Beach, FL 33473Off Market
- $870,9005 bd3 ba3.3k sqft8887 Rockridge Glen Cv, Boynton Beach, FL 33437Off Market
- $765,5005 bd3 ba2.9k sqft8904 Rockridge Glen Cv, Boynton Beach, FL 33473Off Market
- $976,4005 bd3 ba3.3k sqft8896 Rockridge Glen Cv, Boynton Beach, FL 33473Off Market
Nearby schools
GreatSchools rating
- 9/10Sunset Palms Elementary SchoolGrades: PK-5Distance: 0.8 mi
- 10/10West Boynton Middle SchoolGrades: 6-8Distance: 0.7 mi
- 6/10Park Vista Community High SchoolGrades: 9-12Distance: 4 mi
Schools provided by the listing agent
- Elementary: Sunset Palms
- Middle: West Boynton
- High: Park Vista
Source: BeachesMLS. This data may not be complete. We recommend contacting the local school district to confirm school assignments for this home.
Get a cash offer in 3 minutes
Find out how much your home could sell for in as little as 3 minutes with a no-obligation cash offer.
Estimated market value
$1,265,700
Get a cash offer in 3 minutes
Find out how much your home could sell for in as little as 3 minutes with a no-obligation cash offer.
Estimated market value
$1,265,700
- Florida
- Palm Beach County
- Boynton Beach
- 33473
- 8911 Rockridge Glen Cove
Nearby cities
Nearby neighborhoods
Nearby zip codes
Other Boynton Beach Topics
