Skip main navigation
Sold
  • Price Unknown

    8904 Cherokee Ln, Leawood, KS 66206

    5beds
    4,127sqft
    Single Family Residence
    Built in 2017
    0.35 Acres Lot
    $1,591,800 Zestimate®
    $--/sqft
    $6,162 Estimated rent

    Home value

    $1,591,800

    $1.48M - $1.70M

    $6,162/mo

    Zestimate® history
    Loading
    Loading...

    Owner options

    List your home for rent

    $6,162/mo

    Rent Zestimate®

    Find your next renter with Zillow Rental Manager. Plus, with online applications, you can quickly screen prospective tenants – for free.

    Learn more

    $6,162/mo

    Rent Zestimate®

    Refinance and save

    $350/mo

    Est. payment

    Refinancing to a lower rate could help reduce your monthly payments and save thousands over the life of the loan.

    See today's rates

    $350/mo

    Est. payment

    Explore your selling options

    Work with a Zillow partner agent

    Leverage their expertise and Zillow's premium Showcase listings to get your home seen by more buyers.

    Get started

    List with your own agent

    Get your home in front of millions of buyers by listing it on Zillow.

    Learn how to do it

    Sell it yourself

    Take full control of how buyers see your home on Zillow by listing For Sale by Owner (FSBO).

    List your home

    What's special

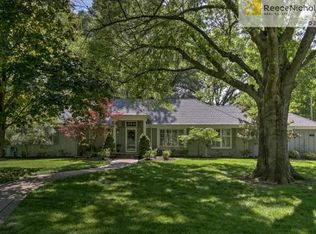
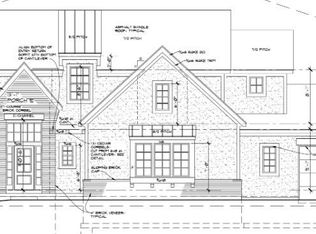
    This stunning 2017 James Engle home offers 5 bedrooms plus a 6th non-conforming bedroom, 5 full baths, and a main floor powder bath. Solid hardwood floors flow through the main level into a chef’s kitchen featuring Monogram double range with 4 burners, griddle and grill, oversized island, custom countertops, and Frigidaire Professional Series 37.2 cu ft counter-depth refrigerator/freezer. A butler’s pantry with sink and coffee station flows into the walk-in pantry. The primary suite offers spa-like bath, walk-in closet, and direct access to the back patio. Upstairs, three bedrooms feature walk-in closets and ensuite baths. The finished lower level boasts a wet bar, home theater, pool table area, and additional bedrooms. Outdoors, enjoy a see-through fireplace, lush landscaping, large yard with room for a future pool or play space, and a back patio with custom privacy shade and TV—perfect for entertaining. Widened driveway, French drains, plantation shutters, and smart sprinkler system complete this luxury home.

    Zillow last checked:

    Listing updated:

    Listing Provided by:

    Aubree Keck 816-812-4753,

    KW KANSAS CITY METRO

    Bought with:

    Jeff Manning, BR00017876

    ReeceNichols - Country Club Plaza

    Source: Heartland MLS as distributed by MLS GRID,MLS#: 2572183MLS Logo

    Facts & features

    Interior

    Bedrooms & bathrooms
    • Bedrooms: 5
    • Bathrooms: 6
    • Full bathrooms: 5
    • 1/2 bathrooms: 1
    Bedroom 2
    • Features: All Carpet, Ceiling Fan(s)
    • Level: Upper
    • Area: 156 Square Feet
    • Dimensions: 13 x 12
    Bedroom 3
    • Features: All Carpet
    • Level: Upper
    • Area: 238 Square Feet
    • Dimensions: 17 x 14
    Bedroom 4
    • Features: All Carpet
    • Level: Upper
    • Area: 196 Square Feet
    • Dimensions: 14 x 14
    Bedroom 5
    • Features: All Carpet
    • Level: Basement
    • Area: 182 Square Feet
    • Dimensions: 13 x 14
    Bathroom 1
    • Features: Ceramic Tiles, Shower Over Tub
    • Level: Upper
    • Area: 64 Square Feet
    • Dimensions: 8 x 8
    Bathroom 2
    • Features: Ceramic Tiles, Shower Over Tub
    • Level: Upper
    • Area: 45 Square Feet
    • Dimensions: 9 x 5
    Bathroom 3
    • Features: Shower Only
    • Level: Upper
    • Area: 40 Square Feet
    • Dimensions: 5 x 8
    Bathroom 4
    • Features: Ceramic Tiles, Shower Only
    • Level: Basement
    • Area: 45 Square Feet
    • Dimensions: 9 x 5
    Other
    • Features: Ceiling Fan(s)
    • Level: Main
    • Area: 252 Square Feet
    • Dimensions: 14 x 18
    Other
    • Features: Ceramic Tiles, Double Vanity, Separate Shower And Tub
    • Level: Main
    • Area: 171 Square Feet
    • Dimensions: 19 x 9
    Dining room
    • Level: Main
    • Area: 99 Square Feet
    • Dimensions: 11 x 9
    Half bath
    • Level: Main
    • Area: 20 Square Feet
    • Dimensions: 4 x 5
    Kitchen
    • Features: Kitchen Island, Pantry
    • Level: Main
    • Area: 220 Square Feet
    • Dimensions: 11 x 20
    Living room
    • Features: Fireplace
    • Level: Main
    • Area: 360 Square Feet
    • Dimensions: 18 x 20
    Office
    • Features: Ceiling Fan(s)
    • Level: Main
    • Area: 143 Square Feet
    • Dimensions: 11 x 13
    Other
    • Features: All Carpet
    • Level: Basement
    • Area: 238 Square Feet
    • Dimensions: 14 x 17
    Heating
    • Natural Gas
    Cooling
    • Electric
    Appliances
    • Included: Dishwasher, Disposal, Double Oven, Exhaust Fan, Microwave, Refrigerator, Gas Range, Stainless Steel Appliance(s), Water Softener
    • Laundry: Laundry Room, Main Level
    Features
    • Ceiling Fan(s), Kitchen Island, Painted Cabinets, Pantry, Vaulted Ceiling(s), Walk-In Closet(s), Wet Bar
    • Flooring: Carpet, Tile, Wood
    • Windows: Window Coverings, Thermal Windows
    • Basement: Basement BR,Egress Window(s),Finished,Full,Interior Entry
    • Number of fireplaces: 1
    • Fireplace features: Electric, Living Room, Other, See Through
    Interior area
    • Total structure area: 4,127
    • Total interior livable area: 4,127 sqft
    • Finished area above ground: 2,923
    • Finished area below ground: 1,204

    Property

    Parking
    • Total spaces: 3
    • Parking features: Attached, Garage Door Opener, Garage Faces Front, Garage Faces Side
    • Attached garage spaces: 3
    Features
    • Patio & porch: Porch
    • Has spa: Yes
    • Spa features: Heated
    • Fencing: Privacy
    Lot
    • Size: 0.35 Acres
    • Dimensions: 15399
    • Features: City Limits, City Lot
    Details
    • Parcel number: HP240000001120
    • Special conditions: Standard

    Construction

    Type & style
    • Home type: SingleFamily
    • Architectural style: Traditional
    • Property subtype: Single Family Residence
    Materials
    • Lap Siding, Stone Trim
    • Roof: Composition
    Condition
    • Year built: 2017
    Details
    • Builder name: James Engle

    Utilities & green energy

    • Sewer: Public Sewer
    • Water: Public

    Community & neighborhood

    Security
    • Security features: Security System, Smart Door Lock
    Location
    • Region: Leawood
    • Subdivision: Leawood

    HOA & financial

    HOA
    • Has HOA: Yes
    • HOA fee: $350 annually
    • Services included: Curbside Recycle, Trash
    • Association name: Leawood HOA

    Other

    Other facts
    • Listing terms: Cash,Conventional,FHA,VA Loan
    • Ownership: Private
    • Road surface type: Paved

    Price history

    DateEventPrice
    11/5/2025Sold--
    Source: Heartland MLS as distributed by MLS GRID #2572183 Report a problem
    9/23/2025Pending sale$1,595,000$386/sqft
    Source: Heartland MLS as distributed by MLS GRID #2572183 Report a problem
    9/19/2025Listed for sale$1,595,000-6.2%$386/sqft
    Source: Heartland MLS as distributed by MLS GRID #2572183 Report a problem
    6/19/2025Listing removed$1,700,000$412/sqft
    Source: Heartland MLS as distributed by MLS GRID #2533981 Report a problem
    5/29/2025Price change$1,700,000-4.2%$412/sqft
    Source: Heartland MLS as distributed by MLS GRID #2533981 Report a problem
    4/17/2025Price change$1,775,000-1.4%$430/sqft
    Source: Heartland MLS as distributed by MLS GRID #2533981 Report a problem
    3/26/2025Price change$1,800,000-5.3%$436/sqft
    Source: Heartland MLS as distributed by MLS GRID #2533981 Report a problem
    3/14/2025Listed for sale$1,900,000+100.9%$460/sqft
    Source: Heartland MLS as distributed by MLS GRID #2533981 Report a problem
    5/31/2018Sold--
    Source: Heartland MLS as distributed by MLS GRID #2067469 Report a problem
    2/25/2018Pending sale$945,740$229/sqft
    Source: Platinum Realty LLC #2067469 Report a problem
    2/12/2018Listed for sale$945,740$229/sqft
    Source: Platinum Realty LLC #2067469 Report a problem
    11/17/2017Listing removed$945,740$229/sqft
    Source: Platinum Realty LLC #2067469 Report a problem
    10/17/2017Price change$945,740+2.4%$229/sqft
    Source: Platinum Realty LLC #2067469 Report a problem
    9/7/2017Listed for sale$923,507+208.9%$224/sqft
    Source: Platinum Realty LLC #2067469 Report a problem
    3/31/2016Listing removed$299,000$72/sqft
    Source: Owner Report a problem
    3/11/2016Listed for sale$299,000$72/sqft
    Source: Owner Report a problem

    Public tax history

    YearProperty taxesTax assessment
    2025$17,576 +9.1%$164,508 +9.7%
    2024$16,117 +5.8%$149,995 +6%
    2023$15,230 +11.4%$141,496 +11.2%
    2022$13,672 $127,225 +7.8%
    2021-- $118,037 -2.3%
    2020$13,677 $120,808 +0.6%
    2019-- $120,129 +17.2%
    2018-- $102,465 +243.2%
    2017$3,403 +1.6%$29,854 +2.9%
    2016$3,350 +3.8%$29,014 +3%
    2015$3,226 +5.7%$28,175 +6.3%
    2013$3,053 +7.8%$26,508 +0.2%
    2012$2,833 -1.2%$26,462 +4.6%
    2010$2,868 +834.8%$25,301 -7.7%
    2009$307 -90.3%$27,423 -2.6%
    2008$3,170 +3.8%$28,153 +3%
    2007$3,055 +9%$27,336 +5.4%
    2006$2,802 $25,945 +1.9%
    2005-- $25,449

    Find assessor info on the county website

    Neighborhood: 66206

    Nearby schools

    GreatSchools rating
    Schools provided by the listing agent
    • Elementary: Corinth
    • Middle: Indian Hills
    • High: SM East

    Source: Heartland MLS as distributed by MLS GRID. This data may not be complete. We recommend contacting the local school district to confirm school assignments for this home.

    Get a cash offer in 3 minutes
    Find out how much your home could sell for in as little as 3 minutes with a no-obligation cash offer.
    Estimated market value
    $1,591,800
    Get a cash offer in 3 minutes
    Find out how much your home could sell for in as little as 3 minutes with a no-obligation cash offer.
    Estimated market value
    $1,591,800