Skip main navigation
Sold
  • Price Unknown

    8909 Cherokee Ln, Leawood, KS 66206

    5beds
    3,258sqft
    Single Family Residence
    Built in 1956
    0.35 Acres Lot
    $1,053,800 Zestimate®
    $--/sqft
    $4,014 Estimated rent

    Home value

    $1,053,800

    $991,000 - $1.12M

    $4,014/mo

    Zestimate® history
    Loading
    Loading...

    Owner options

    List your home for rent

    $4,014/mo

    Rent Zestimate®

    Find your next renter with Zillow Rental Manager. Plus, with online applications, you can quickly screen prospective tenants – for free.

    Learn more

    $4,014/mo

    Rent Zestimate®

    Refinance and save

    $450/mo

    Est. payment

    Refinancing to a lower rate could help reduce your monthly payments and save thousands over the life of the loan.

    See today's rates

    $450/mo

    Est. payment

    Explore your selling options

    Work with a Zillow partner agent

    Leverage their expertise and Zillow's premium Showcase listings to get your home seen by more buyers.

    Get started

    List with your own agent

    Get your home in front of millions of buyers by listing it on Zillow.

    Learn how to do it

    Sell it yourself

    Take full control of how buyers see your home on Zillow by listing For Sale by Owner (FSBO).

    List your home

    What's special

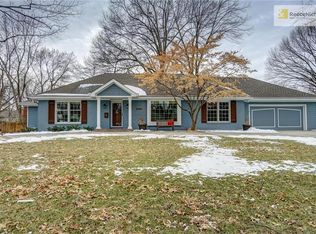
    Fully Remodeled Leawood Ranch | Vaulted Ceilings | Prime Location | Transformed Backyard This beautifully reimagined ranch in the heart of Leawood combines architectural character with refined, modern updates — all within the attendance boundaries of highly regarded Corinth Elementary School and Shawnee Mission East High School. Step inside to soaring vaulted ceilings that create an immediate sense of space and light in the main living area. Rich hardwood floors, a statement fireplace, and an expansive center island anchor the open-concept design, offering both everyday comfort and effortless entertaining. The thoughtfully remodeled kitchen flows seamlessly into the family room, making the layout ideal for gatherings while maintaining a warm, inviting atmosphere., The fenced backyard is equally impressive. Enjoy a sport court, stone patio, and custom stone seating wall, all set on a large, mature, treed lot with thoughtfully designed landscaping— a rare combination of recreation and refined outdoor living. The home features 5 bedrooms and 3 fully updated bathrooms, including three bedrooms on the main level and two additional bedrooms in the beautifully finished lower level. The lower level offers exceptional flexibility — perfect for extended living space, guest quarters, a private office suite, or recreation area — all finished in cohesive modern tones. Additional highlights include: • 2-car garage • Vaulted ceilings in main living area • Open floor plan with center island • Updated bathrooms with modern finishes • Sport court and full-yard irrigation • Proximity to Corinth shops, dining, and everyday conveniences • Easy access to major thoroughfares Turnkey, elevated, and architecturally striking — this is Leawood ranch living at its finest!

    Zillow last checked:

    Listing updated:

    Listing Provided by:

    Sandy McCray 913-523-6788,

    ReeceNichols - Leawood

    Bought with:

    Sandy McCray, SP00231461

    ReeceNichols - Leawood

    Source: Heartland MLS as distributed by MLS GRID,MLS#: 2602563MLS Logo

    Facts & features

    Interior

    Bedrooms & bathrooms
    • Bedrooms: 5
    • Bathrooms: 3
    • Full bathrooms: 3
    Primary bedroom
    • Features: Ceiling Fan(s)
    • Level: First
    • Area: 195 Square Feet
    • Dimensions: 15 x 13
    Other
    • Features: Carpet
    • Level: Basement
    • Area: 180 Square Feet
    • Dimensions: 15 x 12
    Other
    • Features: Carpet
    • Level: Basement
    • Area: 180 Square Feet
    • Dimensions: 15 x 12
    Bedroom 2
    • Level: First
    • Area: 140 Square Feet
    • Dimensions: 14 x 10
    Bedroom 3
    • Level: First
    • Area: 154 Square Feet
    • Dimensions: 14 x 11
    Kitchen
    • Level: First
    • Area: 132 Square Feet
    • Dimensions: 12 x 11
    Living room
    • Level: First
    • Area: 216 Square Feet
    • Dimensions: 18 x 12
    Heating
    • Forced Air
    Cooling
    • Electric
    Appliances
    • Laundry: Off The Kitchen
    Features
    • Custom Cabinets, Kitchen Island, Vaulted Ceiling(s), Walk-In Closet(s)
    • Windows: Thermal Windows
    • Basement: Concrete,Finished,Full,Interior Entry,Radon Mitigation System
    • Number of fireplaces: 1
    • Fireplace features: Family Room, Gas Starter
    Interior area
    • Total structure area: 3,258
    • Total interior livable area: 3,258 sqft
    • Finished area above ground: 1,804
    • Finished area below ground: 1,454

    Property

    Parking
    • Total spaces: 2
    • Parking features: Attached, Garage Faces Front
    • Attached garage spaces: 2
    Features
    • Patio & porch: Patio
    Lot
    • Size: 0.35 Acres
    • Features: City Lot, Level
    Details
    • Parcel number: HP240000001116

    Construction

    Type & style
    • Home type: SingleFamily
    • Architectural style: Traditional
    • Property subtype: Single Family Residence
    Materials
    • Board & Batten Siding, Lap Siding
    • Roof: Composition
    Condition
    • Year built: 1956

    Utilities & green energy

    • Sewer: Public Sewer
    • Water: Public

    Community & neighborhood

    Location
    • Region: Leawood
    • Subdivision: Leawood

    HOA & financial

    HOA
    • Has HOA: Yes
    • HOA fee: $450 annually
    • Services included: Curbside Recycle, Trash
    • Association name: Leawood Homes association

    Other

    Other facts
    • Ownership: Private
    • Road surface type: Paved

    Price history

    DateEventPrice
    4/17/2026Sold--
    Source: Heartland MLS as distributed by MLS GRID #2602563 Report a problem
    3/9/2026Pending sale$975,000$299/sqft
    Source: Heartland MLS as distributed by MLS GRID #2602563 Report a problem
    3/6/2026Listed for sale$975,000+30.2%$299/sqft
    Source: Heartland MLS as distributed by MLS GRID #2602563 Report a problem
    10/28/2020Sold--
    Source: Heartland MLS as distributed by MLS GRID #45001_2235152 Report a problem
    9/24/2020Pending sale$749,000$230/sqft
    Source: Jones Real Estate Company #2235152 Report a problem
    9/3/2020Price change$749,000-2.1%$230/sqft
    Source: Jones Real Estate Company #2235152 Report a problem
    8/18/2020Price change$765,000-1.9%$235/sqft
    Source: Jones Real Estate Company #2235152 Report a problem
    8/7/2020Listed for sale$779,900+105.3%$239/sqft
    Source: Jones Real Estate Company #2235152 Report a problem
    7/9/2019Sold--
    Source: Heartland MLS as distributed by MLS GRID #45001_2164337 Report a problem
    5/12/2019Pending sale$379,900$117/sqft
    Source: Orenda Real Estate Services #2164337 Report a problem
    5/10/2019Listed for sale$379,900-6.2%$117/sqft
    Source: Orenda Real Estate Services #2164337 Report a problem
    7/14/2016Listing removed$405,000$124/sqft
    Source: Keller Williams - Overland Park #1997974 Report a problem
    6/19/2016Price change$405,000-4.7%$124/sqft
    Source: Keller Williams Realty Partner #1997974 Report a problem
    5/23/2016Price change$425,000-2.3%$130/sqft
    Source: ReeceNichols Leawood #1988161 Report a problem
    5/2/2016Price change$435,000-1.1%$134/sqft
    Source: ReeceNichols Leawood #1988161 Report a problem
    11/11/2015Listed for sale$439,900$135/sqft
    Source: Owner Report a problem

    Public tax history

    YearProperty taxesTax assessment
    2025$10,685 -4.1%$120,382 +15.6%
    2024$11,140 +1.3%$104,167 +1.7%
    2023$10,996 +18.3%$102,408 +18%
    2022$9,297 $86,780 +3.4%
    2021-- $83,951 +96.2%
    2020$4,814 $42,780 +0.6%
    2019-- $42,538 +0.4%
    2018-- $42,389 -1.8%
    2017$4,943 -2.7%$43,182 -1.4%
    2016$5,082 +36.6%$43,815 +35.1%
    2015$3,720 +5.1%$32,430 +6.5%
    2013$3,540 +6.7%$30,441 -1%
    2012$3,318 +839.8%$30,740 -0.7%
    2010$353 -89.9%$30,947 -1%
    2009$3,491 -0.6%$31,269
    2008$3,512 +3.7%$31,269 +3%
    2007$3,387 +9.9%$30,361 +6.5%
    2006$3,083 $28,498 +3.6%
    2005-- $27,508

    Find assessor info on the county website

    Neighborhood: 66206

    Nearby schools

    GreatSchools rating
    Schools provided by the listing agent
    • Elementary: Corinth
    • Middle: Indian Hills
    • High: SM East

    Source: Heartland MLS as distributed by MLS GRID. This data may not be complete. We recommend contacting the local school district to confirm school assignments for this home.

    Get a cash offer in 3 minutes
    Find out how much your home could sell for in as little as 3 minutes with a no-obligation cash offer.
    Estimated market value
    $1,053,800
    Get a cash offer in 3 minutes
    Find out how much your home could sell for in as little as 3 minutes with a no-obligation cash offer.
    Estimated market value
    $1,053,800