Skip main navigation
Off market
Street View
  • $648,400

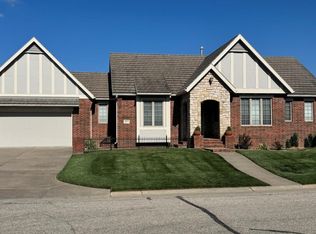
    8904 E Churchill Cir, Wichita, KS 67206

    4beds
    4baths
    3,271sqft
    SingleFamily
    Built in 2003
    0.3 Acres Lot
    $648,400 Zestimate®
    $198/sqft
    $2,869 Estimated rent

    Home value

    $648,400

    $609,000 - $687,000

    $2,869/mo

    Zestimate® history
    Loading
    Loading...

    Owner options

    List your home for rent

    $2,869/mo

    Rent Zestimate®

    Find your next renter with Zillow Rental Manager. Plus, with online applications, you can quickly screen prospective tenants – for free.

    Learn more

    $2,869/mo

    Rent Zestimate®

    Refinance and save

    $3,456/mo

    Est. payment

    Refinancing to a lower rate could help reduce your monthly payments and save thousands over the life of the loan.

    See today's rates

    $3,456/mo

    Est. payment

    Explore your selling options

    Work with a Zillow partner agent

    Leverage their expertise and Zillow's premium Showcase listings to get your home seen by more buyers.

    Get started

    List with your own agent

    Get your home in front of millions of buyers by listing it on Zillow.

    Learn how to do it

    Sell it yourself

    Take full control of how buyers see your home on Zillow by listing For Sale by Owner (FSBO).

    List your home

    What's special

    One of a kind custom home and built for comfort and efficiency! Welcome home to warm rich wood floors that carry you from the front foyer to the back of the house. Wow..and what a view! This home was built to take full advantage of the lake, wild life and fountain from almost every room and especially from the large covered deck.Full brick, tile roof, jen-weld Windows, granite, wood floors, new carpet in master, upgraded electrical, Wood burning fireplace on main floor and direct gas FP in basement keep you warm and cosy. . Every where you look you can tell this home has been meticulously cared for and built with great planning & details. Kitchen breakfast nook is oversized so you can have all the family enjoy a home cooked meal or entertain many with the addition of the formal dining. A built in desk (see office dimensions) is custom built with loads of built in cabinets and custom finished wood desk. Custom built-ins and beautiful woodworkings add to the splendor of this custom home. The wonderful amenities continue in the finished walkout basement. This is the place for entertaining guest or just enjoying the ballgame or movie. 2 Bedrooms with their private baths, fireplace, wet bar....the list goes on and on. 2.5+ car tandem garage reduces your footprint but gives you addition parking or workshop area. It's time to move to the ultimate address. Convenient to Bradley Fair with great dining and shopping and entertainment. Entry light excluded from sale. Sellers will work with buyers to replace a light.

    This property is off market, which means it's not currently listed for sale or rent on Zillow. This may be different from what's available on other websites or public sources.

    Facts & features

    Interior

    Bedrooms & bathrooms
    • Bedrooms: 4
    • Bathrooms: 4
    Heating
    • Forced air, Gas
    Cooling
    • Central
    Appliances
    • Included: Dishwasher, Garbage disposal, Microwave, Range / Oven, Refrigerator, Trash compactor
    Features
    • Basement: Finished
    • Has fireplace: Yes
    Interior area
    • Total interior livable area: 3,271 sqft

    Property

    Parking
    • Parking features: Garage - Attached
    Features
    • Exterior features: Stone, Brick
    • Has view: Yes
    • View description: Water
    • Has water view: Yes
    • Water view: Water
    Lot
    • Size: 0.30 Acres
    Details
    • Parcel number: 087113080120700500

    Construction

    Type & style
    • Home type: SingleFamily
    Materials
    • Other
    • Foundation: Other
    • Roof: Other
    Condition
    • Year built: 2003

    Community & neighborhood

    Location
    • Region: Wichita

    HOA & financial

    HOA
    • Has HOA: Yes
    • HOA fee: $61 monthly

    Price history

    DateEventPrice
    5/28/2021Sold--
    Source: SCKMLS as distributed by MLS GRID #597020 Report a problem
    6/1/2013Listing removed$480,000$147/sqft
    Source: Coldwell Banker Plaza Real Estate #350017 Report a problem
    4/16/2013Price change$480,000-3.4%$147/sqft
    Source: Coldwell Banker Plaza Real Estate #350017 Report a problem
    3/28/2013Listed for sale$497,000$152/sqft
    Source: Coldwell Banker Plaza Real Estate #350017 Report a problem

    Public tax history

    YearProperty taxesTax assessment
    2025$8,280 +13%$74,894 +14.3%
    2024$7,328 -1.7%$65,521
    2023$7,459 +15%$65,521
    2022$6,487 -6.2%--
    2021$6,914 -0.4%--
    2020$6,941 -0.2%$59,858
    2019$6,953 +2.7%$59,858 +3%
    2018$6,771 -7.8%$58,108
    2017$7,340 +95%--
    2016$3,764 -54.9%--
    2015$8,346 -0.3%--
    2014$8,374 --
    2013-- --
    2012-- --
    2011-- $48,968 -10.5%
    2008-- $54,729
    2007-- $54,729 +9.5%
    2006-- $49,968 -2.5%
    2005-- $51,233 -2.2%
    2004-- $52,360 +932.5%
    2003-- $5,071 +31.3%
    2002-- $3,862

    Find assessor info on the county website

    Neighborhood: 67206

    Nearby schools

    GreatSchools rating
    Schools provided by the listing agent
    • Elementary: Minneha
    • Middle: Coleman
    • High: Southeast

    Source: The MLS. This data may not be complete. We recommend contacting the local school district to confirm school assignments for this home.

    Get pre-qualified for a loan
    At Zillow Home Loans, we can pre-qualify you in as little as 5 minutes with no impact to your credit score.

    An equal housing lender. NMLS #10287.

    Sell for more on Zillow
    Get a Zillow Showcase℠ listing at no additional cost and you could sell for .
    $648,400
    2% more
    +$12,968
    With Zillow Showcase(estimated)
    $661,368