Skip main navigation
Off market
  • $485,500

    8904 Hollycroft Ct, Mechanicsville, VA 23116

    4beds
    2,088sqft
    Detached
    Built in 2010
    6,751 Square Feet Lot
    $485,500 Zestimate®
    $233/sqft
    $2,737 Estimated rent

    Home value

    $485,500

    $461,000 - $510,000

    $2,737/mo

    Zestimate® history
    Loading
    Loading...

    Owner options

    List your home for rent

    $2,737/mo

    Rent Zestimate®

    Find your next renter with Zillow Rental Manager. Plus, with online applications, you can quickly screen prospective tenants – for free.

    Learn more

    $2,737/mo

    Rent Zestimate®

    Refinance and save

    $2,979/mo

    Est. payment

    Refinancing to a lower rate could help reduce your monthly payments and save thousands over the life of the loan.

    See today's rates

    $2,979/mo

    Est. payment

    Explore your selling options

    Work with a Zillow partner agent

    Leverage their expertise and Zillow's premium Showcase listings to get your home seen by more buyers.

    Get started

    List with your own agent

    Get your home in front of millions of buyers by listing it on Zillow.

    Learn how to do it

    Sell it yourself

    Take full control of how buyers see your home on Zillow by listing For Sale by Owner (FSBO).

    List your home

    What's special

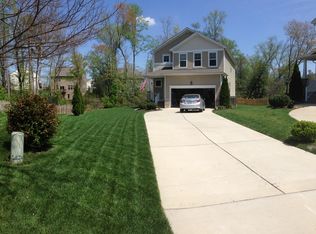
    Welcome to this beautiful home in the popular neighborhood of Rutland. This spacious two story home has many upgraded features and is perfect for different stages of life. The downstairs includes a large living room with a gas fireplace and a bedroom/office that offers first floor flexibility as your home needs change. The beautiful kitchen includes a gas range and an open style that allows you to interact with your family or guests while you create a delicious meal. Upstairs, the large loft space provides a perfect place for everyone to gather and play. The master bedroom features a large walk-in closet and bathroom including tub and separate shower. Outside, the meticulously maintained lawn includes irrigation in both the front and back yards and several raised garden beds which will be perfect for growing your own vegetables. The home was built with a focus on energy efficiency. It includes upgrades such as an energy monitoring system that tracks energy usage, low-E windows and a high SEER AC unit. The attached two car garage will help you to avoid those times when the weather outside is frightful. This home is a must-see!

    This property is not currently displayed as for sale or rent on Zillow. This may be different from what's on other websites or public sources.

    Facts & features

    Interior

    Bedrooms & bathrooms
    • Bedrooms: 4
    • Bathrooms: 3
    • Full bathrooms: 2
    • 1/2 bathrooms: 1
    Heating
    • Forced air, Gas
    Cooling
    • Central
    Appliances
    • Included: Dishwasher, Dryer, Garbage disposal, Microwave, Range / Oven, Refrigerator, Washer
    Features
    • Flooring: Carpet
    • Basement: None
    • Attic: Pull Down
    • Has fireplace: Yes
    Interior area
    • Total interior livable area: 2,088 sqft

    Property

    Parking
    • Total spaces: 1
    • Parking features: Garage - Attached
    Features
    • Exterior features: Vinyl
    Lot
    • Size: 6,751 Square Feet
    Details
    • Parcel number: 8706054084

    Construction

    Type & style
    • Home type: SingleFamily
    • Property subtype: Detached
    Materials
    • Other
    • Foundation: Crawl/Raised
    • Roof: Composition
    Condition
    • Year built: 2010

    Utilities & green energy

    • Sewer: Public Sewer

    Community & HOA

    HOA
    • Has HOA: Yes
    • HOA fee: $53 monthly
    Location
    • Region: Mechanicsville

    Financial & listing details

    • Price per square foot: $233/sqft
    • Tax assessed value: $432,800
    • Annual tax amount: $3,506

    Price history

    DateEventPrice
    3/16/2017Sold$289,950$139/sqft
    Source: CVRMLS #1700870 Report a problem
    1/23/2017Pending sale$289,950$139/sqft
    Source: Keller Williams - Richmond West #1700870 Report a problem
    1/11/2017Listed for sale$289,950+11.5%$139/sqft
    Source: Keller Williams Realty #1700870 Report a problem
    7/1/2010Sold$260,025$125/sqft
    Source: Public Record Report a problem

    Public tax history

    YearProperty taxesTax assessment
    2025$3,506 +1.1%$432,800 +1.1%
    2024$3,468 +22.1%$428,100 +22.1%
    2023$2,840 +9%$350,600 +9%
    2022$2,605 $321,600 +8.7%
    2021-- $295,900
    2020$2,397 +7.2%$295,900 +5.3%
    2019$2,236 $280,900 +1.7%
    2018$2,236 $276,100
    2017$2,236 +1.5%$276,100 +1.5%
    2016$2,202 $271,900
    2015$2,202 $271,900
    2014$2,202 +9.4%$271,900
    2013$2,014 --
    2012$2,014 --
    2011$2,014 +222.9%--
    2010$624 -23%--
    2009$810 +189.9%--
    2008$279 --
    Find assessor info on the county website

    Neighborhood: 23116

    Nearby schools

    GreatSchools rating
    Schools provided by the listing agent
    • Elementary: Pearsons Corner
    • Middle: Chickahominy
    • High: Atlee

    Source: The MLS. This data may not be complete. We recommend contacting the local school district to confirm school assignments for this home.

    Get a cash offer in 3 minutes
    Find out how much your home could sell for in as little as 3 minutes with a no-obligation cash offer.
    Estimated market value
    $485,500
    Get a cash offer in 3 minutes
    Find out how much your home could sell for in as little as 3 minutes with a no-obligation cash offer.
    Estimated market value
    $485,500