Skip main navigation
Off market
  • $450,000

    8907 Hollycroft Ct, Mechanicsville, VA 23116

    3beds
    1,886sqft
    Detached
    Built in 2009
    6,403 Square Feet Lot
    $450,000 Zestimate®
    $239/sqft
    $2,562 Estimated rent

    Home value

    $450,000

    $428,000 - $473,000

    $2,562/mo

    Zestimate® history
    Loading
    Loading...

    Owner options

    List your home for rent

    $2,562/mo

    Rent Zestimate®

    Find your next renter with Zillow Rental Manager. Plus, with online applications, you can quickly screen prospective tenants – for free.

    Learn more

    $2,562/mo

    Rent Zestimate®

    Refinance and save

    $2,780/mo

    Est. payment

    Refinancing to a lower rate could help reduce your monthly payments and save thousands over the life of the loan.

    See today's rates

    $2,780/mo

    Est. payment

    Explore your selling options

    Work with a Zillow partner agent

    Leverage their expertise and Zillow's premium Showcase listings to get your home seen by more buyers.

    Get started

    List with your own agent

    Get your home in front of millions of buyers by listing it on Zillow.

    Learn how to do it

    Sell it yourself

    Take full control of how buyers see your home on Zillow by listing For Sale by Owner (FSBO).

    List your home

    What's special

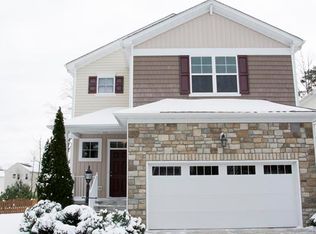
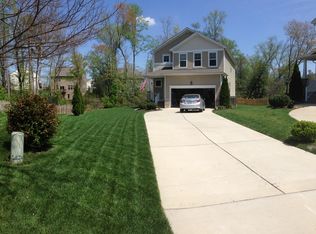
    Here's your chance to be in RUTLAND at the end of a small cul-de-sac & backs up to the WOODS. Extra spacious two garage (22' long with super tall ceiling for plenty of storage, and enamel floors). Stone elevation, concrete front covered porch, aluminum rails. NEW engineered floors throughout the first floor! A first floor perfect for entertaining; family room (gas fireplace, ceiling fan/light), 1/2 bath, dining area, & kitchen (built-in banquette, pantry, stainless appliances, breakfast bar). Out the backdoor is a LARGE paver's patio with sitting ledge & a large backyard that backs up to the woods. Upstairs leads you to a 15x12 LOFT space and 3 bedrooms. The master suite features a walk-in closet & an ensuite bathroom complete with a jetted tub, standing shower (with glass shower door), & double vanity. The kids/guests bedrooms have their own spacious hallway full bathroom. And then there's a 9x6' utility room with shelves right off the bedrooms as well. Walking distance to the local YMCA, playground, outdoor courts, neighborhood POOL, grocery store, brand NEW public library, & restaurants (and even more NEW restaurants coming soon!!!). Come check this one out while you can;)

    This property is not currently displayed as for sale or rent on Zillow. This may be different from what's on other websites or public sources.

    Facts & features

    Interior

    Bedrooms & bathrooms
    • Bedrooms: 3
    • Bathrooms: 3
    • Full bathrooms: 2
    • 1/2 bathrooms: 1
    • Main level bathrooms: 1
    Heating
    • Forced air, Electric, Gas
    Cooling
    • Central
    Features
    • Pantry, Walk-In Closet(s), High Ceilings, Eat-in Kitchen, Loft
    • Flooring: Carpet, Hardwood
    • Basement: Crawl Space
    • Attic: Pull Down Stairs
    • Has fireplace: Yes
    • Fireplace features: Gas
    Interior area
    • Structure area source: Per Tax
    • Total interior livable area: 1,886 sqft

    Property

    Parking
    • Total spaces: 2
    • Parking features: Garage - Attached
    Features
    • Patio & porch: Patio, Stoop, Front Porch
    • Exterior features: Stone, Vinyl
    • Pool features: Community
    • Fencing: Partial
    • Frontage length: 0.0000
    Lot
    • Size: 6,403 Square Feet
    Details
    • Parcel number: 8706044926
    • Zoning: RS
    • Zoning description: Rs

    Construction

    Type & style
    • Home type: SingleFamily
    • Property subtype: Detached
    Materials
    • Other
    • Foundation: Crawl/Raised
    • Roof: Other
    Condition
    • Year built: 2009

    Utilities & green energy

    • Sewer: Public Sewer
    • Water: Public Water

    Community & HOA

    HOA
    • Has HOA: Yes
    • Amenities included: Association
    • HOA fee: $68 monthly
    Location
    • Region: Mechanicsville

    Financial & listing details

    • Price per square foot: $239/sqft
    • Tax assessed value: $419,200
    • Annual tax amount: $3,396

    Price history

    DateEventPrice
    3/19/2021Sold$335,000+1.5%$178/sqft
    Source: CVRMLS #2037186 Report a problem
    1/14/2021Pending sale$329,950$175/sqft
    Source: Hometown Realty #2037186 Report a problem
    1/7/2021Listed for sale$329,950+29.4%$175/sqft
    Source: CVRMLS #2037186 Report a problem
    11/14/2014Sold$255,000+0%$135/sqft
    Source: CVRMLS #1424189 Report a problem
    9/3/2014Listed for sale$254,999+12.8%$135/sqft
    Source: RE/MAX Commonwealth #1424189 Report a problem
    11/12/2009Sold$226,075$120/sqft
    Source: Public Record Report a problem

    Public tax history

    YearProperty taxesTax assessment
    2025$3,396 +1.5%$419,200 +1.5%
    2024$3,346 +21.4%$413,100 +21.4%
    2023$2,756 +8.9%$340,200 +8.9%
    2022$2,530 $312,300 +11.9%
    2021-- $279,200
    2020$2,262 +8%$279,200 +5.3%
    2019$2,095 $265,200 +2.6%
    2018$2,095 $258,600
    2017$2,095 +1.5%$258,600 +1.5%
    2016$2,063 $254,700
    2015$2,063 $254,700
    2014$2,063 +9.1%$254,700
    2013$1,891 --
    2012$1,891 --
    2011$1,891 -4.7%--
    2010$1,983 +144.8%--
    2009$810 +189.9%--
    2008$279 --
    Find assessor info on the county website

    Neighborhood: 23116

    Nearby schools

    GreatSchools rating
    Schools provided by the listing agent
    • Elementary: Pearsons Corner
    • Middle: Chickahominy
    • High: Atlee

    Source: The MLS. This data may not be complete. We recommend contacting the local school district to confirm school assignments for this home.

    Get a cash offer in 3 minutes
    Find out how much your home could sell for in as little as 3 minutes with a no-obligation cash offer.
    Estimated market value
    $450,000
    Get a cash offer in 3 minutes
    Find out how much your home could sell for in as little as 3 minutes with a no-obligation cash offer.
    Estimated market value
    $450,000