Skip main navigation
Sold for $2,700,000
  • Listing Provided by: Mint Real Estate
    Bought with: Douglas Elliman
    $2,700,000

    8904 Hubbard St, Culver City, CA 90232

    3beds
    2,460sqft
    Single Family Residence
    Built in 2026
    2,779 Square Feet Lot
    $2,700,100 Zestimate®
    $1,098/sqft
    $-- Estimated rent

    Home value

    $2,700,100

    $2.46M - $2.97M

    Not available

    Zestimate® history
    Loading
    Loading...

    Owner options

    List your home for rent

    Find your next renter with Zillow Rental Manager. Plus, with online applications, you can quickly screen prospective tenants – for free.

    Learn more
    Refinance and save

    $17,241/mo

    Est. payment

    Refinancing to a lower rate could help reduce your monthly payments and save thousands over the life of the loan.

    See today's rates

    $17,241/mo

    Est. payment

    Explore your selling options

    Work with a Zillow partner agent

    Leverage their expertise and Zillow's premium Showcase listings to get your home seen by more buyers.

    Get started

    List with your own agent

    Get your home in front of millions of buyers by listing it on Zillow.

    Learn how to do it

    Sell it yourself

    Take full control of how buyers see your home on Zillow by listing For Sale by Owner (FSBO).

    List your home

    What's special

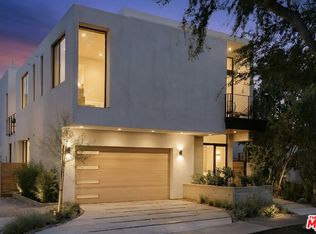
    Set in the heart of Downtown Culver City, this architecturally captivating new construction residence offers a refined expression of Contemporary Modern design and indoor-outdoor living. The 3-bedroom, 3.5-bath home features engineered oak wood floors, soaring 10-foot main-level ceilings, and expansive floor-to-ceiling glass doors that flood the interior with natural light. Thoughtfully designed, turf-covered front and rear yards provide low-maintenance outdoor spaces ideal for everyday enjoyment and entertainment. The open-concept living space is anchored by a chef’s kitchen with a eight-burner Forno range, oversized statement island, custom European-style flat-panel cabinetry, and a curated selection of chic lighting and plumbing fixtures. Designed for seamless indoor-outdoor flow, the home transitions effortlessly into the private quarters above. The primary suite serves as an exclusive sanctuary with vaulted ceilings, dual closets—including a generous-sized walk-in—and direct access to an expansive second-story deck, creating a true indoor-outdoor retreat. The spa-inspired bath features a soaking tub and walk-in shower, completing the suite’s resort-like ambiance. A panoramic rooftop deck crowns the home, offering an exceptional setting for entertaining and enjoying city views. A spacious attached two-car garage - with epoxy floor system - provides ample parking and storage, thoughtfully integrated into the home’s design. Fully realized and move-in ready, this Downtown Culver City residence is a rare blend of architectural sophistication, thoughtful design, and prime urban living—crafted for those who appreciate modern luxury without compromise.

    Zillow last checked:

    Listing updated:

    Listing Provided by:

    James Husebo DRE #02075557 909-664-4762,

    Mint Real Estate

    Bought with:

    Trey Alligood, DRE #02099406

    Douglas Elliman

    Source: CRMLS,MLS#: OC26091520MLS LogoOriginating MLS: California Regional MLS

    Facts & features

    Interior

    Bedrooms & bathrooms
    • Bedrooms: 3
    • Bathrooms: 4
    • Full bathrooms: 2
    • 3/4 bathrooms: 1
    • 1/2 bathrooms: 1
    • Main level bathrooms: 1
    Primary bedroom
    • Features: Primary Suite
    Bathroom
    • Features: Bathroom Exhaust Fan, Bathtub, Dual Sinks, Low Flow Plumbing Fixtures, Separate Shower, Tub Shower, Upgraded, Walk-In Shower
    Kitchen
    • Features: Kitchen Island, Kitchen/Family Room Combo, Remodeled, Self-closing Cabinet Doors, Self-closing Drawers, Updated Kitchen
    Other
    • Features: Walk-In Closet(s)
    Heating
    • Heat Pump
    Cooling
    • Central Air
    Appliances
    • Included: 6 Burner Stove, Free-Standing Range, Disposal, Gas Range, Microwave, Refrigerator, Range Hood, Tankless Water Heater, Water To Refrigerator
    • Laundry: Washer Hookup, Gas Dryer Hookup, Inside, Laundry Closet
    Features
    • Built-in Features, Balcony, Ceiling Fan(s), High Ceilings, Open Floorplan, Pantry, Recessed Lighting, Wired for Data, Wired for Sound, Primary Suite, Walk-In Closet(s)
    • Flooring: Wood
    • Doors: Sliding Doors
    • Windows: Casement Window(s), Double Pane Windows
    • Has fireplace: No
    • Fireplace features: None
    • Common walls with other units/homes: No Common Walls
    Interior area
    • Total interior livable area: 2,460 sqft

    Property

    Parking
    • Total spaces: 2
    • Parking features: Garage Faces Front, On Street
    • Attached garage spaces: 2
    Features
    • Levels: Two
    • Stories: 2
    • Entry location: Ground Level
    • Patio & porch: Patio, Rooftop, Terrace
    • Exterior features: Lighting, Rain Gutters
    • Pool features: None
    • Spa features: None
    • Has view: Yes
    • View description: Hills, Neighborhood
    Lot
    • Size: 2,779 sqft
    • Features: Back Yard, Landscaped, Sprinkler System
    Details
    • Parcel number: 4206011037
    • Special conditions: Standard

    Construction

    Type & style
    • Home type: SingleFamily
    • Architectural style: Contemporary,Modern
    • Property subtype: Single Family Residence
    Condition
    • Updated/Remodeled,Turnkey
    • New construction: Yes
    • Year built: 2026

    Utilities & green energy

    • Electric: 220 Volts in Garage, Photovoltaics Seller Owned
    • Sewer: Public Sewer
    • Water: Public
    • Utilities for property: Electricity Connected, Natural Gas Connected, Sewer Connected, Water Connected
    Green energy
    • Energy generation: Solar

    Community & neighborhood

    Security
    • Security features: Carbon Monoxide Detector(s), Fire Sprinkler System, Smoke Detector(s)
    Community
    • Community features: Biking, Curbs, Sidewalks
    Location
    • Region: Culver City

    Other

    Other facts
    • Listing terms: Submit

    Price history

    DateEventPrice
    6/5/2026Sold$2,700,000+0%$1,098/sqft
    Source: CRMLS #OC26091520 Report a problem
    5/20/2026Pending sale$2,699,900$1,098/sqft
    Source: CRMLS #OC26091520 Report a problem
    4/30/2026Listed for sale$2,699,900$1,098/sqft
    Source: CRMLS #OC26091520 Report a problem

    Public tax history

    Tax history is unavailable.

    Neighborhood: Lucerne/Higuera

    Nearby schools

    GreatSchools rating
    Get a cash offer in 3 minutes
    Find out how much your home could sell for in as little as 3 minutes with a no-obligation cash offer.
    Estimated market value
    $2,700,100
    Get a cash offer in 3 minutes
    Find out how much your home could sell for in as little as 3 minutes with a no-obligation cash offer.
    Estimated market value
    $2,700,100