Experience unmatched modern luxury in this brand-new Culver City masterpiece. This home showcases incredible architecture and design inside and out with its curved wood ceiling off the full height entryway leading to the outdoor trellis overlooking the pool. A wall of oversized sliding doors opens to a fully amenitized backyard featuring a 12-foot outdoor kitchen, ceramic oven, outdoor TV with dining lounge, and a sleek pool designed for year-round entertaining. On the third floor is an expansive deck with incredible views and features yet another entertaining zone with an additional outdoor kitchen featuring a pizza oven. Inside, the chef's kitchen highlights integrated PITT burners, premium appliances with double wall ovens, warming drawer, and built-in appliance garage. A see-thru gas fireplace connects the dual living rooms right off the kitchen. The primary suite offers an oversized walk-in closet, a spa-like bath with a custom cedar sauna, and an enormous private deck. The rooftop deck adds yet another entertaining zone with incredible views and additional outdoor living. A detached one-bedroom and full bath ADU provides flexible guest, office, or income potential. Set on a tree-lined street in the coveted Higuera/Lucerne neighborhood, this home is moments from Erewhon, Equinox, Downtown Culver City, Amazon Studios, top dining, parks, and the Metro line. A true best-in-class new construction estate.
New construction
Price cut: $200K (8/22)
$4,798,000
8906 Hubbard St, Culver City, CA 90232
6beds
4,255sqft
Residential, Single Family Residence
Built in 2025
5,915 Square Feet Lot
$4,613,800 Zestimate®
$1,128/sqft
$-- HOA
What's special
- 134 days
- 763
- 53
Zillow last checked:
Listing updated:
Listed by:
Tommy Bubonic DRE # 02042133 310-819-3250,
Douglas Elliman of California, Inc. 310-819-3250,
Joshua Altman DRE # 01764587 310-819-3250,
Douglas Elliman of California, Inc.
Source: CLAW,MLS#: 26845071
Facts & features
Interior
Bedrooms & bathrooms
- Bedrooms: 6
- Bathrooms: 5
- Full bathrooms: 4
- 1/2 bathrooms: 1
Rooms
- Room types: Bonus Room, Breakfast, Breakfast Area, Dining Area, Dining Room, Entry, Family Room, Formal Entry, Guest House, Great Room, Jack And Jill, Library, Living Room, Office, Pantry, Patio Covered, Walk-In Closet, Powder
Bedroom
- Features: Dressing Area, Multi-Level Bedroom, Walk-In Closet(s)
- Level: Main
Bathroom
- Features: Shower and Tub, Powder Room, Dual Entry (Jack & Jill) Bath
Kitchen
- Features: Stone Counters, Pantry, Open to Family Room, Kitchen Island
Heating
- Central
Cooling
- Central Air
Appliances
- Included: Oven, Range Hood, Range, Built-Ins, Barbeque, Freezer, Dishwasher, Refrigerator, Range/Oven, Ice Maker
- Laundry: Laundry Room
Features
- Built-in Features, High Ceilings, Open Floorplan, Built-Ins, Breakfast Area, Breakfast Counter / Bar, Dining Area
- Flooring: Engineered Hardwood
- Doors: Sliding Doors
- Attic: Pull Down Stairs
- Has fireplace: Yes
- Fireplace features: Family Room, Living Room
Interior area
- Total structure area: 4,255
- Total interior livable area: 4,255 sqft
Property
Parking
- Total spaces: 4
- Parking features: Garage - 2 Car, Attached, Driveway, Garage Is Attached, Garage, Guest
- Attached garage spaces: 2
- Uncovered spaces: 2
Features
- Levels: Two
- Entry location: Main Level
- Patio & porch: Enclosed
- Exterior features: Balcony, Barbecue
- Has private pool: Yes
- Pool features: Heated, Pool Cover, In Ground, Private
- Spa features: Above Ground
- Has view: Yes
- View description: Tree Top, Panoramic, Mountain(s), City Lights
Lot
- Size: 5,915 Square Feet
- Dimensions: 41 x 140
- Features: Landscaped
Details
- Additional structures: Guest House
- Parcel number: 4206011002
- Zoning: CCR2YY
- Special conditions: Standard
Construction
Type & style
- Home type: SingleFamily
- Architectural style: Architectural
- Property subtype: Residential, Single Family Residence
Condition
- New Construction
- New construction: Yes
- Year built: 2025
Utilities & green energy
- Sewer: In Street
Green energy
- Energy generation: Solar
Community & HOA
HOA
- Has HOA: No
Location
- Region: Culver City
Financial & listing details
- Price per square foot: $1,128/sqft
- Tax assessed value: $1,857,113
- Date on market: 6/12/2026
Estimated market value
$4,613,800
$4.38M - $4.84M
Not available
Price history
| Date | Event | Price |
|---|---|---|
| 8/22/2026 | Price change | $4,798,000-4%$1,128/sqft |
Source:  CLAW #26845071 Report a problem CLAW #26845071 Report a problem | ||
| 6/12/2026 | Listed for sale | $4,998,000-4.8%$1,175/sqft |
Source: CLAW #26845071 Report a problem | ||
| 5/26/2026 | Listing removed | $5,250,000$1,234/sqft |
Source:  Douglas Elliman #25622621 Report a problem Douglas Elliman #25622621 Report a problem | ||
| 11/26/2025 | Listed for sale | $5,250,000+200%$1,234/sqft |
Source: CLAW #25622621 Report a problem | ||
| 5/3/2023 | Sold | $1,750,000+44.6%$411/sqft |
Source: Public Record Report a problem | ||
| 1/5/2021 | Sold | $1,210,000-19.1%$284/sqft |
Source: CRISNet / SRAR #SR20220170 Report a problem | ||
| 12/11/2020 | Pending sale | $1,495,000$351/sqft |
Source: IProperty Management & Investments #SR20220170 Report a problem | ||
| 11/5/2020 | Listed for sale | $1,495,000$351/sqft |
Source: IProperty Management & Investments #SR20220170 Report a problem | ||
| 10/26/2020 | Pending sale | $1,495,000$351/sqft |
Source: IProperty Management & Investments #SR20220170 Report a problem | ||
| 10/19/2020 | Listed for sale | $1,495,000+115.1%$351/sqft |
Source: IProperty Management & Investments #SR20220170 Report a problem | ||
| 2/13/2010 | Listing removed | $695,000$163/sqft |
Source: IProperty Management & Investments #F1831071 Report a problem | ||
| 1/23/2010 | Listed for sale | $695,000+5.3%$163/sqft |
Source: IProperty Management & Investments #F1831071 Report a problem | ||
| 8/11/2005 | Sold | $660,000+238.5%$155/sqft |
Source: Public Record Report a problem | ||
| 12/31/1996 | Sold | $195,000$46/sqft |
Source: Public Record Report a problem | ||
Public tax history
| Year | Property taxes | Tax assessment |
|---|---|---|
| 2026 | -- | $1,857,113 +2% |
| 2025 | $21,930 +1.1% | $1,820,700 +2% |
| 2024 | $21,691 +41.1% | $1,785,000 +41.8% |
| 2023 | $15,378 +5.2% | $1,258,884 +2% |
| 2022 | $14,624 +39.8% | $1,234,200 +48.1% |
| 2021 | $10,463 +1.5% | $833,247 +1% |
| 2020 | $10,306 | $824,704 +2% |
| 2019 | $10,306 +4.4% | $808,534 +2% |
| 2018 | $9,872 | $792,682 +2% |
| 2017 | $9,872 +2.3% | $777,140 +2% |
| 2016 | $9,651 +4.2% | $761,903 +1.5% |
| 2015 | $9,261 +1% | $750,460 +2% |
| 2014 | $9,169 | $735,760 +17.2% |
| 2012 | -- | $628,000 -0.3% |
| 2011 | -- | $629,900 |
| 2010 | -- | $629,900 |
| 2009 | -- | $629,900 -8.3% |
| 2008 | -- | $686,663 +2% |
| 2007 | -- | $673,200 +2% |
| 2006 | -- | $660,000 +179% |
| 2005 | -- | $236,544 +4% |
| 2004 | -- | $227,360 +1.9% |
| 2003 | -- | $223,194 +2% |
| 2002 | -- | $218,819 +4% |
| 2000 | -- | $210,323 |
Find assessor info on the county website
Monthly payment
Est. payment
Payment breakdown
Explore the cost of this home by adjusting the details. Changes won't be saved.Climate risks
Neighborhood: Lucerne/Higuera
Similar homes
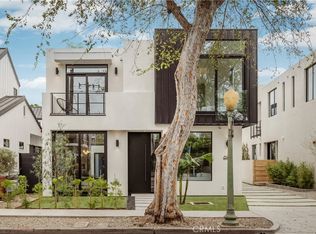
- $4,750,0005 bd6 ba4.4k sqft844 N Harper Ave, Los Angeles, CA 90046For Sale
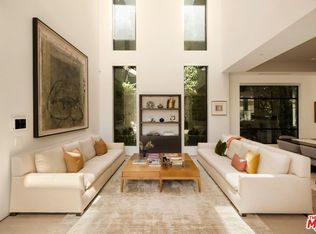 MLS ID #26998917, Marcy Roth DRE # 02008165, Douglas Elliman. CLAW
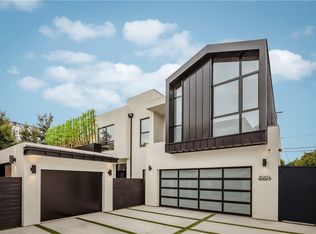
 - $4,995,0005 bd6 ba4.1k sqft2214 Glyndon Ave, Venice, CA 90291New Construction
 MLS ID #26103742, Aaron Kirman DRE # 01296524, Christie's International Real Estate SoCal. CLAW
 - $2,995,0006 bd6 ba3.1k sqft4432 Berryman Ave, Los Angeles, CA 90230For Sale
 MLS ID #26103838, Erik Lim DRE # 02141592, Hollywood Estates. CLAW
 - $4,850,0004 bd5 ba3.7k sqft354 Westbourne Dr, West Hollywood, CA 90048For Sale
 MLS ID #26876793, Natalie Ventura DRE # 02008005, Westside Estate Agency Inc.. CLAW
