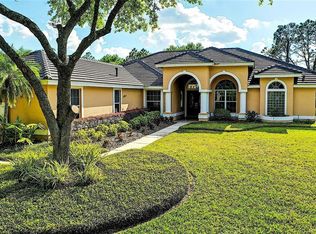
Welcome to luxury living in the elegant Hunter's Green community! This executive home in the sought-after Magnolia Chase enclave offers a blend of elegance and comfort on 2/3 acre sprawling private homesite. The spacious single-level residence features four bedrooms, three and a half baths, and a side-entry three-car garage, providing ample space for your family's needs. Step inside to discover the grandeur of this home's impressive floor plan, highlighted by elegant hardwood floors throughout. Soaring ceilings range from 12 to 17 feet in the formal dining, living, and family rooms, creating a sense of opulence and spaciousness. The home surrounds a serene pool and spa, perfect for relaxing or entertaining. The community offers a wide range of amenities that cater to different interests and lifestyles. From the numerous lakes and 65 acres of protected wetlands that provide a peaceful natural environment to the 23 unique enclaves with community facilities such as designated bike lanes, playgrounds, and sports facilities, there's plenty to enjoy. The jogging trail with a exercise circuit and off-leash dog park add to the health and recreation opportunities. Membership at the Hunter's Green Country Club offers golfing on a course designed by Tom Fazio, as well as access to their Tennis and Athletic Center, providing additional options for leisure and fitness activities. Moreover, the proximity to Flatwoods Nature Park, with its 7-mile loop for biking, hiking, and birdwatching, adds another layer of outdoor adventure for residents. Hunter's Green is a gated golf course community offering residents an exceptional lifestyle. Enjoy the benefits of private roads and access to a park with walking trails, athletic fields, tennis and basketball courts. Conveniently located just minutes from shopping centers, hospitals, restaurants, and colleges, this home provides the perfect balance of luxury and accessibility. Experience the best of Hunter's Green living—schedule your private tour today!
Sold for $959,500
$959,500
8904 Magnolia Chase Cir, Tampa, FL 33647
4beds
3,458sqft
Single Family Residence
Built in 1994
0.67 Acres Lot
$1,023,900 Zestimate®
$277/sqft
$4,720 Estimated rent
Home value
$1,023,900
$942,000 - $1.12M
$4,720/mo
Zestimate® history
Owner options
List your home for rent
$4,720/mo
Rent Zestimate®
Find your next renter with Zillow Rental Manager. Plus, with online applications, you can quickly screen prospective tenants – for free.
$4,720/mo
Rent Zestimate®
Refinance and save
$6,798/mo
Est. payment
Refinancing to a lower rate could help reduce your monthly payments and save thousands over the life of the loan.
$6,798/mo
Est. payment
Explore your selling options
Work with a Zillow partner agent
Leverage their expertise and Zillow's premium Showcase listings to get your home seen by more buyers.
Get startedList with your own agent
Get your home in front of millions of buyers by listing it on Zillow.
Learn how to do itSell it yourself
Take full control of how buyers see your home on Zillow by listing For Sale by Owner (FSBO).
List your homeWhat's special
Zillow last checked:
Listing updated:
Listed by:
Monty Bryan 813-833-7786,
BETTER REALTY SERVICES,LLC 813-793-4380
Bought with:
Pat Moxley, 3300890
COLDWELL BANKER REALTY
Source: Stellar MLS,MLS#: T3522421 Originating MLS: Pinellas Suncoast
Originating MLS: Pinellas Suncoast
Facts & features
Interior
Bedrooms & bathrooms
- Bedrooms: 4
- Bathrooms: 4
- Full bathrooms: 3
- 1/2 bathrooms: 1
Rooms
- Room types: Breakfast Room Separate, Family Room, Dining Room, Living Room, Utility Room
Primary bedroom
- Features: Dual Sinks, En Suite Bathroom, Shower No Tub, Walk-In Closet(s)
- Level: First
- Dimensions: 23.7x13.8
Bedroom 2
- Features: Ceiling Fan(s), En Suite Bathroom, Stone Counters, Walk-In Closet(s)
- Level: First
- Dimensions: 16x15.1
Bedroom 3
- Features: Ceiling Fan(s), En Suite Bathroom, Walk-In Closet(s)
- Level: First
- Dimensions: 11.1x13.4
Bedroom 4
- Features: Ceiling Fan(s), Walk-In Closet(s)
- Level: First
- Dimensions: 12.5x13.9
Dining room
- Level: First
- Dimensions: 15.5x14.3
Family room
- Features: Breakfast Bar, Ceiling Fan(s)
- Level: First
- Dimensions: 20x22.4
Kitchen
- Features: Breakfast Bar, Kitchen Island, Exhaust Fan, Pantry
- Level: First
- Dimensions: 14.9x20
Laundry
- Features: Tall Countertops
- Level: First
- Dimensions: 7.1x15.2
Living room
- Level: First
- Dimensions: 20x18.8
Heating
- Heat Pump, Zoned
Cooling
- Central Air, Zoned
Appliances
- Included: Oven, Cooktop, Dishwasher, Disposal, Dryer, Microwave, Range, Refrigerator, Washer
- Laundry: Inside, Laundry Room
Features
- Built-in Features, Cathedral Ceiling(s), Ceiling Fan(s), Eating Space In Kitchen, High Ceilings, Kitchen/Family Room Combo, Open Floorplan, Primary Bedroom Main Floor, Solid Wood Cabinets, Split Bedroom, Stone Counters, Vaulted Ceiling(s), Walk-In Closet(s)
- Flooring: Carpet, Ceramic Tile, Hardwood
- Doors: Sliding Doors
- Windows: Blinds, Drapes, Rods, Window Treatments
- Has fireplace: Yes
- Fireplace features: Family Room, Gas
Interior area
- Total structure area: 4,612
- Total interior livable area: 3,458 sqft
Property
Parking
- Total spaces: 3
- Parking features: Garage - Attached
- Attached garage spaces: 3
Features
- Levels: One
- Stories: 1
- Patio & porch: Deck, Enclosed, Patio, Porch, Screened
- Exterior features: Irrigation System, Sidewalk
- Has private pool: Yes
- Pool features: Gunite, In Ground, Screen Enclosure
- Has spa: Yes
- Spa features: Heated, In Ground
Lot
- Size: 0.67 Acres
- Dimensions: 120 x 242
- Features: City Lot, Near Golf Course, Oversized Lot, Sidewalk
- Residential vegetation: Mature Landscaping, Trees/Landscaped
Details
- Parcel number: A13271923500000100002.0
- Zoning: PD-A
- Special conditions: None
Construction
Type & style
- Home type: SingleFamily
- Architectural style: Florida
- Property subtype: Single Family Residence
Materials
- Block, Concrete, Stucco
- Foundation: Slab
- Roof: Concrete,Tile
Condition
- Completed
- New construction: No
- Year built: 1994
Utilities & green energy
- Sewer: Public Sewer
- Water: Public
- Utilities for property: BB/HS Internet Available, Cable Available, Electricity Connected, Natural Gas Available, Natural Gas Connected, Public, Sewer Connected, Street Lights, Underground Utilities, Water Connected
Community & HOA
Community
- Features: Association Recreation - Owned, Buyer Approval Required, Deed Restrictions, Dog Park, Gated Community - Guard, Golf Carts OK, Golf, Playground, Sidewalks, Special Community Restrictions
- Security: Gated Community, Smoke Detector(s)
- Pet fee: $0 monthly
- Subdivision: HUNTERS GREEN
HOA
- Has HOA: Yes
- Amenities included: Basketball Court, Park, Playground, Recreation Facilities, Tennis Court(s)
- Services included: Private Road
- HOA fee: $263 monthly
- HOA name: Unique Property Services, Cory Mallory
- HOA phone: 813-879-1204
- Second HOA name: Hunters Green
- Second HOA phone: 813-991-4818
Location
- Region: Tampa
Financial & listing details
- Price per square foot: $277/sqft
- Tax assessed value: $920,788
- Annual tax amount: $7,596
- Date on market: 4/30/2024
- Cumulative days on market: 173 days
- Listing terms: Cash,Conventional
- Ownership: Fee Simple
- Total actual rent: 0
- Electric utility on property: Yes
- Road surface type: Asphalt
Price history
| Date | Event | Price |
|---|---|---|
| 11/15/2024 | Sold | $959,500-4%$277/sqft |
Source:  Stellar MLS #T3522421 Report a problem Stellar MLS #T3522421 Report a problem | ||
| 10/22/2024 | Pending sale | $999,000$289/sqft |
Source: Stellar MLS #T3522421 Report a problem | ||
| 9/17/2024 | Price change | $999,000-3.9%$289/sqft |
Source: Stellar MLS #T3522421 Report a problem | ||
| 9/12/2024 | Price change | $1,040,000-0.5%$301/sqft |
Source: Stellar MLS #T3522421 Report a problem | ||
| 8/16/2024 | Price change | $1,045,000-4.9%$302/sqft |
Source: Stellar MLS #T3522421 Report a problem | ||
| 8/7/2024 | Price change | $1,099,000-2.7%$318/sqft |
Source: Stellar MLS #T3522421 Report a problem | ||
| 6/21/2024 | Price change | $1,130,000-1.7%$327/sqft |
Source: Stellar MLS #T3522421 Report a problem | ||
| 5/16/2024 | Price change | $1,150,000-2.1%$333/sqft |
Source: Stellar MLS #T3522421 Report a problem | ||
| 4/30/2024 | Listed for sale | $1,175,000+1807.5%$340/sqft |
Source: Stellar MLS #T3522421 Report a problem | ||
| 5/27/1994 | Sold | $61,600-43.5%$18/sqft |
Source: Public Record Report a problem | ||
| 7/19/1993 | Sold | $109,000$32/sqft |
Source: Public Record Report a problem | ||
Public tax history
| Year | Property taxes | Tax assessment |
|---|---|---|
| 2025 | $18,782 +140.7% | $920,788 +113.8% |
| 2024 | $7,803 +2.7% | $430,690 +3% |
| 2023 | $7,596 +3.6% | $418,146 +3% |
| 2022 | $7,331 +1.1% | $405,967 +3% |
| 2021 | $7,249 +1.6% | $394,143 +1.4% |
| 2020 | $7,132 +2.4% | $388,701 +2.3% |
| 2019 | $6,967 | $379,962 +1.9% |
| 2018 | $6,967 +0.6% | $372,877 -21.5% |
| 2017 | $6,929 +1.2% | $475,289 +32.9% |
| 2016 | $6,845 +2.9% | $357,696 +0.7% |
| 2015 | $6,654 -1% | $355,210 +0.8% |
| 2014 | $6,724 +0.2% | $352,391 +1.5% |
| 2013 | $6,708 +0.4% | $347,183 +1.7% |
| 2012 | $6,682 +1% | $341,380 +1.1% |
| 2011 | $6,616 -6.9% | $337,695 -6.6% |
| 2010 | $7,103 -5.7% | $361,540 -4.8% |
| 2009 | $7,529 -8.4% | $379,772 -7.5% |
| 2008 | $8,217 +0.3% | $410,464 +3% |
| 2007 | $8,195 -5.8% | $398,509 +2.5% |
| 2006 | $8,697 +0.2% | $388,789 +3% |
| 2005 | $8,681 | $377,465 +3% |
| 2004 | -- | $366,471 +1.9% |
| 2003 | -- | $359,638 +2.4% |
| 2002 | -- | $351,209 +1.6% |
| 2001 | -- | $345,678 -0.6% |
| 2000 | $8,108 | $347,721 |
Find assessor info on the county website
Neighborhood: Hunters Green
Nearby homes
- $1,252,5004 bd4 ba4k sqft8906 Magnolia Chase Cir, Tampa, FL 33647Off Market
- $800,0004 bd4 ba3.3k sqft8902 Magnolia Chase Cir, Tampa, FL 33647Sold

- $900,0005 bd5 ba3.6k sqft8908 Magnolia Chase Cir, Tampa, FL 33647Sold
- $991,7005 bd3 ba3.5k sqft8903 Magnolia Chase Cir, Tampa, FL 33647Off Market

- $965,6004 bd3 ba3.1k sqft8905 Magnolia Chase Cir, Tampa, FL 33647Off Market
- $1,190,1004 bd5 ba4.8k sqft8901 Magnolia Chase Cir, Tampa, FL 33647Off Market
- $776,0004 bd3 ba3.7k sqft8907 Magnolia Chase Cir, Tampa, FL 33647Sold
- $955,0004 bd4 ba3.3k sqft8910 Magnolia Chase Cir, Tampa, FL 33647Sold
Nearby schools
GreatSchools rating
- 8/10Hunter's Green Elementary SchoolGrades: PK-5Distance: 1.5 mi
- 9/10Benito Middle SchoolGrades: 6-8Distance: 1.9 mi
- 3/10Wharton High SchoolGrades: 9-12Distance: 2 mi
Schools provided by the listing agent
- Elementary: Hunter's Green-HB
- Middle: Benito-HB
- High: Wharton-HB
Source: Stellar MLS. This data may not be complete. We recommend contacting the local school district to confirm school assignments for this home.
Get a cash offer in 3 minutes
Find out how much your home could sell for in as little as 3 minutes with a no-obligation cash offer.
Estimated market value
$1,023,900
Get a cash offer in 3 minutes
Find out how much your home could sell for in as little as 3 minutes with a no-obligation cash offer.
Estimated market value
$1,023,900
- Florida
- Hillsborough County
- Tampa
- 33647
- Hunters Green
- 8904 Magnolia Chase Cir
Nearby cities
Nearby neighborhoods
Nearby zip codes
Other Tampa Topics
