Skip main navigation
Sold for $1,227,000
  • $1,227,000

    8904 Mildenhall Ct, Raleigh, NC 27615

    5beds
    5,347sqft
    Single Family Residence
    Built in 2002
    0.58 Acres Lot
    $1,198,100 Zestimate®
    $229/sqft
    $5,951 Estimated rent

    Home value

    $1,198,100

    $1.14M - $1.26M

    $5,951/mo

    Zestimate® history
    Loading
    Loading...

    Owner options

    List your home for rent

    $5,951/mo

    Rent Zestimate®

    Find your next renter with Zillow Rental Manager. Plus, with online applications, you can quickly screen prospective tenants – for free.

    Learn more

    $5,951/mo

    Rent Zestimate®

    Refinance and save

    $7,798/mo

    Est. payment

    Refinancing to a lower rate could help reduce your monthly payments and save thousands over the life of the loan.

    See today's rates

    $7,798/mo

    Est. payment

    Explore your selling options

    Work with a Zillow partner agent

    Leverage their expertise and Zillow's premium Showcase listings to get your home seen by more buyers.

    Get started

    List with your own agent

    Get your home in front of millions of buyers by listing it on Zillow.

    Learn how to do it

    Sell it yourself

    Take full control of how buyers see your home on Zillow by listing For Sale by Owner (FSBO).

    List your home

    What's special

    Bonus roomOutdoor pavilionBeautifully landscaped yardPlenty of cabinet spaceGranite countersLarge islandPrimary suite
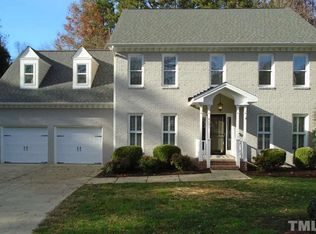
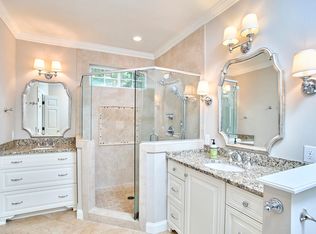
    Stunning home in desirable Traemoor Manor in North Raleigh! Situated in a cul-de-sac with 5 beds, 3.5 bath, this lovingly maintained home offers spacious areas for every day living & entertainment. The main floor features the primary suite with large bathroom with dual vanities, separate tub, walk-in shower, & ample sized WIC. Beautiful & functional updated kitchen w/ large island, granite counters, & plenty of cabinet space, large formal dinning room, living room, family room, breakfast area, & renovated laundry and powder rooms. Four fireplaces including one outside provide a cozy & inviting atmosphere. Upstairs includes 4 beds, 2 baths, a bonus room with added window seat, & permanent stairs leading to large attic. The backyard offers a great space for relaxation & gathering with outdoor pavilion equipped w/ fireplace, heaters, fan, refrigerator, & sound system. The back deck has a retractable awing for added comfort. Three car garage features epoxy floor, custom shelves, & split unit. Additional highlights include tankless hot water heater & beautifully landscaped yard w/ irrigation. Convenient location offers easy access to I-540, RDU, RTP, & minutes to shopping and dinning as well as neighborhood greenway trails leading to Baileywick park.

    Zillow last checked:

    Listing updated:

    Listed by:

    Cris Mulroy 919-413-3435,

    Berkshire Hathaway HomeService

    Bought with:

    Jessica Hunt, 230036

    Hunt For Homes Inc.

    Source: Doorify MLS,MLS#: 10096666MLS Logo

    Facts & features

    Interior

    Bedrooms & bathrooms
    • Bedrooms: 5
    • Bathrooms: 4
    • Full bathrooms: 3
    • 1/2 bathrooms: 1
    Primary bedroom
    • Level: Main
    • Area: 288 Square Feet
    • Dimensions: 18 x 16
    Bedroom 2
    • Level: Second
    • Area: 240 Square Feet
    • Dimensions: 16 x 15
    Bedroom 3
    • Level: Second
    • Area: 283.5 Square Feet
    • Dimensions: 17.5 x 16.2
    Bedroom 4
    • Level: Second
    • Area: 285 Square Feet
    • Dimensions: 19 x 15
    Bedroom 5
    • Level: Second
    • Area: 191.52 Square Feet
    • Dimensions: 14.4 x 13.3
    Bonus room
    • Level: Second
    • Area: 266 Square Feet
    • Dimensions: 19 x 14
    Breakfast room
    • Level: Main
    • Area: 111.8 Square Feet
    • Dimensions: 13 x 8.6
    Dining room
    • Level: Main
    • Area: 240 Square Feet
    • Dimensions: 16 x 15
    Family room
    • Level: Main
    • Area: 285 Square Feet
    • Dimensions: 19 x 15
    Kitchen
    • Level: Main
    • Area: 156.94 Square Feet
    • Dimensions: 13.3 x 11.8
    Laundry
    • Level: Main
    • Area: 60.9 Square Feet
    • Dimensions: 8.7 x 7
    Living room
    • Level: Main
    • Area: 326.4 Square Feet
    • Dimensions: 19.2 x 17
    Heating
    • Natural Gas, Zoned
    Cooling
    • Central Air, Ceiling Fan(s), Zoned
    Appliances
    • Included: Disposal, Dishwasher, Gas Range, Ice Maker, Microwave, Refrigerator, Stainless Steel Appliance(s), Tankless Water Heater
    • Laundry: Laundry Room, Main Level
    Features
    • Built-in Features, Ceiling Fan(s), Entrance Foyer, Granite Counters, High Ceilings, Kitchen Island, Pantry, Primary Downstairs, Wet Bar, Walk-In Closet(s)
    • Flooring: Carpet, Hardwood, Tile
    • Basement: Crawl Space
    Interior area
    • Total structure area: 5,347
    • Total interior livable area: 5,347 sqft
    • Finished area above ground: 5,347
    • Finished area below ground: 0

    Property

    Parking
    • Total spaces: 5
    • Parking features: Driveway, Garage, Garage Door Opener
    • Garage spaces: 3
    • Has uncovered spaces: Yes
    Features
    • Levels: Two
    • Stories: 2
    • Exterior features: Awning(s), Private Yard, Fenced Yard
    • Fencing: Back Yard,Fenced
    Lot
    • Size: 0.58 Acres
    • Features: Back Yard, Cul-De-Sac, Landscaped, Hardwood Trees
    Details
    • Parcel number: 0798737635
    • Special conditions: Standard

    Construction

    Type & style
    • Home type: SingleFamily
    • Architectural style: Traditional
    • Property subtype: Single Family Residence
    Materials
    • Brick Veneer
    • Foundation: Slab
    • Roof: Shingle
    Condition
    • New construction: No
    • Year built: 2002
    • Major remodel year: 2002

    Utilities & green energy

    • Sewer: Public Sewer
    • Water: Public

    Community & HOA

    Community
    • Features: Street Lights
    • Subdivision: Traemoor Manor
    HOA
    • Has HOA: Yes
    • Services included: Maintenance Grounds
    • HOA fee: $60 monthly
    • HOA name: PPM
    • HOA phone: 919-848-4911
    Location
    • Region: Raleigh

    Financial & listing details

    • Price per square foot: $229/sqft
    • Tax assessed value: $1,396,666
    • Annual tax amount: $12,150
    • Date on market: 7/17/2025
    • Listing agreement: Exclusive Right To Sell
    • Listing terms: Cash,Conventional

    Price history

    DateEventPrice
    10/15/2025Sold$1,227,000-9.8%$229/sqft
    Source: Doorify MLS #10096666 Report a problem
    9/17/2025Pending sale$1,360,000$254/sqft
    Source: Doorify MLS #10096666 Report a problem
    8/3/2025Price change$1,360,000-2.5%$254/sqft
    Source: Doorify MLS #10096666 Report a problem
    7/17/2025Listed for sale$1,395,000-0.3%$261/sqft
    Source: Doorify MLS #10096666 Report a problem
    6/18/2025Listing removed$1,399,000$262/sqft
    Source: Doorify MLS #10096666 Report a problem
    5/25/2025Pending sale$1,399,000$262/sqft
    Source: Doorify MLS #10096666 Report a problem
    5/16/2025Listed for sale$1,399,000+97%$262/sqft
    Source: Doorify MLS #10096666 Report a problem
    6/30/2004Sold$710,000+6%$133/sqft
    Source: Public Record Report a problem
    9/24/2003Sold$670,000$125/sqft
    Source: Public Record Report a problem

    Public tax history

    YearProperty taxesTax assessment
    2025$12,200 +0.4%$1,396,666
    2024$12,150 +20.2%$1,396,666 +50.9%
    2023$10,111 +7.6%$925,820
    2022$9,394 +4.1%$925,820
    2021$9,028 +1.9%$925,820
    2020$8,863 -15.1%$925,820 +2.9%
    2019$10,444 $899,485 +1%
    2018$10,444 +12.5%$890,660
    2017$9,286 +2.1%$890,660
    2016$9,094 -1.1%$890,660 +0.5%
    2015$9,199 $886,407
    2014-- $886,407
    2013-- $886,407
    2012-- $886,407
    2011-- $886,407
    2010-- $886,407
    2009-- $886,407
    2008-- --
    2007-- --
    2006-- --
    2005-- --
    2004-- --
    2003-- --
    2002-- --
    Find assessor info on the county website

    Neighborhood: North Raleigh

    Nearby schools

    GreatSchools rating
    Schools provided by the listing agent
    • Elementary: Wake - Baileywick Road Elementary
    • Middle: Wake - West Millbrook Middle
    • High: Wake - Sanderson High

    Source: Doorify MLS. This data may not be complete. We recommend contacting the local school district to confirm school assignments for this home.

    Get a cash offer in 3 minutes
    Find out how much your home could sell for in as little as 3 minutes with a no-obligation cash offer.
    Estimated market value
    $1,198,100
    Get a cash offer in 3 minutes
    Find out how much your home could sell for in as little as 3 minutes with a no-obligation cash offer.
    Estimated market value
    $1,198,100