Skip main navigation
Sold for $1,301,500
  • $1,301,500

    8905 Mildenhall Ct, Raleigh, NC 27615

    4beds
    4,498sqft
    Single Family Residence
    Built in 2005
    0.82 Acres Lot
    $1,394,500 Zestimate®
    $289/sqft
    $5,295 Estimated rent

    Home value

    $1,394,500

    $1.31M - $1.49M

    $5,295/mo

    Zestimate® history
    Loading
    Loading...

    Owner options

    List your home for rent

    $5,295/mo

    Rent Zestimate®

    Find your next renter with Zillow Rental Manager. Plus, with online applications, you can quickly screen prospective tenants – for free.

    Learn more

    $5,295/mo

    Rent Zestimate®

    Refinance and save

    $8,268/mo

    Est. payment

    Refinancing to a lower rate could help reduce your monthly payments and save thousands over the life of the loan.

    See today's rates

    $8,268/mo

    Est. payment

    Explore your selling options

    Work with a Zillow partner agent

    Leverage their expertise and Zillow's premium Showcase listings to get your home seen by more buyers.

    Get started

    List with your own agent

    Get your home in front of millions of buyers by listing it on Zillow.

    Learn how to do it

    Sell it yourself

    Take full control of how buyers see your home on Zillow by listing For Sale by Owner (FSBO).

    List your home

    What's special

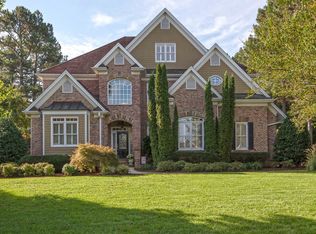
    Welcome to this luxurious retreat in Traemoor Manor, one of North Raleigh's most sought after neighborhoods! Homes rarely come on the market here! Step inside this stunning, Northeast-facing, custom home and be greeted by inviting light-filled ambiance, soaring ceilings, and elegant finishes. This home lives like a ranch with two main floor bedroom suites. The main floor Primary Bedroom features a spa-like en-suite with separate dual closets. Enjoy morning coffee on the adjoining screened porch overlooking the beautiful, fenced backyard and pool. A convenient guest suite, also on the main level, offers privacy and comfort for visitors or multi-generational living. The gourmet kitchen has granite countertops, stainless steel appliances, and a sunny breakfast nook that opens to the family room, creating an ideal space for a relaxed meal or casual entertaining while enjoying the view of the backyard and pool. The main floor also boasts a formal living room with 22' tray ceiling and fireplace, a sunny formal dining room with decorative panel molding, and a study with built-in bookcases and bench. Indulge in resort-style living with the saltwater pool and hot tub with sprays and waterfall fountain surrounded by lush landscaping for privacy. The pergola and deck with retractable awning offer areas to entertain or simply relax by the pool. The home has 2 additional bedroom suites and a spacious bonus room on the second floor. The home also boasts a 3-car garage, an extended driveway for additional parking, and abundant storage, including a huge, unfinished 3rd-floor attic. Experience modern convenience with whole-house water softener system and smart home features, including the ability to control outdoor lights, pool sprays, and fountain right from your smartphone. This pet-free home is located just minutes from Whole Foods, 540, restaurants, greenways, and parks, this home offers the perfect balance of tranquility and convenience.

    Zillow last checked:

    Listing updated:

    Listed by:

    Sophia Griffies 919-473-6373,

    Howard Hanna Allen Tate Raleigh Falls of Neuse,

    Jamie Eliahu 919-247-5697,

    Howard Hanna Allen Tate Raleigh Falls of Neuse

    Bought with:

    Tom Staff, 317969

    Hodge & Kittrell Sotheby's Int

    Source: Doorify MLS,MLS#: 10028012MLS Logo

    Facts & features

    Interior

    Bedrooms & bathrooms
    • Bedrooms: 4
    • Bathrooms: 4
    • Full bathrooms: 4
    Primary bedroom
    • Level: Main
    • Area: 270 Square Feet
    • Dimensions: 18 x 15
    Bedroom 2
    • Level: Main
    • Area: 137.76 Square Feet
    • Dimensions: 11.2 x 12.3
    Bedroom 3
    • Level: Second
    • Area: 234.24 Square Feet
    • Dimensions: 12.2 x 19.2
    Bedroom 4
    • Level: Second
    • Area: 207.9 Square Feet
    • Dimensions: 16.5 x 12.6
    Bonus room
    • Level: Second
    • Area: 344.4 Square Feet
    • Dimensions: 14 x 24.6
    Breakfast room
    • Level: Main
    • Area: 100.7 Square Feet
    • Dimensions: 9.5 x 10.6
    Dining room
    • Description: Private
    • Level: Main
    • Area: 195.88 Square Feet
    • Dimensions: 16.6 x 11.8
    Other
    • Level: Main
    • Area: 125.6 Square Feet
    • Dimensions: 15.7 x 8
    Family room
    • Level: Main
    • Area: 466.36 Square Feet
    • Dimensions: 17.8 x 26.2
    Kitchen
    • Level: Main
    • Area: 249 Square Feet
    • Dimensions: 16.6 x 15
    Laundry
    • Level: Main
    • Area: 65.1 Square Feet
    • Dimensions: 9.3 x 7
    Living room
    • Description: High Ceilings with Fireplace
    • Level: Main
    • Area: 182.21 Square Feet
    • Dimensions: 13.3 x 13.7
    Office
    • Description: Built in Shelving
    • Level: Main
    • Area: 166.32 Square Feet
    • Dimensions: 15.4 x 10.8
    Office
    • Description: Floored Attic Storage
    • Level: Second
    • Area: 351 Square Feet
    • Dimensions: 19.5 x 18
    Other
    • Description: Floored Attic Storage
    • Level: Upper
    • Area: 1150 Square Feet
    • Dimensions: 23 x 50
    Heating
    • Forced Air, Natural Gas, Zoned
    Cooling
    • Central Air, Zoned
    Appliances
    • Included: Cooktop, Dryer, Down Draft, Disposal, Double Oven, Dishwasher, Gas Cooktop, Ice Maker, Microwave, Refrigerator, Self Cleaning Oven, Stainless Steel Appliance(s), Washer, Water Softener Owned
    • Laundry: Inside, Laundry Room, Main Level, Sink
    Features
    • Bookcases, Ceiling Fan(s), Crown Molding, Double Vanity, Entrance Foyer, Eat-in Kitchen, Granite Counters, High Ceilings, His and Hers Closets, High Speed Internet, In-Law Floorplan, Kitchen Island, Primary Downstairs, Smart Thermostat, Soaking Tub, Tray Ceiling(s), Walk-In Closet(s), Second Primary Bedroom, Whirlpool Tub, Separate Shower, Walk-In Shower, Water Closet, Bathtub Only, Smooth Ceilings
    • Flooring: Carpet, Ceramic Tile, Hardwood
    • Windows: Blinds, Plantation Shutters, Window Treatments
    • Number of fireplaces: 2
    • Fireplace features: Family Room, Living Room
    • Common walls with other units/homes: No Common Walls
    Interior area
    • Total structure area: 4,498
    • Total interior livable area: 4,498 sqft
    • Finished area above ground: 4,498
    • Finished area below ground: 0

    Property

    Parking
    • Total spaces: 3
    • Parking features: Attached, Garage Faces Side, Garage, Garage Door Opener
    • Garage spaces: 3
    Features
    • Levels: Two
    • Stories: 2
    • Patio & porch: Deck, Rear Porch, Screened
    • Exterior features: Awning(s), Lighting, Private Yard, Rain Gutters, Fenced Yard
    • Pool features: Filtered, Heated, In Ground, Outdoor Pool, Salt Water, Tile, Waterfall
    • Fencing: Back Yard
    Lot
    • Size: 0.82 Acres
    • Features: Back Yard, Cul-De-Sac, Front Yard, Landscaped, Sprinklers In Front, Sprinklers In Rear
    Details
    • Additional structures: Pergola, Storage
    • Parcel number: 0798735522
    • Special conditions: Standard
    • Horse amenities: None

    Construction

    Type & style
    • Home type: SingleFamily
    • Architectural style: Traditional,Transitional
    • Property subtype: Single Family Residence
    Materials
    • Fiber Cement, Stone
    • Foundation: See Remarks
    • Roof: Shingle
    Condition
    • New construction: No
    • Year built: 2005
    • Major remodel year: 2004

    Utilities & green energy

    • Sewer: Public Sewer
    • Water: Community Water
    • Utilities for property: Electricity Connected, Natural Gas Connected, Sewer Connected, Water Connected

    Community & HOA

    Community
    • Subdivision: Traemoor Manor
    HOA
    • Has HOA: Yes
    • Amenities included: None
    • Services included: Storm Water Maintenance
    • HOA fee: $60 monthly
    • HOA name: PPM
    • HOA phone: 919-848-4911
    Location
    • Region: Raleigh

    Financial & listing details

    • Price per square foot: $289/sqft
    • Tax assessed value: $1,223,293
    • Annual tax amount: $9,179
    • Date on market: 5/9/2024
    • Listing agreement: Exclusive Agency
    • Listing terms: Cash,Conventional,FHA,VA Loan

    Price history

    DateEventPrice
    7/11/2024Sold$1,301,500+0.1%$289/sqft
    Source: Doorify MLS #10028012 Report a problem
    6/3/2024Pending sale$1,300,000$289/sqft
    Source: Doorify MLS #10028012 Report a problem
    6/1/2024Price change$1,300,000-5.5%$289/sqft
    Source: Doorify MLS #10028012 Report a problem
    5/30/2024Price change$1,375,000-1.4%$306/sqft
    Source: Doorify MLS #10028012 Report a problem
    5/9/2024Listed for sale$1,395,000+76.8%$310/sqft
    Source: Doorify MLS #10028012 Report a problem
    10/15/2015Sold$789,000-4.4%$175/sqft
    Source: Public Record Report a problem
    7/14/2015Price change$825,000-2.9%$183/sqft
    Source: Coldwell Banker Howard Perry and Walston #1995038 Report a problem
    3/14/2015Listed for sale$850,000+620.3%$189/sqft
    Source: Coldwell Banker Howard Perry and Walston #1995038 Report a problem
    10/6/2003Sold$118,000+21%$26/sqft
    Source: Public Record Report a problem
    1/30/2001Sold$97,500$22/sqft
    Source: Public Record Report a problem

    Public tax history

    YearProperty taxesTax assessment
    2025$10,688 +0.4%$1,223,293
    2024$10,644 +16%$1,223,293 +45.6%
    2023$9,179 +7.6%$840,300
    2022$8,528 +4%$840,300
    2021$8,196 +1.9%$840,300
    2020$8,047 $840,300 +5.5%
    2019-- $796,649
    2018-- $796,649
    2017$8,308 $796,649 +2.1%
    2016-- $780,129 +8.9%
    2015-- $716,633
    2014$7,056 $716,633
    2013-- $716,633
    2012-- $716,633
    2011-- $716,633
    2010-- $716,633
    2009-- $716,633
    2008-- --
    2007-- --
    2006-- --
    2005-- --
    2004-- --
    Find assessor info on the county website

    Neighborhood: North Raleigh

    Nearby schools

    GreatSchools rating
    Schools provided by the listing agent
    • Elementary: Wake - Baileywick Road Elementary
    • Middle: Wake - West Millbrook Middle
    • High: Wake - Sanderson High

    Source: Doorify MLS. This data may not be complete. We recommend contacting the local school district to confirm school assignments for this home.

    Get a cash offer in 3 minutes
    Find out how much your home could sell for in as little as 3 minutes with a no-obligation cash offer.
    Estimated market value
    $1,394,500
    Get a cash offer in 3 minutes
    Find out how much your home could sell for in as little as 3 minutes with a no-obligation cash offer.
    Estimated market value
    $1,394,500