Welcome to this spacious 5-bedroom, 2.5-bathroom home offering 2,533 sq. ft. of comfortable living space in a vibrant community with resort-style amenities. Designed with plenty of room for everyday living and entertaining, this home provides the space and versatility today's buyers are looking for. Enjoy access to a resort-style pool, lazy river, walking trails, and basketball court, creating endless opportunities for recreation and relaxation right outside your door. Conveniently located within the **East Central Independent School District**, this home combines comfort, community, and convenience in one desirable location. Don't miss the opportunity to make this beautiful home yours!
Pending
Price increase: $900 (8/26)
$404,990
8904 Paprika Pass, Elmendorf, TX 78112
5beds
2,533sqft
Single Family Residence
Built in 2026
0.3 Acres Lot
$358,400 Zestimate®
$160/sqft
$36/mo HOA
What's special
Basketball courtLazy riverResort-style poolWalking trails
- 61 days
- 8
- 0
Likely to sell faster than
Zillow last checked:
Listing updated:
Listed by:
Dayton Schrader TREC #312921 (210) 757-9785,
eXp Realty
Source: LERA MLS,MLS#: 2011583
Facts & features
Interior
Bedrooms & bathrooms
- Bedrooms: 5
- Bathrooms: 3
- Full bathrooms: 2
- 1/2 bathrooms: 1
Primary bedroom
- Features: Walk-In Closet(s), Full Bath
- Area: 156
- Dimensions: 13 x 12
Bedroom 2
- Area: 110
- Dimensions: 11 x 10
Bedroom 3
- Area: 110
- Dimensions: 11 x 10
Bedroom 4
- Area: 120
- Dimensions: 12 x 10
Bedroom 5
- Area: 100
- Dimensions: 10 x 10
Primary bathroom
- Features: Shower Only, Double Vanity
- Area: 72
- Dimensions: 9 x 8
Dining room
- Area: 180
- Dimensions: 15 x 12
Family room
- Area: 255
- Dimensions: 17 x 15
Kitchen
- Area: 126
- Dimensions: 14 x 9
Heating
- Central, Electric
Cooling
- Ceiling Fan(s), Central Air
Appliances
- Included: Cooktop, Gas Cooktop, Indoor Grill, Disposal, Plumbed For Ice Maker, Vented Exhaust Fan, Plumb for Water Softener, Tankless Water Heater, High Efficiency Water Heater
- Laundry: Washer Hookup, Dryer Connection
Features
- Two Living Area, Separate Dining Room, Pantry, Game Room, Media Room, Utility Room Inside, Open Floorplan, Master Downstairs, Ceiling Fan(s), Programmable Thermostat
- Flooring: Vinyl
- Windows: Double Pane Windows, Low Emissivity Windows
- Has basement: No
- Attic: Access Only
- Has fireplace: No
- Fireplace features: Not Applicable
Interior area
- Total interior livable area: 2,533 sqft
Property
Parking
- Total spaces: 3
- Parking features: Three Car Garage, Garage Door Opener
- Garage spaces: 3
Accessibility
- Accessibility features: First Floor Bath, Full Bath/Bed on 1st Flr, First Floor Bedroom
Features
- Levels: Two
- Stories: 2
- Patio & porch: Covered
- Pool features: None, Community
Lot
- Size: 0.3 Acres
- Dimensions: 120x80
- Features: Corner Lot
Construction
Type & style
- Home type: SingleFamily
- Property subtype: Single Family Residence
Materials
- Brick, Radiant Barrier
- Foundation: Slab
- Roof: Composition
Condition
- New Construction
- New construction: Yes
- Year built: 2026
Details
- Builder name: Coventry Homes
Utilities & green energy
- Electric: CPS, Smart Electric Meter
- Gas: UNIGAS
- Sewer: AQUA WATER
- Water: CITY, Water System
Green energy
- Green verification: HERS Index Score, HERS 0-85, ENERGY STAR Certified Homes
- Indoor air quality: Integrated Pest Management
- Water conservation: EF Irrigation Control
Community & HOA
Community
- Features: Playground, Sports Court, Basketball Court, Lake/River Park, Cluster Mail Box, School Bus
- Security: Controlled Access
- Subdivision: Hickory Ridge
HOA
- Has HOA: Yes
- HOA fee: $428 annually
- HOA name: GOODWIN & COMPANY
Location
- Region: Elmendorf
Financial & listing details
- Price per square foot: $160/sqft
- Annual tax amount: $2
- Price range: $405K - $405K
- Date on market: 8/26/2026
- Cumulative days on market: 61 days
- Listing terms: Conventional,FHA,VA Loan,TX Vet,Cash
Estimated market value
$358,400
$333,000 - $383,000
$2,264/mo
Price history
| Date | Event | Price |
|---|---|---|
| 9/11/2026 | Pending sale | $404,990$160/sqft |
Source:  LERA MLS #2011583 Report a problem | ||
| 8/26/2026 | Price change | $404,990+0.2%$160/sqft |
Source: LERA MLS #2011583 Report a problem | ||
| 8/19/2026 | Price change | $404,090+0.5%$160/sqft |
Source: Coventry Homes Report a problem | ||
| 8/5/2026 | Listed for sale | $402,090$159/sqft |
Source: Coventry Homes Report a problem | ||
Public tax history
Tax history is unavailable.
Monthly payment
Est. payment
Payment breakdown
Explore the cost of this home by adjusting the details. Changes won't be saved.Climate risks
Neighborhood: 78112
Nearby schools
Schools provided by the listing agent
- Elementary: Harmony
- Middle: Heritage
- High: East Central
- District: East Central I.S.D
Source: LERA MLS. This data may not be complete. We recommend contacting the local school district to confirm school assignments for this home.
- $349,9994 bd3 ba1.9k sqft17411 Scotch Pine Dr, Elmendorf, TX 78112New Construction

- $364,9994 bd3 ba2k sqft8908 Paprika Pass, Elmendorf, TX 78112New Construction
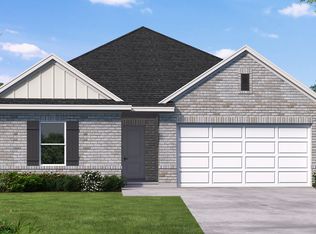
- $481,2004 bd3 ba2.8k sqft17313 Scotch Pne, Elmendorf, TX 78112Off Market

- $354,9994 bd3 ba1.9k sqft17316 Scotch Pine Dr, Elmendorf, TX 78112New Construction

Similar homes
- $364,9994 bd3 ba2.3k sqft17321 Scotch Pine Drive, Elmendorf, TX 78112New Construction
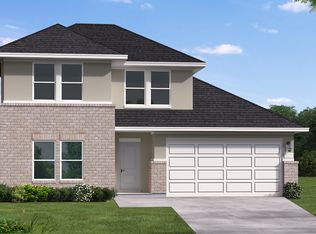
 LERA MLS
- $374,9994 bd3 ba2.3k sqft17422 Yellow Pine Drive, Elmendorf, TX 78112New Construction
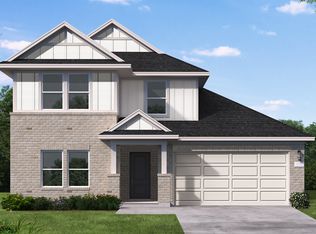 LERA MLS
- $369,9994 bd3 ba2k sqft17317 Scotch Pine Drive, Elmendorf, TX 78112New Construction
 LERA MLS
- $364,9994 bd3 ba2k sqft8908 Paprika Pass, Elmendorf, TX 78112New ConstructionMLS ID #2016792, Dayton Schrader TREC #312921, eXp Realty. LERA MLS
- $329,9994 bd2 ba1.6k sqft17407 Scotch Pine Drive, Elmendorf, TX 78112New ConstructionLERA MLS
- $319,9994 bd2 ba1.5k sqft17431 Yellow Pine Drive, Elmendorf, TX 78112New ConstructionLERA MLS
- $374,9995 bd3 ba2.5k sqft8421 Rocket View, San Antonio, TX 78263New ConstructionMLS ID #1994187, Dayton Schrader TREC #312921, eXp Realty. LERA MLS
- $369,9995 bd3 ba2.5k sqft8346 Rocket View, San Antonio, TX 78263New ConstructionMLS ID #1960478, Dayton Schrader TREC #312921, eXp Realty. LERA MLS
- $329,9995 bd3 ba2.4k sqft4935 Hawkwell Lane, San Antonio, TX 78263New ConstructionMLS ID #2003400, Dayton Schrader TREC #312921, eXp Realty. LERA MLS
- $364,9995 bd3 ba2.5k sqft8328 Rocket View, San Antonio, TX 78263New ConstructionLERA MLS
- $276,6994 bd3 ba2.3k sqft5006 Garden Stone, San Antonio, TX 78223New ConstructionLERA MLS
- $363,9994 bd3 ba2.3k sqft8232 Spectre Hill, San Antonio, TX 78263New ConstructionMLS ID #1961576, Dayton Schrader TREC #312921, eXp Realty. LERA MLS
