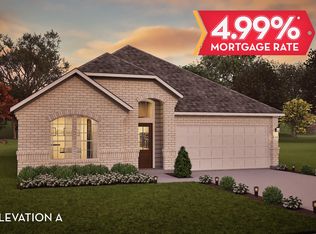
Beautiful one-story home offering 4 bedrooms, 3 full bathrooms, and a spacious 3-car garage. The thoughtfully designed floor plan provides comfortable living spaces and three bedrooms featuring walk-in closets for added storage. The open-concept layout creates an inviting space for everyday living and entertaining.Enjoy access to fantastic community amenities, including a resort-style pool, lazy river, and basketball court. A great opportunity to enjoy spacious living with resort-style amenities right in the community.
New construction
Price cut: $11.6K (10/24)
$364,999
8908 Paprika Pass, Elmendorf, TX 78112
4beds
2,012sqft
Single Family Residence
Built in 2026
0.25 Acres Lot
$363,400 Zestimate®
$181/sqft
$40/mo HOA
What's special
Basketball courtLazy riverResort-style poolThoughtfully designed floor planOne-story homeOpen-concept layout
- 40 days
- 8
- 0
Zillow last checked:
Listing updated:
Listed by:
Dayton Schrader TREC #312921 (210) 757-9785,
eXp Realty
Source: LERA MLS,MLS#: 2016792
Facts & features
Interior
Bedrooms & bathrooms
- Bedrooms: 4
- Bathrooms: 3
- Full bathrooms: 3
Primary bedroom
- Features: Walk-In Closet(s), Full Bath
- Area: 168
- Dimensions: 14 x 12
Bedroom 2
- Area: 132
- Dimensions: 12 x 11
Bedroom 3
- Area: 110
- Dimensions: 11 x 10
Bedroom 4
- Area: 110
- Dimensions: 11 x 10
Primary bathroom
- Features: Shower Only, Double Vanity
- Area: 143
- Dimensions: 13 x 11
Dining room
- Area: 90
- Dimensions: 10 x 9
Family room
- Area: 180
- Dimensions: 15 x 12
Kitchen
- Area: 143
- Dimensions: 11 x 13
Office
- Area: 143
- Dimensions: 11 x 13
Heating
- Central, Electric
Cooling
- Ceiling Fan(s), Central Air
Appliances
- Included: Built-In Oven, Indoor Grill, Refrigerator, Disposal, Dishwasher, Plumbed For Ice Maker, Vented Exhaust Fan, Tankless Water Heater, High Efficiency Water Heater
- Laundry: Lower Level, Washer Hookup, Dryer Connection
Features
- One Living Area, Liv/Din Combo, Two Eating Areas, Pantry, Study/Library, Utility Room Inside, Open Floorplan, Walk-In Closet(s), Master Downstairs, Ceiling Fan(s), Programmable Thermostat
- Flooring: Vinyl
- Windows: Double Pane Windows, Low Emissivity Windows
- Has basement: No
- Attic: Access Only
- Has fireplace: No
- Fireplace features: Not Applicable
Interior area
- Total interior livable area: 2,012 sqft
Property
Parking
- Total spaces: 3
- Parking features: Three Car Garage, Garage Door Opener
- Garage spaces: 3
Accessibility
- Accessibility features: First Floor Bath, Full Bath/Bed on 1st Flr, First Floor Bedroom
Features
- Levels: One
- Stories: 1
- Patio & porch: Covered
- Pool features: None, Community
Lot
- Size: 0.25 Acres
- Dimensions: 100'x120'
Construction
Type & style
- Home type: SingleFamily
- Property subtype: Single Family Residence
Materials
- Brick, Radiant Barrier
- Foundation: Slab
- Roof: Composition
Condition
- New Construction
- New construction: Yes
- Year built: 2026
Details
- Builder name: Coventry Homes
Utilities & green energy
- Electric: CPS, Smart Electric Meter
- Gas: UNIGAS
- Sewer: AQUA WATER
- Water: CITY, Water System
Green energy
- Green verification: HERS Index Score, HERS 0-85, ENERGY STAR Certified Homes
- Indoor air quality: Integrated Pest Management
- Water conservation: EF Irrigation Control
Community & HOA
Community
- Features: Playground, Jogging Trails, Sports Court, Basketball Court, Lake/River Park, Cluster Mail Box, School Bus
- Security: Controlled Access
- Subdivision: Hickory Ridge
HOA
- Has HOA: Yes
- HOA fee: $480 annually
- HOA name: GOODWIN & COMPANY
Location
- Region: Elmendorf
Financial & listing details
- Price per square foot: $181/sqft
- Annual tax amount: $2
- Price range: $365K - $365K
- Date on market: 9/15/2026
- Cumulative days on market: 160 days
- Listing terms: Conventional,FHA,VA Loan,TX Vet,Cash
Estimated market value
$363,400
$345,000 - $382,000
$1,915/mo
Price history
| Date | Event | Price |
|---|---|---|
| 10/24/2026 | Price change | $364,999-3.1%$181/sqft |
Source:  LERA MLS #2016792 Report a problem | ||
| 9/15/2026 | Listed for sale | $376,590$187/sqft |
Source: LERA MLS #2016792 Report a problem | ||
| 8/21/2026 | Listing removed | $376,590$187/sqft |
Source: Coventry Homes Report a problem | ||
| 8/19/2026 | Price change | $376,590+0.8%$187/sqft |
Source: Coventry Homes Report a problem | ||
| 8/5/2026 | Listed for sale | $373,590$186/sqft |
Source: Coventry Homes Report a problem | ||
Public tax history
Tax history is unavailable.
Monthly payment
Est. payment
Payment breakdown
Explore the cost of this home by adjusting the details. Changes won't be saved.Climate risks
Neighborhood: 78112
Nearby schools
Schools provided by the listing agent
- Elementary: Harmony
- Middle: Heritage
- High: East Central
- District: East Central I.S.D
Source: LERA MLS. This data may not be complete. We recommend contacting the local school district to confirm school assignments for this home.

Similar homes
- $369,9994 bd3 ba2k sqft17317 Scotch Pine Drive, Elmendorf, TX 78112New Construction

 LERA MLS
- $374,9994 bd3 ba2.3k sqft17422 Yellow Pine Drive, Elmendorf, TX 78112New Construction
 LERA MLS
- $364,9994 bd3 ba2.3k sqft17321 Scotch Pine Drive, Elmendorf, TX 78112New Construction
 LERA MLS
- $319,9994 bd2 ba1.5k sqft17431 Yellow Pine Drive, Elmendorf, TX 78112New Construction
 LERA MLS
- $204,4994 bd2 ba1.6k sqft15219 Mudstone Place, Elmendorf, TX 78112New ConstructionLERA MLS
- $208,9994 bd2 ba1.6k sqft6515 Basalts Garden, Elmendorf, TX 78112New ConstructionMLS ID #2019205, Christopher Marti TREC #628996, Keller Williams City-View. LERA MLS
- $345,9994 bd3 ba2k sqft8365 Rocket View, San Antonio, TX 78263New ConstructionMLS ID #1998386, Dayton Schrader TREC #312921, eXp Realty. LERA MLS
- $469,9904 bd3 ba2.2k sqft7707 JUNEPINE CT, San Antonio, TX 78263New ConstructionLERA MLS
- $278,2494 bd3 ba2.2k sqft8607 Utopia Gardens, San Antonio, TX 78223New ConstructionLERA MLS
- $276,2494 bd3 ba2.3k sqft5006 Garden Stone, San Antonio, TX 78223New ConstructionLERA MLS
- $369,9995 bd3 ba2.5k sqft8346 Rocket View, San Antonio, TX 78263New ConstructionMLS ID #1960478, Dayton Schrader TREC #312921, eXp Realty. LERA MLS
- $329,9995 bd3 ba2.4k sqft4935 Hawkwell Lane, San Antonio, TX 78263New ConstructionMLS ID #2003400, Dayton Schrader TREC #312921, eXp Realty. LERA MLS
