We just made a big Price Improvement so come take a look before it's too late! Welcome to a rare opportunity in the highly sought-after Challis Hill community—where luxury, comfort, and location come together beautifully. This exceptional townhome is ideally situated just minutes from premier shopping and dining at Stonecrest at Piper Glen, Carmel Commons, The Arboretum, and Blakeney Shopping Center, while also offering quick access to Interstate 485 and top-rated schools.
Tucked away in a quiet, upscale enclave, this beautifully maintained home offers an inviting and spacious layout filled with natural light. The main living area features gorgeous hardwood floors, a cozy gas fireplace, and seamless flow into a large kitchen and dining space—perfect for both everyday living and entertaining. Stainless steel appliances, ample cabinetry, and generous prep space make the kitchen a standout.
A sunroom at the rear of the home provides the perfect flex space for a home office, playroom, or relaxing den retreat. Step outside to enjoy the best courtyard in the community, with its private, brick-fenced backyard complete with gravel rock garden and privacy from neighboring units - an ideal setting for unwinding or hosting guests.
Upstairs, the primary suite impresses with vaulted ceilings, a custom walk-in closet, and a spacious en-suite bath featuring dual sinks and a separate prep area. Two additional guest bedrooms offer comfort and flexibility, along with an upper-level loft/sitting area that adds even more functional living space.
Outdoor enthusiasts will appreciate being just minutes from multiple golf courses and only a half-mile from nearby greenway access, offering endless opportunities to enjoy nature and an active lifestyle. Parking is never a concern with a two-car garage and extended driveway—perfect for entertaining. Don’t miss your chance to make this exceptional property yours!
Closed
Zestimate®
$605,000
8905 Challis Hill Ln, Charlotte, NC 28226
3beds
2,669sqft
Townhouse
Built in 2001
0.09 Acres Lot
$605,000 Zestimate®
$227/sqft
$3,119 Estimated rent
Home value
$605,000
$569,000 - $641,000
$3,119/mo
Zestimate® history
Owner options
List your home for rent
$3,119/mo
Rent Zestimate®
Find your next renter with Zillow Rental Manager. Plus, with online applications, you can quickly screen prospective tenants – for free.
$3,119/mo
Rent Zestimate®
Refinance and save
$4,009/mo
Est. payment
Refinancing to a lower rate could help reduce your monthly payments and save thousands over the life of the loan.
$4,009/mo
Est. payment
Explore your selling options
Work with a Zillow partner agent
Leverage their expertise and Zillow's premium Showcase listings to get your home seen by more buyers.
Get startedList with your own agent
Get your home in front of millions of buyers by listing it on Zillow.
Learn how to do itSell it yourself
Take full control of how buyers see your home on Zillow by listing For Sale by Owner (FSBO).
List your homeWhat's special
Gravel rock gardenCozy gas fireplaceQuiet upscale enclaveGorgeous hardwood floorsPrivate brick-fenced backyardGenerous prep spaceCustom walk-in closet
Zillow last checked:
Listing updated:
Listed by:
Chris Makowski chris.makowski@BovenderTeam.com,
COMPASS
Bought with:
Rose Fatone
Berkshire Hathaway HomeServices Carolinas Realty
Source: Canopy MLS as distributed by MLS GRID,MLS#: 4362815
Facts & features
Interior
Bedrooms & bathrooms
- Bedrooms: 3
- Bathrooms: 3
- Full bathrooms: 2
- 1/2 bathrooms: 1
Primary bedroom
- Level: Upper
Bedroom s
- Level: Upper
Bedroom s
- Level: Upper
Bathroom half
- Level: Main
Bathroom full
- Level: Upper
Bathroom full
- Level: Upper
Breakfast
- Level: Main
Den
- Level: Main
Dining room
- Level: Main
Kitchen
- Level: Main
Laundry
- Level: Main
Living room
- Level: Main
Loft
- Level: Upper
Office
- Level: Main
Sunroom
- Level: Main
Heating
- Central, Forced Air, Natural Gas
Cooling
- Ceiling Fan(s), Central Air, Electric
Appliances
- Included: Dishwasher, Disposal, Gas Range, Microwave, Oven
- Laundry: Electric Dryer Hookup, Laundry Room, Main Level
Features
- Walk-In Closet(s)
- Flooring: Tile, Wood
- Has basement: No
- Fireplace features: Living Room
Interior area
- Total structure area: 2,669
- Total interior livable area: 2,669 sqft
- Finished area above ground: 2,669
- Finished area below ground: 0
Property
Parking
- Total spaces: 2
- Parking features: Attached Garage, Garage Faces Front, Garage on Main Level
- Attached garage spaces: 2
- Details: 2 Car Garage plus spacious driveway and street parking for guests.
Features
- Levels: Two
- Stories: 2
- Entry location: Main
- Patio & porch: Front Porch, Patio, Other
- Exterior features: Lawn Maintenance, Other - See Remarks
- Fencing: Back Yard,Fenced,Full,Privacy
Lot
- Size: 0.09 Acres
- Features: Level, Private
Details
- Parcel number: 21162253
- Zoning: R-8(CD)
- Special conditions: Standard
Construction
Type & style
- Home type: Townhouse
- Property subtype: Townhouse
Materials
- Brick Partial, Stucco
- Foundation: Slab
Condition
- New construction: No
- Year built: 2001
Utilities & green energy
- Sewer: Public Sewer
- Water: City
- Utilities for property: Cable Connected, Electricity Connected
Community & HOA
Community
- Features: Sidewalks
- Subdivision: Challis Farm
HOA
- Has HOA: Yes
- HOA fee: $435 monthly
- HOA name: Hawthorne Management
Location
- Region: Charlotte
Financial & listing details
- Price per square foot: $227/sqft
- Tax assessed value: $649,900
- Date on market: 3/30/2026
- Cumulative days on market: 63 days
- Listing terms: Cash,Conventional,VA Loan
- Electric utility on property: Yes
- Road surface type: Concrete, Paved
Price history
| Date | Event | Price |
|---|---|---|
| 7/1/2026 | Sold | $605,000-1.6%$227/sqft |
Source:  Canopy MLS as distributed by MLS GRID #4362815 Report a problem Canopy MLS as distributed by MLS GRID #4362815 Report a problem | ||
| 5/28/2026 | Price change | $615,000-7.5%$230/sqft |
Source: Canopy MLS as distributed by MLS GRID #4362815 Report a problem | ||
| 5/5/2026 | Price change | $665,000-1.5%$249/sqft |
Source: Canopy MLS as distributed by MLS GRID #4362815 Report a problem | ||
| 3/30/2026 | Listed for sale | $675,000-1%$253/sqft |
Source: Canopy MLS as distributed by MLS GRID #4362815 Report a problem | ||
| 7/15/2022 | Sold | $682,000+9.1%$256/sqft |
Source: Canopy MLS as distributed by MLS GRID #3864745 Report a problem | ||
| 6/5/2022 | Pending sale | $625,000$234/sqft |
Source: Canopy MLS as distributed by MLS GRID #3864745 Report a problem | ||
| 6/3/2022 | Listed for sale | $625,000+89.4%$234/sqft |
Source: Canopy MLS as distributed by MLS GRID #3864745 Report a problem | ||
| 12/17/2015 | Sold | $330,000-7.8%$124/sqft |
Source: Public Record Report a problem | ||
| 11/15/2005 | Sold | $358,000+13.3%$134/sqft |
Source: Public Record Report a problem | ||
| 4/2/2003 | Sold | $316,000$118/sqft |
Source: Public Record Report a problem | ||
Public tax history
| Year | Property taxes | Tax assessment |
|---|---|---|
| 2025 | -- | $649,900 |
| 2024 | -- | $649,900 |
| 2023 | $4,906 +18.5% | $649,900 +56.3% |
| 2022 | $4,139 +0.3% | $415,900 |
| 2021 | $4,128 +0.2% | $415,900 |
| 2020 | $4,121 +0.4% | $415,900 |
| 2019 | $4,105 -16.6% | $415,900 +12.5% |
| 2018 | $4,925 +1.8% | $369,800 |
| 2017 | $4,840 | $369,800 |
| 2016 | $4,840 | $369,800 |
| 2015 | $4,840 +1.1% | $369,800 |
| 2014 | $4,789 | $369,800 -3.4% |
| 2013 | -- | $382,700 -0.1% |
| 2012 | -- | $382,900 |
| 2011 | -- | $382,900 +13.1% |
| 2010 | -- | $338,600 |
| 2009 | -- | $338,600 |
| 2008 | -- | $338,600 |
| 2007 | -- | $338,600 |
| 2006 | -- | $338,600 |
| 2005 | -- | $338,600 |
| 2004 | -- | $338,600 |
| 2003 | -- | $338,600 +44% |
| 2002 | -- | $235,130 |
Find assessor info on the county website
Neighborhood: Olde Providence South
Nearby homes
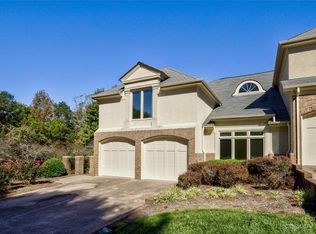
- $650,0004 bd3 ba3.1k sqft8901 Challis Hill Ln, Charlotte, NC 28226Sold
- $825,7003 bd2 ba2.9k sqft8909 Challis Hill Ln, Charlotte, NC 28226Off Market
- $815,0004 bd3 ba3.1k sqft8915 Challis Hill Ln, Charlotte, NC 28226Sold
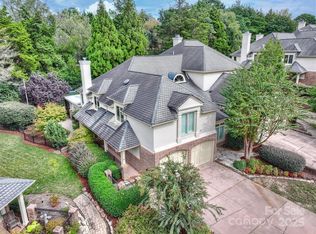
- $772,0003 bd3 ba3.2k sqft6011 Old Well House Rd, Charlotte, NC 28226Sold
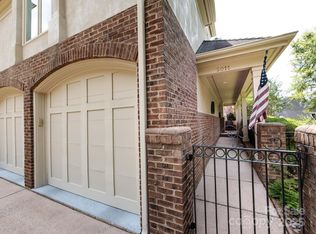
- $585,0003 bd3 ba2.6k sqft6009 Old Well House Rd, Charlotte, NC 28226Sold
- $625,0003 bd3 ba3k sqft8919 Challis Hill Ln, Charlotte, NC 28226Sold
- $---- bd-- ba-- sqft8825 Elm Ln, Charlotte, NC 28226Off Market
- $820,0003 bd2 ba3.1k sqft8910 Challis Hill Ln, Charlotte, NC 28226Off Market
Nearby schools
GreatSchools rating
- 6/10McAlpine Elementary SchoolGrades: PK-5Distance: 0.4 mi
- 9/10South Charlotte MiddleGrades: 6-8Distance: 1.4 mi
- 7/10Ballantyne Ridge High SchoolGrades: 9-12Distance: 1.2 mi
Schools provided by the listing agent
- Elementary: McAlpine
- Middle: South Charlotte
- High: Ballantyne Ridge
Source: Canopy MLS as distributed by MLS GRID. This data may not be complete. We recommend contacting the local school district to confirm school assignments for this home.
Get a cash offer in 3 minutes
Find out how much your home could sell for in as little as 3 minutes with a no-obligation cash offer.
Estimated market value
$605,000
Get a cash offer in 3 minutes
Find out how much your home could sell for in as little as 3 minutes with a no-obligation cash offer.
Estimated market value
$605,000
- North Carolina
- Mecklenburg County
- Charlotte
- 28226
- Olde Providence South
- 8905 Challis Hill Ln
Nearby cities
Nearby neighborhoods
Nearby zip codes
Other Charlotte Topics
