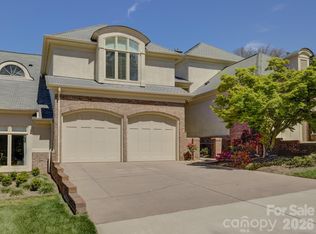
Discover the elegance of 8915 Challis Hill Lane, a stunning townhome in the esteemed Challis Hill community. This expansive residence stands as one of the largest in the area, perfectly balancing comfort, style, and modern living.
Upon entering, you'll find a spacious great room that effortlessly merges into an open floor plan, designed for both entertaining and everyday living. The outdoor space is a true retreat, featuring a roomy screened-in porch and a charming private patio complete with a new spa pool, perfect for unwinding.
The main level includes a sought-after first-floor primary suite, featuring an updated bathroom with a walk-in soaking bathtub. Freshly painted walls and newly installed hardwood floors (2024).
The kitchen is equipped with a new KitchenAid electric cooktop and a GE microwave, ideal for culinary endeavors. Upstairs, a generous loft area awaits, along with three additional bedrooms and a beautifully updated bathroom.
The home’s exterior shines with new paint (2024). This exceptional townhome offers an unparalleled lifestyle in a desirable location. Schedule a tour of 5915 Challis Hill Lane today and experience its unique charm and luxury!
Closed
$815,000
8915 Challis Hill Ln, Charlotte, NC 28226
4beds
3,194sqft
Townhouse
Built in 2001
0.27 Acres Lot
$816,000 Zestimate®
$255/sqft
$3,374 Estimated rent
Home value
$816,000
$759,000 - $881,000
$3,374/mo
Zestimate® history
Owner options
List your home for rent
$3,374/mo
Rent Zestimate®
Find your next renter with Zillow Rental Manager. Plus, with online applications, you can quickly screen prospective tenants – for free.
$3,374/mo
Rent Zestimate®
Refinance and save
$5,214/mo
Est. payment
Refinancing to a lower rate could help reduce your monthly payments and save thousands over the life of the loan.
$5,214/mo
Est. payment
Explore your selling options
Work with a Zillow partner agent
Leverage their expertise and Zillow's premium Showcase listings to get your home seen by more buyers.
Get startedList with your own agent
Get your home in front of millions of buyers by listing it on Zillow.
Learn how to do itSell it yourself
Take full control of how buyers see your home on Zillow by listing For Sale by Owner (FSBO).
List your homeWhat's special
New spa poolUpdated bathroomGenerous loft areaCharming private patioNewly installed hardwood floorsBeautifully updated bathroomNew paint
Zillow last checked:
Listing updated:
Listed by:
Tara Hackney tara.hackney@compass.com,
COMPASS
Bought with:
Jim Fagan
Keller Williams South Park
Source: Canopy MLS as distributed by MLS GRID,MLS#: 4307896
Facts & features
Interior
Bedrooms & bathrooms
- Bedrooms: 4
- Bathrooms: 3
- Full bathrooms: 2
- 1/2 bathrooms: 1
- Main level bedrooms: 1
Primary bedroom
- Features: En Suite Bathroom, Vaulted Ceiling(s), Walk-In Closet(s)
- Level: Main
Bedroom s
- Features: Attic Stairs Pulldown, Walk-In Closet(s)
- Level: Upper
Bedroom s
- Level: Upper
Bedroom s
- Level: Upper
Bathroom full
- Features: Garden Tub
- Level: Main
Bathroom full
- Level: Upper
Bathroom half
- Level: Main
Dining area
- Level: Main
Dining room
- Level: Main
Kitchen
- Features: Kitchen Island
- Level: Main
Living room
- Features: Open Floorplan, Vaulted Ceiling(s)
- Level: Main
Loft
- Features: Vaulted Ceiling(s)
- Level: Upper
Office
- Level: Main
Heating
- Heat Pump, Natural Gas
Cooling
- Ceiling Fan(s), Central Air
Appliances
- Included: Dishwasher, Dryer, Electric Cooktop, Freezer, Microwave, Oven, Refrigerator, Wall Oven, Washer/Dryer
- Laundry: Laundry Closet
Features
- Flooring: Carpet, Tile, Wood
- Windows: Skylight(s)
- Has basement: No
- Fireplace features: Gas, Living Room, Outside
Interior area
- Total structure area: 3,194
- Total interior livable area: 3,194 sqft
- Finished area above ground: 3,194
- Finished area below ground: 0
Property
Parking
- Total spaces: 2
- Parking features: Garage Faces Front, Keypad Entry, Garage on Main Level
- Garage spaces: 2
Features
- Levels: Two
- Stories: 2
- Entry location: Main
- Patio & porch: Awning(s), Patio, Screened
- Exterior features: In-Ground Irrigation
- Pool features: Above Ground, Heated, Pool/Spa Combo
- Has spa: Yes
- Fencing: Fenced
Lot
- Size: 0.27 Acres
- Features: End Unit
Details
- Parcel number: 21162249
- Zoning: SINGLE FAMILY R-8(CD)
- Special conditions: Standard
Construction
Type & style
- Home type: Townhouse
- Property subtype: Townhouse
Materials
- Brick Partial, Stucco
- Foundation: Slab
Condition
- New construction: No
- Year built: 2001
Utilities & green energy
- Sewer: Public Sewer
- Water: City
Community & HOA
Community
- Security: Security System
- Subdivision: Challis Hill
HOA
- Has HOA: Yes
- HOA fee: $410 monthly
- HOA name: Hawthorne
- HOA phone: 704-377-0114
- Second HOA fee: $125 annually
- Second HOA name: Hawthorne
Location
- Region: Charlotte
Financial & listing details
- Price per square foot: $255/sqft
- Tax assessed value: $773,000
- Annual tax amount: $6,102
- Date on market: 10/3/2025
- Cumulative days on market: 5 days
- Listing terms: Cash,Conventional
- Road surface type: Concrete, Paved
Price history
| Date | Event | Price |
|---|---|---|
| 11/6/2025 | Sold | $815,000+2.5%$255/sqft |
Source:  Canopy MLS as distributed by MLS GRID #4307896 Report a problem Canopy MLS as distributed by MLS GRID #4307896 Report a problem | ||
| 10/8/2025 | Pending sale | $795,000$249/sqft |
Source: Canopy MLS as distributed by MLS GRID #4307896 Report a problem | ||
| 10/3/2025 | Listed for sale | $795,000+57.4%$249/sqft |
Source: Canopy MLS as distributed by MLS GRID #4307896 Report a problem | ||
| 10/27/2016 | Sold | $505,000+12.5%$158/sqft |
Source: Public Record Report a problem | ||
| 5/12/2006 | Sold | $449,000+6.9%$141/sqft |
Source: Public Record Report a problem | ||
| 4/14/2005 | Sold | $420,000+11.7%$131/sqft |
Source: Public Record Report a problem | ||
| 5/2/2001 | Sold | $376,000$118/sqft |
Source: Public Record Report a problem | ||
Public tax history
| Year | Property taxes | Tax assessment |
|---|---|---|
| 2025 | $6,102 +1.6% | $773,000 |
| 2024 | $6,007 +3.4% | $773,000 |
| 2023 | $5,809 +21.9% | $773,000 +60.8% |
| 2022 | $4,765 +0.2% | $480,800 |
| 2021 | $4,754 +0.2% | $480,800 |
| 2020 | $4,747 +0.3% | $480,800 |
| 2019 | $4,731 -18.4% | $480,800 +10.2% |
| 2018 | $5,796 +1.7% | $436,200 |
| 2017 | $5,700 | $436,200 |
| 2016 | $5,700 | $436,200 |
| 2015 | $5,700 +1% | $436,200 |
| 2014 | $5,642 | $436,200 |
| 2013 | -- | $436,200 -0.4% |
| 2012 | -- | $437,800 |
| 2011 | -- | $437,800 +13.1% |
| 2010 | -- | $387,200 |
| 2009 | -- | $387,200 |
| 2008 | -- | $387,200 |
| 2007 | -- | $387,200 |
| 2006 | -- | $387,200 |
| 2005 | -- | $387,200 |
| 2004 | -- | $387,200 |
| 2003 | -- | $387,200 +12.5% |
| 2002 | -- | $344,310 +186.9% |
| 2001 | -- | $120,000 |
| 2000 | -- | $120,000 |
Find assessor info on the county website
Neighborhood: Olde Providence South
Nearby homes
- $625,0003 bd3 ba3k sqft8919 Challis Hill Ln, Charlotte, NC 28226Sold

- $818,7003 bd2 ba2.9k sqft8909 Challis Hill Ln, Charlotte, NC 28226Off Market
- $849,8003 bd2 ba3.1k sqft8925 Challis Hill Ln, Charlotte, NC 28226Off Market
- $605,0003 bd3 ba2.6k sqft8905 Challis Hill Ln, Charlotte, NC 28226Sold
- $1,319,1004 bd3 ba3.8k sqft8814 Lake Challis Ln, Charlotte, NC 28226Off Market
- $585,0003 bd3 ba2.6k sqft6009 Old Well House Rd, Charlotte, NC 28226Sold
- $712,7003 bd2 ba2.6k sqft8929 Challis Hill Ln, Charlotte, NC 28226Off Market
- $650,0004 bd3 ba3.1k sqft8901 Challis Hill Ln, Charlotte, NC 28226Sold
Nearby schools
GreatSchools rating
- 6/10McAlpine Elementary SchoolGrades: PK-5Distance: 0.4 mi
- 9/10South Charlotte MiddleGrades: 6-8Distance: 1.4 mi
- 7/10Ballantyne Ridge High SchoolGrades: 9-12Distance: 1.2 mi
Get a cash offer in 3 minutes
Find out how much your home could sell for in as little as 3 minutes with a no-obligation cash offer.
Estimated market value
$816,000
Get a cash offer in 3 minutes
Find out how much your home could sell for in as little as 3 minutes with a no-obligation cash offer.
Estimated market value
$816,000
- North Carolina
- Mecklenburg County
- Charlotte
- 28226
- Olde Providence South
- 8915 Challis Hill Ln
Nearby cities
Nearby neighborhoods
Nearby zip codes
Other Charlotte Topics
