Welcome to this beautifully refreshed townhome in a conveniently located, private, and peaceful community. Freshly painted throughout, this inviting home offers 3 bedrooms, 2.5 baths, and an abundance of natural light. The main level features a dramatic two-story foyer, dining room, comfortable family room, and bright sunroom, along with an eat-in kitchen complete with brand-new double ovens. Upstairs, a versatile loft provides additional living space, while the spacious primary suite offers a large walk-in closet and two additional well-sized bedrooms provide plenty of room for family or guests. Step through the sliding glass doors from the kitchen and discover your own private courtyard, recently manicured to create a beautiful and tranquil outdoor retreat. Seller is offering a $5,000 carpet allowance with an acceptable offer. Conveniently located near shopping, dining, and major thoroughfares, this is a wonderful opportunity to enjoy low-maintenance living in a serene setting.
Active
$609,000
8929 Challis Hill Ln, Charlotte, NC 28226
3beds
2,645sqft
Townhouse
Built in 2000
0.1 Acres Lot
$594,300 Zestimate®
$230/sqft
$435/mo HOA
What's special
Beautifully refreshed townhomePrivate courtyardBright sunroomFreshly painted throughoutEat-in kitchenTwo additional well-sized bedroomsAbundance of natural light
- 23 hours
- 85
- 9
Zillow last checked:
Listing updated:
Listed by:
Peggy Peterson peggypeterson@hmproperties.com,
Corcoran HM Properties,
Michael Emig,
Corcoran HM Properties
Source: Canopy MLS as distributed by MLS GRID,MLS#: 4422460
Facts & features
Interior
Bedrooms & bathrooms
- Bedrooms: 3
- Bathrooms: 3
- Full bathrooms: 2
- 1/2 bathrooms: 1
Primary bedroom
- Level: Upper
Bedroom s
- Level: Upper
Bedroom s
- Level: Upper
Bathroom full
- Level: Upper
Bathroom full
- Level: Upper
Bathroom half
- Level: Main
Breakfast
- Level: Main
Dining room
- Level: Main
Kitchen
- Level: Main
Living room
- Level: Main
Loft
- Level: Upper
Sunroom
- Level: Main
Heating
- Heat Pump
Cooling
- Ceiling Fan(s), Central Air
Appliances
- Included: Dishwasher, Double Oven, Electric Cooktop, Microwave, Wall Oven
- Laundry: Laundry Closet, Main Level
Features
- Built-in Features, Kitchen Island, Open Floorplan, Pantry, Walk-In Closet(s)
- Flooring: Carpet, Tile, Wood
- Doors: Sliding Doors
- Has basement: No
- Fireplace features: Living Room
Interior area
- Total structure area: 2,645
- Total interior livable area: 2,645 sqft
- Finished area above ground: 2,645
- Finished area below ground: 0
Property
Parking
- Total spaces: 2
- Parking features: Driveway, Attached Garage, Garage Faces Front, Garage on Main Level
- Attached garage spaces: 2
- Has uncovered spaces: Yes
Features
- Levels: Two
- Stories: 2
- Entry location: Main
- Patio & porch: Covered, Rear Porch
- Fencing: Back Yard,Full
Lot
- Size: 0.1 Acres
Details
- Parcel number: 21162247
- Zoning: R-15PUD
- Special conditions: Standard
Construction
Type & style
- Home type: Townhouse
- Property subtype: Townhouse
Materials
- Stucco
- Foundation: Slab
Condition
- New construction: No
- Year built: 2000
Utilities & green energy
- Sewer: Public Sewer
- Water: City
Community & HOA
Community
- Subdivision: Challis Hill
HOA
- Has HOA: Yes
- HOA fee: $435 monthly
- HOA name: Hawthorne Management
- HOA phone: 704-377-0114
Location
- Region: Charlotte
Financial & listing details
- Price per square foot: $230/sqft
- Tax assessed value: $650,900
- Date on market: 9/18/2026
- Listing terms: Cash,Conventional
- Road surface type: Concrete, Paved
Estimated market value
$594,300
$565,000 - $624,000
$2,997/mo
Price history
| Date | Event | Price |
|---|---|---|
| 9/18/2026 | Listed for sale | $609,000+81.8%$230/sqft |
Source:  Canopy MLS as distributed by MLS GRID #4422460 Report a problem Canopy MLS as distributed by MLS GRID #4422460 Report a problem | ||
| 4/2/2003 | Sold | $335,000+2.8%$127/sqft |
Source: Public Record Report a problem | ||
| 4/19/2001 | Sold | $326,000$123/sqft |
Source: Public Record Report a problem | ||
Public tax history
| Year | Property taxes | Tax assessment |
|---|---|---|
| 2025 | -- | $650,900 |
| 2024 | -- | $650,900 |
| 2023 | -- | $650,900 +56.6% |
| 2022 | -- | $415,700 |
| 2021 | -- | $415,700 |
| 2020 | -- | $415,700 |
| 2019 | $4,103 -13.6% | $415,700 +16.6% |
| 2018 | $4,749 +1.8% | $356,400 |
| 2017 | $4,667 | $356,400 |
| 2016 | $4,667 | $356,400 |
| 2015 | $4,667 +1.1% | $356,400 |
| 2014 | $4,617 | $356,400 |
| 2013 | -- | $356,400 -3.4% |
| 2012 | -- | $368,800 |
| 2011 | -- | $368,800 +12.5% |
| 2010 | -- | $327,900 |
| 2009 | -- | $327,900 |
| 2008 | -- | $327,900 |
| 2007 | -- | $327,900 |
| 2006 | -- | $327,900 |
| 2005 | -- | $327,900 |
| 2004 | -- | $327,900 |
| 2003 | -- | $327,900 +11% |
| 2002 | -- | $295,430 |
| 2001 | -- | $295,430 |
Find assessor info on the county website
Monthly payment
Est. payment
Payment breakdown
Explore the cost of this home by adjusting the details. Changes won't be saved.Climate risks
Neighborhood: Olde Providence South
Nearby schools
Schools provided by the listing agent
- Elementary: McAlpine
- Middle: South Charlotte
- High: Ballantyne Ridge
Source: Canopy MLS as distributed by MLS GRID. This data may not be complete. We recommend contacting the local school district to confirm school assignments for this home.
- $880,9003 bd3 ba2.9k sqft8933 Challis Hill Ln, Charlotte, NC 28226Off Market
- $834,4003 bd2 ba3.1k sqft8925 Challis Hill Ln, Charlotte, NC 28226Off Market
- $825,7003 bd2 ba2.9k sqft8939 Challis Hill Ln, Charlotte, NC 28226Off Market
- $778,7003 bd3 ba3k sqft8919 Challis Hill Ln, Charlotte, NC 28226Off Market

Similar homes
- $529,9003 bd3 ba2.1k sqft9363 Bonnie Briar Cir, Charlotte, NC 28277For Sale
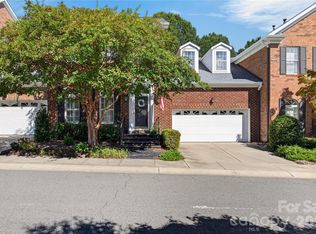
 MLS ID #4425681, Jeremy Ordan, Howard Hanna Allen Tate Charlotte South. Canopy MLS as distributed by MLS GRID
 - $585,0004 bd3 ba2.2k sqft6516 Brynwood Dr, Charlotte, NC 28226For Sale
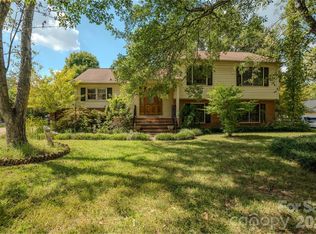 MLS ID #4424530, Bryan Beasley, RE/MAX Results. Canopy MLS as distributed by MLS GRID
 - $560,0003 bd3 ba2.4k sqft6008 Corbin Woods Ct, Charlotte, NC 28226For Sale
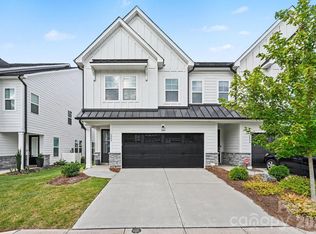 MLS ID #4426187, Lisa Belk, Mark Spain Real Estate. Canopy MLS as distributed by MLS GRID
 - $630,0003 bd3 ba2.5k sqftTriveny Commons, Charlotte, NC 28226For Sale
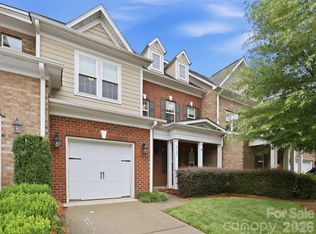 MLS ID #4382768, Rob Davis, ProStead Realty. Canopy MLS as distributed by MLS GRID
 - $673,7004 bd3 ba1.8k sqft2041 Glouchester Cres, Charlotte, NC 28226For SaleMLS ID #4425586, David Ashley, David Ashley Realty. Canopy MLS as distributed by MLS GRID
- $575,0004 bd3 ba2.5k sqft5000 Cedarforest Dr, Charlotte, NC 28226For SaleMLS ID #4423449, Dana Marchand, Howard Hanna Allen Tate Rock Hill. Canopy MLS as distributed by MLS GRID
- $609,9005 bd3 ba2.8k sqft3321 Chilham Pl, Charlotte, NC 28226For SaleMLS ID #4421072, Brian Belcher, RE/MAX Executive. Canopy MLS as distributed by MLS GRID
- $575,0003 bd3 ba2k sqft10431 Alvarado Way, Charlotte, NC 28277For SaleMLS ID #4421425, Robin Woods, Helen Adams Realty. Canopy MLS as distributed by MLS GRID
- $600,0004 bd3 ba3.1k sqft7308 Quail Ridge Dr, Charlotte, NC 28226For SaleMLS ID #4405785, Shawn Wilson, Wilson Realty. Canopy MLS as distributed by MLS GRID
- $580,0003 bd3 ba2k sqft5808 Ryder Ave, Charlotte, NC 28226For SaleMLS ID #4411559, Annette Semprit, Helen Adams Realty. Canopy MLS as distributed by MLS GRID
- $579,0003 bd4 ba2.4k sqft3251 Luke Crossing Dr, Charlotte, NC 28226For SaleMLS ID #4416359, Jamie Milam, Keller Williams South Park. Canopy MLS as distributed by MLS GRID
- $787,0004 bd3 ba2.5k sqft7812 Ridgeloch Pl, Charlotte, NC 28226For SaleMLS ID #4421336, Cindy Wood, RE/MAX Executive. Canopy MLS as distributed by MLS GRID
- $625,0003 bd3 ba2.5k sqft5112 Tedorill Ln, Charlotte, NC 28226For SaleMLS ID #4391270, Brian Bergeron, Howard Hanna Allen Tate Charlotte South. Canopy MLS as distributed by MLS GRID
- $475,0004 bd3 ba2k sqft10743 Osprey Dr, Charlotte, NC 28226For SaleMLS ID #4425593, Dell Lewis, Northgroup Real Estate. Canopy MLS as distributed by MLS GRID
- $575,0003 bd3 ba2k sqftIndigo Row, Charlotte, NC 28277For SaleMLS ID #4417457, Joe Brancatto, Joseph Randall Realty LLC. Canopy MLS as distributed by MLS GRID
- $605,0004 bd3 ba2.3k sqft6134 Hickory Forest Dr, Charlotte, NC 28277For SaleMLS ID #4420216, Hala Matar, Redfin Corporation. Canopy MLS as distributed by MLS GRID
- $624,9004 bd3 ba2.4k sqft4221 Bridgewood Ln, Charlotte, NC 28226For SaleMLS ID #4407961, Karen Irwin, NorthGroup Real Estate LLC. Canopy MLS as distributed by MLS GRID
- $835,0003 bd3 ba2.5k sqftBurning Tree, Charlotte, NC 28226For SaleMLS ID #4420988, Shelly Rydell, Dickens Mitchener & Associates Inc. Canopy MLS as distributed by MLS GRID
- $700,0003 bd3 ba2.3k sqft4514 Pendock Ct, Charlotte, NC 28226For SaleMLS ID #4420629, Greg Martin, MartinGroup Properties Inc. Canopy MLS as distributed by MLS GRID
- $559,9003 bd3 ba1.6k sqftGreenhurst at Piper Glen, Charlotte, NC 28277For SaleMLS ID #4421004, Michelle Hovey, COMPASS. Canopy MLS as distributed by MLS GRID
