Welcome to 8905 Windhaven Drive — a stunning 6-bedroom, 4½-bath home offering 5,618 square feet of beautifully designed living space in one of Parker’s most sought-after neighborhoods.
This elegant two-story residence impresses from the moment you arrive with its classic masonry-veneer exterior, jellyfish lighting, covered porches, and expansive outdoor living areas totaling over 1,400 sq ft of deck and patio space — perfect for entertaining or relaxing.
Set on a secluded property surrounded by open space, this home offers exceptional privacy and tranquility. The backyard oasis invites you to unwind with a soothing waterfall feature, cozy fire pit, and serene views — a perfect retreat at any time of day.
Inside, you’ll find an inviting layout filled with natural light, fresh interior paint, and thoughtful upgrades throughout. The main level features generous living and dining areas anchored by one of three cozy gas fireplaces, along with a gourmet kitchen outfitted with new appliances, a formal dining room, and a convenient laundry with utility sink. The primary suite is located on the main floor, offering a private retreat complete with a luxurious bath and walk-in closet.
Upstairs, additional bedrooms provide plenty of space for family or guests. The finished walkout basement adds even more versatility — featuring a large recreation area with a wet bar, extra bedrooms and bathrooms, and ample storage space.
Practical updates include new water heaters, a new A/C unit, and a 3-car garage for plenty of parking and storage. Located close to top-rated Parker schools, parks, and amenities, this home perfectly blends comfort, craftsmanship, and Colorado living.
Don’t miss the opportunity to call 8905 Windhaven Drive your new home!
Sold for $1,225,000
$1,225,000
8905 Windhaven Drive, Parker, CO 80134
6beds
5,618sqft
Single Family Residence
Built in 2003
0.67 Acres Lot
$1,221,400 Zestimate®
$218/sqft
$5,466 Estimated rent
Home value
$1,221,400
$1.16M - $1.28M
$5,466/mo
Zestimate® history
Owner options
List your home for rent
$5,466/mo
Rent Zestimate®
Find your next renter with Zillow Rental Manager. Plus, with online applications, you can quickly screen prospective tenants – for free.
$5,466/mo
Rent Zestimate®
Refinance and save
$7,922/mo
Est. payment
Refinancing to a lower rate could help reduce your monthly payments and save thousands over the life of the loan.
$7,922/mo
Est. payment
Explore your selling options
Work with a Zillow partner agent
Leverage their expertise and Zillow's premium Showcase listings to get your home seen by more buyers.
Get startedList with your own agent
Get your home in front of millions of buyers by listing it on Zillow.
Learn how to do itSell it yourself
Take full control of how buyers see your home on Zillow by listing For Sale by Owner (FSBO).
List your homeWhat's special
Zillow last checked:
Listing updated:
Listed by:
Briele Nix brielenixequity@gmail.com,
Equity Colorado Real Estate
Bought with:
Scott Byer, 40010486
MB Colorado Rty LLC
Source: REcolorado as distributed by MLS GRID,MLS#: 4870239
Facts & features
Interior
Bedrooms & bathrooms
- Bedrooms: 6
- Bathrooms: 5
- Full bathrooms: 2
- 3/4 bathrooms: 2
- 1/2 bathrooms: 1
- Main level bathrooms: 2
- Main level bedrooms: 1
Bedroom
- Features: Primary Suite
- Level: Main
Bedroom
- Level: Upper
Bedroom
- Level: Upper
Bedroom
- Level: Upper
Bedroom
- Level: Basement
Bedroom
- Level: Basement
Bathroom
- Features: En Suite Bathroom
- Level: Main
Bathroom
- Level: Main
Bathroom
- Level: Upper
Bathroom
- Level: Upper
Bathroom
- Level: Basement
Den
- Level: Main
Loft
- Level: Upper
Media room
- Level: Basement
Other
- Level: Basement
Heating
- Forced Air, Natural Gas
Cooling
- Central Air
Appliances
- Included: Dishwasher, Disposal, Microwave, Oven, Range, Refrigerator
Features
- Ceiling Fan(s), Eat-in Kitchen, Five Piece Bath, Jack & Jill Bathroom, Kitchen Island, Primary Suite, Walk-In Closet(s), Wet Bar
- Flooring: Carpet, Wood
- Basement: Finished,Full,Walk-Out Access
- Number of fireplaces: 3
- Fireplace features: Bedroom, Family Room
Interior area
- Total structure area: 5,618
- Total interior livable area: 5,618 sqft
- Finished area above ground: 3,420
- Finished area below ground: 1,522
Property
Parking
- Total spaces: 3
- Parking features: Garage - Attached
- Attached garage spaces: 3
Features
- Levels: Two
- Stories: 2
- Patio & porch: Covered, Deck, Front Porch, Patio
- Fencing: Full
Lot
- Size: 0.67 Acres
- Features: Many Trees
Details
- Parcel number: R0428871
- Zoning: PDU
- Special conditions: Standard
Construction
Type & style
- Home type: SingleFamily
- Property subtype: Single Family Residence
Materials
- Frame, Rock, Stucco
- Roof: Composition
Condition
- Year built: 2003
Utilities & green energy
- Sewer: Public Sewer
- Water: Public
Community & HOA
Community
- Security: Smoke Detector(s)
- Subdivision: Timbers At The Pinery
HOA
- Has HOA: Yes
- Services included: Maintenance Grounds, Recycling, Trash
- HOA fee: $340 annually
- HOA name: Timbers at The Pinery
- HOA phone: 303-841-0456
Location
- Region: Parker
Financial & listing details
- Price per square foot: $218/sqft
- Tax assessed value: $1,502,028
- Annual tax amount: $9,900
- Date on market: 10/27/2025
- Listing terms: 1031 Exchange,Cash,Conventional,FHA,Owner Will Carry,Private Financing Available,VA Loan
- Exclusions: Any And All Furniture Or Items From The Staging Company.
- Ownership: Individual
- Road surface type: Paved
Price history
| Date | Event | Price |
|---|---|---|
| 2/6/2026 | Sold | $1,225,000-5.4%$218/sqft |
Source:  REcolorado as distributed by MLS GRID #4870239 Report a problem REcolorado as distributed by MLS GRID #4870239 Report a problem | ||
| 1/6/2026 | Pending sale | $1,295,000$231/sqft |
Source: REcolorado as distributed by MLS GRID #4870239 Report a problem | ||
| 12/30/2025 | Price change | $1,295,000-4%$231/sqft |
Source: REcolorado as distributed by MLS GRID #4870239 Report a problem | ||
| 11/19/2025 | Listed for sale | $1,349,500$240/sqft |
Source: REcolorado as distributed by MLS GRID #4870239 Report a problem | ||
| 11/15/2025 | Pending sale | $1,349,500$240/sqft |
Source: REcolorado as distributed by MLS GRID #4870239 Report a problem | ||
| 10/27/2025 | Listed for sale | $1,349,500+46.1%$240/sqft |
Source: REcolorado as distributed by MLS GRID #4870239 Report a problem | ||
| 8/5/2016 | Sold | $923,500+21.5%$164/sqft |
Source: Public Record Report a problem | ||
| 8/2/2010 | Sold | $760,000-0.8%$135/sqft |
Source: Public Record Report a problem | ||
| 3/22/2004 | Sold | $766,150$136/sqft |
Source: Public Record Report a problem | ||
Public tax history
| Year | Property taxes | Tax assessment |
|---|---|---|
| 2025 | $9,900 -1% | $93,880 -12.6% |
| 2024 | $9,995 +46.7% | $107,380 -1% |
| 2023 | $6,815 -3.8% | $108,420 +47.4% |
| 2022 | $7,085 | $73,550 -2.8% |
| 2021 | -- | $75,660 +6.9% |
| 2020 | $6,654 +5.9% | $70,770 |
| 2019 | $6,282 | $70,770 +7.9% |
| 2018 | $6,282 +7% | $65,590 |
| 2017 | $5,874 -3.1% | $65,590 -1.3% |
| 2016 | $6,063 -2.2% | $66,480 |
| 2015 | $6,197 -1.5% | $66,480 +8.7% |
| 2014 | $6,291 | $61,170 |
| 2013 | -- | $61,170 +7.8% |
| 2012 | -- | $56,730 |
| 2011 | -- | $56,730 -13.6% |
| 2010 | -- | $65,670 +0.2% |
| 2009 | $3,365 | $65,560 |
| 2008 | -- | $65,560 +15.4% |
| 2007 | -- | $56,830 |
| 2006 | $5,962 +68.9% | $56,830 +9.8% |
| 2004 | $3,531 +37.6% | $51,750 +117.1% |
| 2003 | $2,566 | $23,840 +320.6% |
| 2002 | -- | $5,668 +608.5% |
| 2001 | $96 | $800 |
Find assessor info on the county website
Neighborhood: 80134
Nearby homes
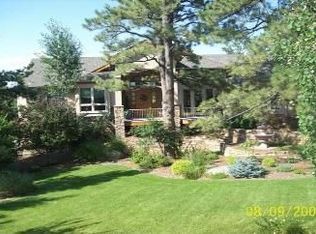
- $1,587,1004 bd4 ba5.8k sqft8881 Windhaven Dr, Parker, CO 80134Off Market
- $1,889,9005 bd6 ba6.3k sqft8941 Windhaven Dr, Parker, CO 80134Off Market
- $1,528,4004 bd4 ba4.2k sqft8902 Windhaven Dr, Parker, CO 80134Off Market
- $1,494,9005 bd6 ba6.5k sqft8851 Windhaven Dr, Parker, CO 80134Off Market

- $1,350,5004 bd4 ba3.7k sqft5087 Serene View Way, Parker, CO 80134Off Market
- $1,593,7005 bd5 ba6.2k sqft5145 Serene View Way, Parker, CO 80134Off Market
- $1,540,3004 bd4 ba5k sqft8946 Windhaven Dr, Parker, CO 80134Off Market
- $1,560,8004 bd6 ba5.6k sqft8860 Windhaven Dr, Parker, CO 80134Off Market
Nearby schools
GreatSchools rating
- NAMountain View Elementary SchoolGrades: PK-2Distance: 1.3 mi
- 6/10Sagewood Middle SchoolGrades: 6-8Distance: 1 mi
- 8/10Ponderosa High SchoolGrades: 9-12Distance: 1.9 mi
Schools provided by the listing agent
- Elementary: Northeast
- Middle: Sagewood
- High: Ponderosa
- District: Douglas RE-1
Source: REcolorado as distributed by MLS GRID. This data may not be complete. We recommend contacting the local school district to confirm school assignments for this home.
Get a cash offer in 3 minutes
Find out how much your home could sell for in as little as 3 minutes with a no-obligation cash offer.
Estimated market value
$1,221,400
Get a cash offer in 3 minutes
Find out how much your home could sell for in as little as 3 minutes with a no-obligation cash offer.
Estimated market value
$1,221,400
- Colorado
- Douglas County
- Parker
- 80134
- 8905 Windhaven Drive
Nearby cities
Nearby neighborhoods
Nearby zip codes
Other Parker Topics
