WELCOME TO YOUR NEW HOME! Stunning Newly Renovated Contemporary Home on a Spacious Corner Lot! Nestled in the heart of Alexandria, VA, this newly renovated home boasts a modern, minimalist design with everything brand new inside and out! Set on a large corner lot, the 3408 sq ft home features a beautifully landscaped front yard with mature trees and driveway. Inside, the home's clean lines and uncluttered aesthetic create a perfect blend of simplicity and functionality. The open floor plan seamlessly connects the kitchen, dining area, and great room, offering an ideal space for entertaining. The entryway is bathed in natural light from large windows. The chef's kitchen is a dream come true with a massive island, ample storage, a drawer microwave, and all-new appliances. The great room includes a ceiling fan and plenty of space for gatherings. There are windows throughout the first level bringing the outdoors in. The large master suite offers a peaceful retreat with a cathedral ceiling with fan, a walk in closet and large bathroom with double sinks, shower and and a linen closet. Two additional bedrooms are located off the main hallway, along with a full bath. The lower level is fully carpeted and features a bright rec room with large windows that overlook the fenced-in backyard. This space also includes a walk-out door leading to the backyard area, which is perfect for gatherings with a gravel area under the addition. The lower level also offers two additional bedrooms (one suitable as a home office or workout room), a full bath, and a laundry room with plenty of storage space and a utility sink. With thoughtful design, natural light, and modern features, this home is move-in ready. Additionally, this sought-after neighborhood of Sulgrave Manor is close to a variety of local amenities, including nearby parks, excellent schools, and recreational facilities with an easy commute to the Huntington Metro, Old Town, the Pentagon, and Downtown DC. Don't let this one slip away!
Sold for $930,000
$930,000
8906 Beauchamp Dr, Alexandria, VA 22309
5beds
3,408sqft
Single Family Residence
Built in 1957
0.55 Acres Lot
$948,100 Zestimate®
$273/sqft
$4,603 Estimated rent
Home value
$948,100
$901,000 - $1.00M
$4,603/mo
Zestimate® history
Owner options
List your home for rent
$4,603/mo
Rent Zestimate®
Find your next renter with Zillow Rental Manager. Plus, with online applications, you can quickly screen prospective tenants – for free.
$4,603/mo
Rent Zestimate®
Refinance and save
$5,826/mo
Est. payment
Refinancing to a lower rate could help reduce your monthly payments and save thousands over the life of the loan.
$5,826/mo
Est. payment
Explore your selling options
Work with a Zillow partner agent
Leverage their expertise and Zillow's premium Showcase listings to get your home seen by more buyers.
Get startedList with your own agent
Get your home in front of millions of buyers by listing it on Zillow.
Learn how to do itSell it yourself
Take full control of how buyers see your home on Zillow by listing For Sale by Owner (FSBO).
List your homeWhat's special
Fenced-in backyardModern minimalist designLarge master suiteOpen floor planCathedral ceilingNatural lightCorner lot
Zillow last checked:
Listing updated:
Listed by:
Maria Cunningham 703-655-1012,
CENTURY 21 New Millennium
Bought with:
Ania Cress, 0225215777
KW United
Source: Bright MLS,MLS#: VAFX2205148
Facts & features
Interior
Bedrooms & bathrooms
- Bedrooms: 5
- Bathrooms: 4
- Full bathrooms: 4
- Main level bathrooms: 3
- Main level bedrooms: 3
Basement
- Area: 0
Heating
- Heat Pump
Cooling
- Heat Pump, Ceiling Fan(s), Programmable Thermostat, Central Air
Appliances
- Included: Microwave, Dishwasher, Disposal, Exhaust Fan, Ice Maker, Oven/Range - Electric, Refrigerator, Stainless Steel Appliance(s), Electric Water Heater
- Laundry: In Basement
Features
- Bathroom - Tub Shower, Bathroom - Walk-In Shower, Ceiling Fan(s), Dining Area, Combination Kitchen/Living, Family Room Off Kitchen, Open Floorplan, Kitchen Island, Kitchen - Table Space, Primary Bath(s), Recessed Lighting, Upgraded Countertops, Wainscotting, Walk-In Closet(s), Cathedral Ceiling(s), 9'+ Ceilings
- Flooring: Carpet, Luxury Vinyl
- Basement: Full,Finished,Exterior Entry,Rear Entrance,Walk-Out Access,Windows
- Has fireplace: No
Interior area
- Total structure area: 3,408
- Total interior livable area: 3,408 sqft
- Finished area above ground: 3,408
- Finished area below ground: 0
Property
Parking
- Total spaces: 4
- Parking features: Asphalt, Driveway, On Street
- Uncovered spaces: 4
Accessibility
- Accessibility features: None
Features
- Levels: Split Foyer,Two
- Stories: 2
- Pool features: None
- Fencing: Wrought Iron
Lot
- Size: 0.55 Acres
- Features: Corner Lot, Front Yard, Landscaped, Rear Yard, SideYard(s), Wooded
Details
- Additional structures: Above Grade, Below Grade
- Parcel number: 1102 07 0075
- Zoning: 120
- Special conditions: Standard
Construction
Type & style
- Home type: SingleFamily
- Architectural style: Contemporary
- Property subtype: Single Family Residence
Materials
- Brick, Wood Siding
- Foundation: Slab
Condition
- Excellent
- New construction: No
- Year built: 1957
- Major remodel year: 2024
Utilities & green energy
- Sewer: Public Sewer
- Water: Public
Community & HOA
Community
- Subdivision: Sulgrave Manor
HOA
- Has HOA: No
Location
- Region: Alexandria
Financial & listing details
- Price per square foot: $273/sqft
- Tax assessed value: $624,400
- Annual tax amount: $7,234
- Date on market: 10/4/2024
- Listing agreement: Exclusive Right To Sell
- Listing terms: Cash,Conventional,FHA,VA Loan
- Ownership: Fee Simple
Price history
| Date | Event | Price |
|---|---|---|
| 12/10/2024 | Sold | $930,000+0.5%$273/sqft |
Source:  Bright MLS #VAFX2205148 Report a problem Bright MLS #VAFX2205148 Report a problem | ||
| 11/17/2024 | Contingent | $925,000$271/sqft |
Source: Bright MLS #VAFX2205148 Report a problem | ||
| 10/25/2024 | Price change | $925,000-2.6%$271/sqft |
Source: Bright MLS #VAFX2205148 Report a problem | ||
| 10/4/2024 | Listed for sale | $949,999+115.9%$279/sqft |
Source: Bright MLS #VAFX2205148 Report a problem | ||
| 12/7/2023 | Sold | $440,000$129/sqft |
Source: Public Record Report a problem | ||
Public tax history
| Year | Property taxes | Tax assessment |
|---|---|---|
| 2025 | $9,612 +32.9% | $831,490 +33.2% |
| 2024 | $7,234 +12.5% | $624,400 +9.6% |
| 2023 | $6,432 +11.7% | $569,960 +13.2% |
| 2022 | $5,758 | $503,530 +2.4% |
| 2021 | -- | $491,530 +7.2% |
| 2020 | $5,429 -1.9% | $458,710 -1.9% |
| 2019 | $5,533 +2% | $467,520 +2% |
| 2018 | $5,425 +5.1% | $458,410 +3.1% |
| 2017 | $5,163 +0.2% | $444,700 |
| 2016 | $5,152 +11.3% | $444,700 +7.2% |
| 2015 | $4,630 +10.3% | $414,830 +10% |
| 2014 | $4,198 | $377,010 +3.1% |
| 2013 | -- | $365,800 -4% |
| 2012 | -- | $381,040 |
| 2011 | -- | $381,040 +4.1% |
| 2010 | -- | $366,080 -12.6% |
| 2009 | -- | $419,040 -2.9% |
| 2008 | -- | $431,620 -5% |
| 2007 | -- | $454,520 +73.3% |
| 2003 | -- | $262,295 +20% |
| 2002 | -- | $218,580 +8% |
| 2001 | -- | $202,390 |
Find assessor info on the county website
Neighborhood: 22309
Nearby homes
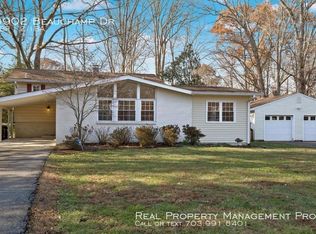
- $779,5004 bd2 ba2.8k sqft8902 Beauchamp Dr, Alexandria, VA 22309Off Market
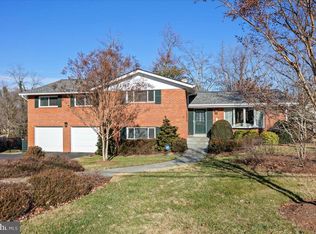
- $960,0005 bd3 ba3.5k sqft4008 Sulgrave Dr, Alexandria, VA 22309Sold
- $708,8004 bd2 ba1.3k sqft3904 Sulgrave Dr, Alexandria, VA 22309Off Market
- $658,9003 bd2 ba1.3k sqft3907 Sulgrave Dr, Alexandria, VA 22309Off Market
- $870,5005 bd4 ba2.2k sqft4001 Sulgrave Dr, Alexandria, VA 22309Off Market
- $803,4004 bd3 ba2.1k sqft8901 Beauchamp Dr, Alexandria, VA 22309Off Market
- $600,0004 bd3 ba2k sqft3905 Sulgrave Dr, Alexandria, VA 22309Pending
- $685,0003 bd2 ba1.5k sqft8900 Beauchamp Dr, Alexandria, VA 22309Sold
Nearby schools
GreatSchools rating
- 3/10Woodley Hills Elementary SchoolGrades: PK-6Distance: 0.4 mi
- 4/10Whitman Middle SchoolGrades: 7-8Distance: 2.3 mi
- 2/10Mount Vernon High SchoolGrades: 9-12Distance: 0.8 mi
Schools provided by the listing agent
- Elementary: Woodley Hills
- Middle: Twain
- High: West Potomac
- District: Fairfax County Public Schools
Source: Bright MLS. This data may not be complete. We recommend contacting the local school district to confirm school assignments for this home.
Get a cash offer in 3 minutes
Find out how much your home could sell for in as little as 3 minutes with a no-obligation cash offer.
Estimated market value
$948,100
Get a cash offer in 3 minutes
Find out how much your home could sell for in as little as 3 minutes with a no-obligation cash offer.
Estimated market value
$948,100
- Virginia
- Fairfax County
- Mount Vernon
- 22309
- 8906 Beauchamp Dr
Nearby cities
Nearby zip codes
Other Mount Vernon Topics
