Built in 1957 and set on a remarkable half-acre homesite in Sulgrave Manor, this 4-bedroom, 2.5-bath split-level offers a rare opportunity to secure one of the larger lots in an established Mount Vernon-area neighborhood known for its mature landscaping, spacious homesites, and ongoing investment by homeowners who appreciate the value of location. Offering approximately 2,056 finished square feet, the home features a flexible floor plan with multiple living spaces, abundant storage, and room to create something truly special. The living room welcomes you with soaring ceilings and abundant natural light, while the lower-level recreation room, workshop space, and fourth bedroom provide flexibility for a variety of needs. What truly sets this property apart is the setting. Mature hardwoods surround the home, creating a peaceful backdrop that changes beautifully throughout the seasons. An expansive deck overlooks the backyard and provides the perfect place to relax, entertain, or simply enjoy the privacy and beauty of the wooded surroundings. Large lots like this are becoming increasingly difficult to find. Sulgrave Manor is not a neighborhood defined by replacement homes, but rather one where owners continually improve, expand, and modernize existing properties while preserving the character and spacious feel that make the community so desirable. The result is a neighborhood with lasting appeal and strong long-term potential. Conveniently located near the Mount Vernon corridor, the property offers easy access to the Potomac River, historic Mount Vernon, regional parks, trails, golf courses, shopping, dining, Fort Belvoir, Old Town Alexandria, and major commuter routes. Offered strictly as-is and priced to reflect its condition, this is an exceptional opportunity for buyers who recognize the value of a great lot, a desirable location, and the chance to build equity through thoughtful improvements over time. Whether your plans include updating, renovating, expanding, or simply enjoying the home as it is, the foundation is already here: a solid home, a beautiful half-acre setting, and a neighborhood that continues to reward investment. Bring your vision and imagine the possibilities.
Pending
Price cut: $50K (7/12)
$600,000
3905 Sulgrave Dr, Alexandria, VA 22309
4beds
2,028sqft
:
Get pre-qualified$3,838/mo
Single Family Residence
Built in 1957
0.5 Acres Lot
$599,500 Zestimate®
$296/sqft
$-- HOA
What's special
Workshop spaceMature landscapingHalf-acre homesiteSpacious homesitesLower-level recreation roomAbundant storageAbundant natural light
- 51 days |
- 2,060 |
- 118 |
Likely to sell faster than
Zillow last checked:
Listing updated:
Listed by:
Devon Fox 703-895-6198,
Samson Properties 7033788810,
Listing Team: Fox Homes Team
Source: Bright MLS,MLS#: VAFX2313358
Facts & features
Interior
Bedrooms & bathrooms
- Bedrooms: 4
- Bathrooms: 3
- Full bathrooms: 2
- 1/2 bathrooms: 1
Basement
- Area: 714
Heating
- Forced Air, Central, Natural Gas
Cooling
- Central Air, Electric
Appliances
- Included: Dishwasher, Disposal, Dryer, Oven/Range - Gas, Refrigerator, Washer, Gas Water Heater
- Laundry: Has Laundry
Features
- Flooring: Hardwood
- Basement: Full,English
- Has fireplace: No
Interior area
- Total structure area: 2,028
- Total interior livable area: 2,028 sqft
- Finished area above ground: 1,314
- Finished area below ground: 714
Property
Parking
- Parking features: Driveway, On Street
- Has uncovered spaces: Yes
Accessibility
- Accessibility features: None
Features
- Levels: Multi/Split,Two
- Stories: 2
- Patio & porch: Deck, Porch
- Pool features: None
Lot
- Size: 0.5 Acres
Details
- Additional structures: Above Grade, Below Grade
- Parcel number: 1102 07 0114
- Zoning: 120
- Zoning description: R-2(RESIDENTIAL 2 DU/AC)
- Special conditions: Standard
Construction
Type & style
- Home type: SingleFamily
- Property subtype: Single Family Residence
Materials
- Brick, Wood Siding
- Foundation: Permanent
Condition
- New construction: No
- Year built: 1957
Details
- Builder model: JAMESTOWNE
Utilities & green energy
- Sewer: Public Septic
- Water: Public
Community & HOA
Community
- Subdivision: Sulgrave Manor
HOA
- Has HOA: No
Location
- Region: Alexandria
Financial & listing details
- Price per square foot: $296/sqft
- Tax assessed value: $660,810
- Annual tax amount: $7,458
- Date on market: 6/6/2026
- Listing agreement: Exclusive Right To Sell
- Ownership: Fee Simple
Estimated market value
$599,500
$570,000 - $629,000
$3,870/mo
Price history
| Date | Event | Price |
|---|---|---|
| 7/17/2026 | Pending sale | $600,000$296/sqft |
Source:  Bright MLS #VAFX2313358 Report a problem Bright MLS #VAFX2313358 Report a problem | ||
| 7/12/2026 | Price change | $600,000-7.7%$296/sqft |
Source: Bright MLS #VAFX2313358 Report a problem | ||
| 6/26/2026 | Listed for sale | $650,000$321/sqft |
Source: Bright MLS #VAFX2313358 Report a problem | ||
| 6/22/2026 | Contingent | $650,000$321/sqft |
Source: Bright MLS #VAFX2313358 Report a problem | ||
| 6/19/2026 | Listed for sale | $650,000$321/sqft |
Source: Bright MLS #VAFX2313358 Report a problem | ||
| 6/11/2026 | Listing removed | $650,000$321/sqft |
Source: Bright MLS #VAFX2313358 Report a problem | ||
| 6/7/2026 | Listed for sale | $650,000+638.6%$321/sqft |
Source: Bright MLS #VAFX2313358 Report a problem | ||
| 12/28/1978 | Sold | $88,000$43/sqft |
Source: Agent Provided Report a problem | ||
Public tax history
| Year | Property taxes | Tax assessment |
|---|---|---|
| 2025 | $7,458 -0.7% | $645,150 -0.5% |
| 2024 | $7,513 +12.3% | $648,490 +9.4% |
| 2023 | $6,691 +12% | $592,910 +13.5% |
| 2022 | $5,976 | $522,590 +2.4% |
| 2021 | -- | $510,590 +8.2% |
| 2020 | $5,587 -1.8% | $472,110 -1.8% |
| 2019 | $5,688 +2.1% | $480,620 +2.1% |
| 2018 | $5,573 +5.1% | $470,930 +3.1% |
| 2017 | $5,303 +0.2% | $456,800 |
| 2016 | $5,292 +11% | $456,800 +6.9% |
| 2015 | $4,769 +10% | $427,370 +9.7% |
| 2014 | $4,336 | $389,410 +3.1% |
| 2013 | -- | $377,810 -4% |
| 2012 | -- | $393,590 |
| 2011 | -- | $393,590 +4.1% |
| 2010 | -- | $378,110 -11.8% |
| 2009 | -- | $428,750 -2.9% |
| 2008 | -- | $441,780 -7.4% |
| 2007 | -- | $476,970 +73.6% |
| 2003 | -- | $274,805 +20% |
| 2002 | -- | $229,005 +8% |
| 2001 | -- | $212,040 |
Find assessor info on the county website
Monthly payment
Est. payment
Payment breakdown
Explore the cost of this home by adjusting the details. Changes won't be saved.Climate risks
Neighborhood: 22309
Nearby schools
GreatSchools rating
- 3/10Woodley Hills Elementary SchoolGrades: PK-6Distance: 0.3 mi
- 4/10Whitman Middle SchoolGrades: 7-8Distance: 2.2 mi
- 2/10Mount Vernon High SchoolGrades: 9-12Distance: 0.8 mi
Schools provided by the listing agent
- Elementary: Woodley Hills
- Middle: Whitman
- High: Mount Vernon
- District: Fairfax County Public Schools
Source: Bright MLS. This data may not be complete. We recommend contacting the local school district to confirm school assignments for this home.
- $658,9003 bd2 ba1.3k sqft3907 Sulgrave Dr, Alexandria, VA 22309Off Market
- $664,2003 bd2 ba1.3k sqft3903 Sulgrave Dr, Alexandria, VA 22309Off Market
- $580,0003 bd2 ba1.2k sqft3901 Sulgrave Dr, Alexandria, VA 22309Sold
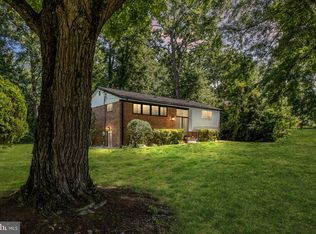
- $708,8004 bd2 ba1.3k sqft3904 Sulgrave Dr, Alexandria, VA 22309Off Market
- $870,5005 bd4 ba2.2k sqft4001 Sulgrave Dr, Alexandria, VA 22309Off Market
- $930,0005 bd4 ba3.4k sqft8906 Beauchamp Dr, Alexandria, VA 22309Sold
- $651,4003 bd2 ba1.2k sqft3811 Sulgrave Dr, Alexandria, VA 22309Off Market
- $803,4004 bd3 ba2.1k sqft8901 Beauchamp Dr, Alexandria, VA 22309Off Market
A local agent can set up tours, give advice and negotiate with sellers.
Similar homes
- $675,0003 bd3 ba1.9k sqft8540 Mount Zephyr Dr, Alexandria, VA 22309For Sale

 MLS ID #VAFX2324130, Chris White, Long & Foster Real Estate, Inc.. Bright MLS
 - $865,0004 bd3 ba2.3k sqft8543 Mount Vernon Hwy, Alexandria, VA 22309For Sale
 MLS ID #VAFX2330270, Joe Reef, TTR Sotheby's International Realty. Bright MLS
 - $598,9905 bd3 ba2.4k sqft17508 Clinton Dr, Accokeek, MD 20607For Sale
 MLS ID #MDPG2211562, Evelyn Walker, Keller Williams Preferred Properties. Bright MLS
 - $620,0003 bd3 ba1.2k sqft6242 Indian Run Pkwy, Alexandria, VA 22312For Sale
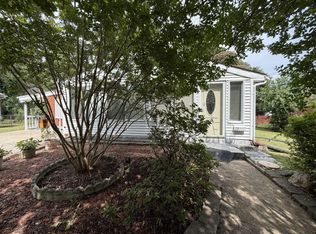 MLS ID #VAFX2323760, Phuong Ngo, Samson Properties. Bright MLS
 - $539,0004 bd3 ba2.2k sqft11907 Bion Dr, Fort Washington, MD 20744For SaleMLS ID #MDPG2210846, Shoaib Ahmed, United American Realty. Bright MLS
- $725,0004 bd3 ba1.8k sqft8403 Felton Ln, Alexandria, VA 22308For SaleMLS ID #VAFX2320368, Lyssa Seward, TTR Sotheby's International Realty. Bright MLS
- $525,0004 bd3 ba2.4k sqft6675 Oakwood Cir, Indian Head, MD 20640For SaleMLS ID #MDCH2056896, Wemmy Collins, Redfin Corp. Bright MLS
- $575,0003 bd2 ba1.5k sqft8106 Fort Hunt Rd, Alexandria, VA 22308For SaleMLS ID #VAFX2300464, Mary Cay Harris, Taylor Properties. Bright MLS
- $515,0004 bd3 ba2.2k sqft6505 Acorn Ct, Temple Hills, MD 20748For SaleMLS ID #MDPG2212498, Tom Liu, Sabrii Realty International. Bright MLS
- $--4 bd3 ba1.9k sqft1833 Giles Ct, Woodbridge, VA 22191AuctionAuction.com 2
- $899,9003 bd3 ba2.1k sqft2305 Londonderry Rd, Alexandria, VA 22308For SaleMLS ID #VAFX2325322, Leesa Woodbery, Real Property Management Pros. Bright MLS
- $625,0003 bd2 ba1.3k sqft6426 Deepford St, Springfield, VA 22150For SaleMLS ID #VAFX2326238, James Nellis, EXP Realty, LLC. Bright MLS
- $699,9004 bd3 ba2.1k sqft7500 Long Pine Dr, Springfield, VA 22151For SaleMLS ID #VAFX2326962, Laurie Newberry, Weichert, REALTORS. Bright MLS
- $599,9004 bd3 ba2.2k sqft6355 Hidden Valley Dr, La Plata, MD 20646For SaleMLS ID #MDCH2056882, Helen Carpenter, EXP Realty, LLC. Bright MLS
- $--4 bd2 ba1.5k sqft1023 Stone Ave, Waldorf, MD 20602AuctionAuction.com 2
- $560,0004 bd3 ba2.4k sqft9150 Cedar St, La Plata, MD 20646For SaleMLS ID #MDCH2055550, Kimberly Weir, Long & Foster Real Estate, Inc.. Bright MLS
- $685,0004 bd3 ba1.1k sqft6515 Carriage Dr, Alexandria, VA 22310For SaleMLS ID #VAFX2288468, Verria Hairston, Open Door Brokerage, LLC. Bright MLS
- $484,5004 bd3 ba2.8k sqft9011 Ivanhoe Rd, Fort Washington, MD 20744For SaleMLS ID #MDPG2211568, Carla Patterson, ExecuHome Realty. Bright MLS
- $695,0004 bd3 ba1.6k sqft7826 Welch Ct, Alexandria, VA 22315For SaleMLS ID #VAFX2325650, Colin Concannon, LBT Residential Real Estate LLC. Bright MLS
- $825,0003 bd1 ba1.1k sqft1208 Shenandoah Rd, Alexandria, VA 22308For SaleMLS ID #VAFX2329124, Kim Peele, Corcoran McEnearney. Bright MLS
