Skip main navigation
Off market
Street View
  • $953,100

    8906 Radford Ct, Sherrills Ford, NC 28673

    4beds
    3baths
    4,377sqft
    SingleFamily
    Built in 2003
    0.66 Acres Lot
    $953,100 Zestimate®
    $218/sqft
    $4,119 Estimated rent

    Home value

    $953,100

    $886,000 - $1.03M

    $4,119/mo

    Zestimate® history
    Loading
    Loading...

    Owner options

    List your home for rent

    $4,119/mo

    Rent Zestimate®

    Find your next renter with Zillow Rental Manager. Plus, with online applications, you can quickly screen prospective tenants – for free.

    Learn more

    $4,119/mo

    Rent Zestimate®

    Refinance and save

    $5,603/mo

    Est. payment

    Refinancing to a lower rate could help reduce your monthly payments and save thousands over the life of the loan.

    See today's rates

    $5,603/mo

    Est. payment

    Explore your selling options

    Work with a Zillow partner agent

    Leverage their expertise and Zillow's premium Showcase listings to get your home seen by more buyers.

    Get started

    List with your own agent

    Get your home in front of millions of buyers by listing it on Zillow.

    Learn how to do it

    Sell it yourself

    Take full control of how buyers see your home on Zillow by listing For Sale by Owner (FSBO).

    List your home

    What's special

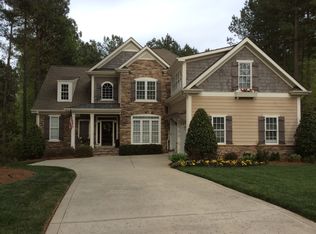
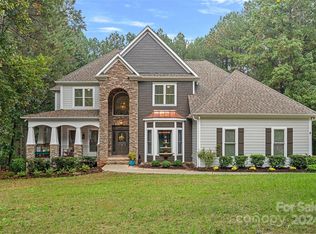
    Come visit this 2story home which backs to the woods and has an incredibly finished basement great for entertaining; The deeded boat slip with open water views is included; The home's exterior is a tasteful cedar shingle and stacked stone style; The gourmet kitchen features maple cabinets, stainless appliances, a center island, granite counters, tiled backsplash and ceramic tile flooring; The 2story Great Room has wood floors, a gas logs fireplace and a nice wooded view; The large first floor Master Bedroom has a gas logs fireplace for your enjoyment and a large, luxurious Master Bathroom with dual stations and a huge walk-in closet; One of the 2nd floor bedrooms has doors leading to a balcony overlooking the Great Room; The other 2nd floor Bedroom has a Jack-n-Jill door to the main Bathroom; The 2nd floor Bonus Room leads to a separate Office / Sitting Rm; The beautiful builder-finished basement has a wet bar complete with granite counters, refrigerator, dishwasher and pantry; The billiard area and media section are sure to be a hit for entertaining at parties! The basement office can be used as a Bedroom; The other finished basement room makes a great exercise area; The full bathroom in the basement has a custom steam shower; Other features include wood flooring, pocket doors, ceiling lightfans, a large laundry room and a basement storage room; The back of the home is ready for your fun and relaxation! Enjoy the screened porch, deck, covered patio and fire pit; Watch how many deer visit the yard! The kitchen appliances are included as well as the movie projection equipment, the basement and outside surround sound speakers, the garage cabinets and pool table light; The pool table and pantry refrigerator are negotiable; HOA dues - $830; Annual septic inspection - $200; Annual boat slip dues - $375; The boat slip is at the end of Capes Cove Rd on the right; Contact Bob Warchol, Keller Williams Realty, at 704-881-1921 or at Bobwarchol@kw.com with any questions.

    This property is not currently displayed as for sale or rent on Zillow. This may be different from what's on other websites or public sources.

    Facts & features

    Interior

    Bedrooms & bathrooms
    • Bedrooms: 4
    • Bathrooms: 3.5
    Heating
    • Heat pump
    Cooling
    • Other
    Appliances
    • Included: Dishwasher, Microwave, Range / Oven, Refrigerator
    Features
    • Flooring: Tile, Carpet, Hardwood
    • Basement: Finished
    • Has fireplace: Yes
    Interior area
    • Total interior livable area: 4,377 sqft

    Property

    Parking
    • Total spaces: 2
    • Parking features: Garage - Attached
    Features
    • Exterior features: Stone, Wood
    Lot
    • Size: 0.66 Acres
    Details
    • Parcel number: 461802880472

    Construction

    Type & style
    • Home type: SingleFamily
    Materials
    • Frame
    • Roof: Other
    Condition
    • Year built: 2003

    Community & HOA

    HOA
    • Has HOA: Yes
    • HOA fee: $69 monthly
    Location
    • Region: Sherrills Ford

    Financial & listing details

    • Price per square foot: $218/sqft
    • Tax assessed value: $757,100
    • Annual tax amount: $3,767

    Price history

    DateEventPrice
    7/16/2015Sold$508,000-5.9%$116/sqft
    Source: Canopy MLS as distributed by MLS GRID #3066445 Report a problem
    7/3/2015Pending sale$539,900$123/sqft
    Source: Keller Williams - Lake Norman - Mooresville #3066445 Report a problem
    2/28/2015Listed for sale$539,900-6.8%$123/sqft
    Source: Keller Williams Realty Lake Norman #3066445 Report a problem
    12/3/2014Listing removed$579,000$132/sqft
    Source: Lake Norman Realty, Inc. #3009537 Report a problem
    5/30/2014Listed for sale$579,000+52%$132/sqft
    Source: Lake Norman Realty, Inc. #3009537 Report a problem
    5/12/2004Sold$381,000$87/sqft
    Source: Agent Provided Report a problem

    Public tax history

    YearProperty taxesTax assessment
    2025$3,767 +1%$757,100
    2024$3,729 +2.1%$757,100
    2023$3,653 -4.6%$757,100 +39.4%
    2022$3,828 $543,000
    2021$3,828 $543,000
    2020$3,828 $543,000
    2019$3,828 +10.6%$543,000 +7.4%
    2018$3,462 $505,400
    2017$3,462 +11.1%--
    2016$3,115 --
    2015$3,115 $505,410 -2.7%
    2014$3,115 $519,200
    2013$3,115 --
    2012$3,115 --
    2011$3,115 -6.2%--
    2010$3,320 --
    2009$3,320 +13.6%--
    2007$2,922 +77.8%--
    2006$1,644 --
    2005-- --
    2004-- --
    Find assessor info on the county website

    Neighborhood: 28673

    Nearby schools

    GreatSchools rating
    Schools provided by the listing agent
    • Elementary: Sherrills Ford
    • Middle: Mill Creek
    • High: Bandys

    Source: The MLS. This data may not be complete. We recommend contacting the local school district to confirm school assignments for this home.

    Get a cash offer in 3 minutes
    Find out how much your home could sell for in as little as 3 minutes with a no-obligation cash offer.
    Estimated market value
    $953,100
    Get a cash offer in 3 minutes
    Find out how much your home could sell for in as little as 3 minutes with a no-obligation cash offer.
    Estimated market value
    $953,100