Custom home in waterfront community on Lake Norman includes a deeded boat slip! Enjoy lake living year round with community amenities galore! This Craftsman style home with an expansive deck overlooks a gorgeous private wooded backyard. Wraparound front porch with two-story entrance greets family and friends. Main level great room with stone gas-log fireplace is open to the breakfast area and Artisan kitchen.
Upstairs the primary bedroom is surrounded by an en -suite bathroom, large walk-in closet and two additional bedrooms. Basement level great room w/wet bar is great for entertaining! This lovely home has been meticulously cared for, new roof, water heater, air handler, stairs, and basement flooring - see list of updates for full details!
Closed
$899,900
8914 Radford Ct, Sherrills Ford, NC 28673
3beds
3,838sqft
Single Family Residence
Built in 2003
0.58 Acres Lot
$939,600 Zestimate®
$234/sqft
$4,191 Estimated rent
Home value
$939,600
$893,000 - $996,000
$4,191/mo
Zestimate® history
Owner options
List your home for rent
$4,191/mo
Rent Zestimate®
Find your next renter with Zillow Rental Manager. Plus, with online applications, you can quickly screen prospective tenants – for free.
$4,191/mo
Rent Zestimate®
Refinance and save
$6,724/mo
Est. payment
Refinancing to a lower rate could help reduce your monthly payments and save thousands over the life of the loan.
$6,724/mo
Est. payment
Explore your selling options
Work with a Zillow partner agent
Leverage their expertise and Zillow's premium Showcase listings to get your home seen by more buyers.
Get startedList with your own agent
Get your home in front of millions of buyers by listing it on Zillow.
Learn how to do itSell it yourself
Take full control of how buyers see your home on Zillow by listing For Sale by Owner (FSBO).
List your homeWhat's special
Zillow last checked:
Listing updated:
Listed by:
Freida Kay Espinosa freida@stephencooley.com,
Stephen Cooley Real Estate
Bought with:
Jean Cronkhite
Jason Mitchell Real Estate
Source: Canopy MLS as distributed by MLS GRID,MLS#: 4186569
Facts & features
Interior
Bedrooms & bathrooms
- Bedrooms: 3
- Bathrooms: 4
- Full bathrooms: 3
- 1/2 bathrooms: 1
- Main level bedrooms: 1
Primary bedroom
- Features: Walk-In Closet(s)
- Level: Upper
Primary bedroom
- Level: Upper
Bedroom s
- Level: Main
Bedroom s
- Level: Upper
Bedroom s
- Level: Main
Bedroom s
- Level: Upper
Bathroom half
- Level: Main
Bathroom full
- Features: Garden Tub, Tray Ceiling(s)
- Level: Upper
Bathroom full
- Level: Upper
Bathroom full
- Level: Basement
Bathroom half
- Level: Main
Bathroom full
- Level: Upper
Bathroom full
- Level: Upper
Bathroom full
- Level: Basement
Bar entertainment
- Level: Basement
Bar entertainment
- Level: Basement
Breakfast
- Level: Main
Breakfast
- Level: Main
Dining room
- Level: Main
Dining room
- Level: Main
Exercise room
- Level: Basement
Exercise room
- Level: Basement
Family room
- Level: Basement
Family room
- Level: Basement
Great room
- Level: Main
Great room
- Level: Main
Kitchen
- Level: Main
Kitchen
- Level: Main
Laundry
- Level: Upper
Laundry
- Level: Upper
Office
- Level: Main
Office
- Level: Main
Workshop
- Level: Upper
Workshop
- Level: Upper
Heating
- Heat Pump
Cooling
- Central Air
Appliances
- Included: Dishwasher, Electric Oven, Electric Range, Electric Water Heater, Microwave
- Laundry: Upper Level
Features
- Breakfast Bar, Built-in Features, Pantry, Walk-In Closet(s), Wet Bar
- Flooring: Bamboo, Tile, Wood
- Basement: Finished
- Attic: Pull Down Stairs,Walk-In
- Fireplace features: Family Room, Gas Log, Great Room
Interior area
- Total structure area: 2,635
- Total interior livable area: 3,838 sqft
- Finished area above ground: 2,635
- Finished area below ground: 1,203
Property
Parking
- Total spaces: 3
- Parking features: Attached Garage, Garage on Main Level
- Attached garage spaces: 3
Features
- Levels: Two
- Stories: 2
- Patio & porch: Covered, Deck, Patio, Porch
- Exterior features: Fire Pit, In-Ground Irrigation
- Pool features: Community
- Waterfront features: Boat Slip (Deed)
Lot
- Size: 0.58 Acres
Details
- Parcel number: 4618028813000000
- Zoning: R-30
- Special conditions: Standard
Construction
Type & style
- Home type: SingleFamily
- Property subtype: Single Family Residence
Materials
- Stone Veneer, Other
Condition
- New construction: No
- Year built: 2003
Utilities & green energy
- Sewer: Septic Installed
- Water: City
Community & HOA
Community
- Features: Clubhouse, Tennis Court(s), Walking Trails
- Subdivision: Northview Harbour
HOA
- Has HOA: Yes
- HOA fee: $1,495 annually
- HOA name: Northview Harbour Owners Association
- Second HOA fee: $595 annually
- Second HOA name: CSI Community Management
Location
- Region: Sherrills Ford
Financial & listing details
- Price per square foot: $234/sqft
- Tax assessed value: $751,700
- Annual tax amount: $3,621
- Date on market: 9/28/2024
- Cumulative days on market: 1 day
- Listing terms: Cash,Conventional,FHA,VA Loan
- Road surface type: Concrete, Paved
Price history
| Date | Event | Price |
|---|---|---|
| 10/28/2024 | Sold | $899,900$234/sqft |
Source:  Canopy MLS as distributed by MLS GRID #4186569 Report a problem Canopy MLS as distributed by MLS GRID #4186569 Report a problem | ||
| 9/28/2024 | Listed for sale | $899,900+52.5%$234/sqft |
Source: Canopy MLS as distributed by MLS GRID #4186569 Report a problem | ||
| 6/10/2020 | Sold | $590,000-1.7%$154/sqft |
Source: Canopy MLS as distributed by MLS GRID #3578713 Report a problem | ||
| 5/4/2020 | Pending sale | $599,900$156/sqft |
Source: BLANQ-MOR Real Estate Group #3578713 Report a problem | ||
| 3/25/2020 | Price change | $599,900-4%$156/sqft |
Source: BLANQ-MOR Real Estate Group #3578713 Report a problem | ||
| 1/10/2020 | Listed for sale | $625,000+30.2%$163/sqft |
Source: BLANQ-MOR Real Estate Group #3578713 Report a problem | ||
| 1/7/2013 | Sold | $480,000-4%$125/sqft |
Source: Canopy MLS as distributed by MLS GRID #2085340 Report a problem | ||
| 12/5/2012 | Pending sale | $499,900$130/sqft |
Source: RE/MAX Executive Realty #2085340 Report a problem | ||
| 9/20/2012 | Price change | $499,900-2.9%$130/sqft |
Source: RE/MAX EXECUTIVE AT THE LAKE #2085340 Report a problem | ||
| 8/30/2012 | Price change | $514,900-1%$134/sqft |
Source: RE/MAX EXECUTIVE AT THE LAKE #2085340 Report a problem | ||
| 8/8/2012 | Price change | $519,900-1%$135/sqft |
Source: RE/MAX EXECUTIVE AT THE LAKE #2085340 Report a problem | ||
| 5/17/2012 | Listed for sale | $525,000$137/sqft |
Source: RE/MAX EXECUTIVE AT THE LAKE #2085340 Report a problem | ||
Public tax history
| Year | Property taxes | Tax assessment |
|---|---|---|
| 2025 | $3,621 -2.2% | $727,900 -3.2% |
| 2024 | $3,702 +2.1% | $751,700 |
| 2023 | $3,627 +6.1% | $751,700 +55.1% |
| 2022 | $3,417 | $484,700 |
| 2021 | $3,417 | $484,700 |
| 2020 | $3,417 | $484,700 |
| 2019 | $3,417 +0.3% | $484,700 -2.6% |
| 2018 | $3,407 | $497,400 |
| 2017 | $3,407 +13.8% | -- |
| 2016 | $2,993 | -- |
| 2015 | $2,993 | $497,350 -0.3% |
| 2014 | $2,993 | $498,900 |
| 2013 | $2,993 | -- |
| 2012 | $2,993 | -- |
| 2011 | $2,993 +3.2% | -- |
| 2010 | $2,900 | -- |
| 2009 | $2,900 +3.4% | -- |
| 2008 | $2,804 +10.8% | -- |
| 2007 | $2,531 +73.8% | -- |
| 2006 | $1,456 | -- |
| 2005 | -- | -- |
| 2004 | -- | -- |
Find assessor info on the county website
Neighborhood: 28673
Nearby homes
- $849,5004 bd3 ba3k sqft8922 Radford Ct, Sherrills Ford, NC 28673Off Market
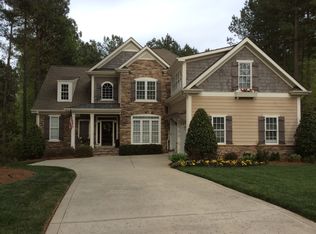
- $949,2004 bd3 ba4.3k sqft8906 Radford Ct, Sherrills Ford, NC 28673Off Market
- $965,5005 bd4 ba4.7k sqft8892 Radford Ct, Sherrills Ford, NC 28673Off Market
- $901,0004 bd4 ba3.5k sqft8909 Radford Ct, Sherrills Ford, NC 28673Sold
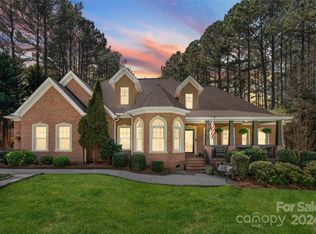
- $970,9004 bd3 ba4.1k sqft8928 Radford Ct, Sherrills Ford, NC 28673Off Market
- $835,0003 bd3 ba3.3k sqft8919 Radford Ct, Sherrills Ford, NC 28673Sold
- $875,0004 bd4 ba3.6k sqft8884 Radford Ct, Sherrills Ford, NC 28673Sold
- $850,0004 bd4 ba3.3k sqft8932 Radford Ct, Sherrills Ford, NC 28673Sold
Nearby schools
GreatSchools rating
- 7/10Sherrills Ford ElementaryGrades: K-6Distance: 1.7 mi
- 4/10Mill Creek MiddleGrades: 7-8Distance: 7.5 mi
- 8/10Bandys HighGrades: PK,9-12Distance: 7.1 mi
Schools provided by the listing agent
- Elementary: Sherrills Ford
- Middle: Mill Creek
- High: Bandys
Source: Canopy MLS as distributed by MLS GRID. This data may not be complete. We recommend contacting the local school district to confirm school assignments for this home.
Get a cash offer in 3 minutes
Find out how much your home could sell for in as little as 3 minutes with a no-obligation cash offer.
Estimated market value
$939,600
Get a cash offer in 3 minutes
Find out how much your home could sell for in as little as 3 minutes with a no-obligation cash offer.
Estimated market value
$939,600
- North Carolina
- Catawba County
- Sherrills Ford
- 28673
- 8914 Radford Ct
Nearby cities
Nearby zip codes
Other Sherrills Ford Topics
