Welcome to this impressive 4 bed 4 bath open-concept home, located in sought after North View Harbor! Quiet cul-de-sac location. 3-car garage. Deeded boat slip with lift. Beautifully designed, remodeled kitchen with 10' island w/Quartz top, farm sink, & soft close cabinetry. Gas 6-burner range top, wall microwave/oven, pendulum lighting, stainless steel appliances, & eat-in breakfast area. A office, laundry room w/utility sink, & walk-in pantry are adjacent to the kitchen. Enjoy the outdoors on the Trex deck with modern railing & remote control lighted awning. The great room has a fireplace, built-in cabinets, & wine fridge. Master BR on 1st floor, w/oversized walk-in closet, ensuite bath with jetted tub, dual sinks, & dual shower heads in shower. A second bedroom & bathroom are on the main floor. Downstairs offers a second den with fireplace, two large bedrooms with walk-in closets & 2 bathrooms. Storage/workshop & SAFE room in unfinished basement. Take a virtual tour now!
Closed
$850,000
8932 Radford Ct, Sherrills Ford, NC 28673
4beds
3,389sqft
Single Family Residence
Built in 2005
0.75 Acres Lot
$907,200 Zestimate®
$251/sqft
$3,592 Estimated rent
Home value
$907,200
$862,000 - $962,000
$3,592/mo
Zestimate® history
Owner options
List your home for rent
$3,592/mo
Rent Zestimate®
Find your next renter with Zillow Rental Manager. Plus, with online applications, you can quickly screen prospective tenants – for free.
$3,592/mo
Rent Zestimate®
Refinance and save
$6,434/mo
Est. payment
Refinancing to a lower rate could help reduce your monthly payments and save thousands over the life of the loan.
$6,434/mo
Est. payment
Explore your selling options
Work with a Zillow partner agent
Leverage their expertise and Zillow's premium Showcase listings to get your home seen by more buyers.
Get startedList with your own agent
Get your home in front of millions of buyers by listing it on Zillow.
Learn how to do itSell it yourself
Take full control of how buyers see your home on Zillow by listing For Sale by Owner (FSBO).
List your homeWhat's special
Built-in cabinetsModern railingPendulum lightingTrex deckWalk-in closetsWalk-in closetMaster br
Zillow last checked:
Listing updated:
Listed by:
Susan Ayers info@clickitrealty.com,
HomeZu
Bought with:
Ginny Barker
Keller Williams Unified
Source: Canopy MLS as distributed by MLS GRID,MLS#: 4056075
Facts & features
Interior
Bedrooms & bathrooms
- Bedrooms: 4
- Bathrooms: 4
- Full bathrooms: 4
- Main level bedrooms: 2
Bedroom s
- Features: Vaulted Ceiling(s)
- Level: Main
Kitchen
- Features: Kitchen Island, Storage
- Level: Main
- Area: 525 Square Feet
- Dimensions: 21' 0" X 25' 0"
Heating
- Central, Propane
Cooling
- Ceiling Fan(s), Central Air, Dual, Electric, Gas
Appliances
- Included: Dishwasher, Disposal, Gas Cooktop, Microwave, Oven, Self Cleaning Oven, Wall Oven
- Laundry: Inside, Laundry Room, Main Level
Features
- Kitchen Island, Open Floorplan, Pantry, Storage, Walk-In Closet(s)
- Flooring: Carpet, Laminate, Wood
- Windows: Insulated Windows
- Basement: Exterior Entry,Full,Interior Entry,Storage Space,Walk-Out Access
- Attic: Pull Down Stairs
- Fireplace features: Living Room
Interior area
- Total structure area: 2,095
- Total interior livable area: 3,389 sqft
- Finished area above ground: 2,095
- Finished area below ground: 1,294
Property
Parking
- Total spaces: 3
- Parking features: Driveway, Attached Garage, Garage Door Opener, Garage Faces Side, Garage on Main Level
- Attached garage spaces: 3
- Has uncovered spaces: Yes
Features
- Levels: Two
- Stories: 2
- Patio & porch: Awning(s), Deck, Front Porch
- Pool features: Community
- Waterfront features: Boat Ramp – Community, Boat Slip (Deed)
- Body of water: Lake Norman
Lot
- Size: 0.75 Acres
- Features: Cul-De-Sac, Wooded
Details
- Parcel number: 4618028709350000
- Zoning: R-30
- Special conditions: Standard
- Other equipment: Fuel Tank(s)
Construction
Type & style
- Home type: SingleFamily
- Architectural style: Transitional
- Property subtype: Single Family Residence
Materials
- Fiber Cement, Stone
- Roof: Shingle
Condition
- New construction: No
- Year built: 2005
Utilities & green energy
- Sewer: Septic Installed
- Water: County Water
- Utilities for property: Cable Available, Propane, Wired Internet Available
Community & HOA
Community
- Features: Clubhouse, Lake Access, Playground, Street Lights, Tennis Court(s)
- Security: Smoke Detector(s)
- Subdivision: Northview Harbour
HOA
- Has HOA: Yes
- HOA fee: $1,495 annually
- Second HOA fee: $550 annually
Location
- Region: Sherrills Ford
Financial & listing details
- Price per square foot: $251/sqft
- Tax assessed value: $474,500
- Annual tax amount: $3,846
- Date on market: 8/2/2023
- Cumulative days on market: 11 days
- Listing terms: Cash,Conventional
- Road surface type: Concrete, Paved
Price history
| Date | Event | Price |
|---|---|---|
| 9/29/2023 | Sold | $850,000-5.5%$251/sqft |
Source:  Canopy MLS as distributed by MLS GRID #4056075 Report a problem Canopy MLS as distributed by MLS GRID #4056075 Report a problem | ||
| 8/13/2023 | Pending sale | $899,500$265/sqft |
Source: Canopy MLS as distributed by MLS GRID #4056075 Report a problem | ||
| 8/2/2023 | Listed for sale | $899,500+59.2%$265/sqft |
Source: Canopy MLS as distributed by MLS GRID #CAR4056075 Report a problem | ||
| 10/28/2020 | Sold | $565,000+6.6%$167/sqft |
Source: Canopy MLS as distributed by MLS GRID #3677122 Report a problem | ||
| 6/14/2006 | Sold | $530,000$156/sqft |
Source: Public Record Report a problem | ||
Public tax history
| Year | Property taxes | Tax assessment |
|---|---|---|
| 2025 | $3,846 +1% | $773,000 |
| 2024 | $3,807 +6.4% | $773,000 +4.3% |
| 2023 | $3,577 +6.9% | $741,400 +56.2% |
| 2022 | $3,345 | $474,500 |
| 2021 | $3,345 +15.8% | $474,500 +15.8% |
| 2020 | $2,890 | $409,900 |
| 2019 | $2,890 -2.4% | $409,900 -5.1% |
| 2018 | $2,960 | $432,100 |
| 2017 | $2,960 +16.1% | -- |
| 2016 | $2,549 | -- |
| 2015 | $2,549 | $432,060 +1.7% |
| 2014 | $2,549 | $424,900 |
| 2013 | $2,549 | -- |
| 2012 | $2,549 | -- |
| 2011 | $2,549 -0.5% | -- |
| 2010 | $2,561 | -- |
| 2009 | $2,561 +3.4% | -- |
| 2008 | $2,476 | -- |
| 2007 | $2,476 +145.2% | -- |
| 2006 | $1,010 | -- |
Find assessor info on the county website
Neighborhood: 28673
Nearby homes
- $970,9004 bd3 ba4.1k sqft8928 Radford Ct, Sherrills Ford, NC 28673Off Market
- $1,081,7004 bd5 ba4.1k sqft8929 Radford Ct, Sherrills Ford, NC 28673Off Market

- $849,5004 bd3 ba3k sqft8922 Radford Ct, Sherrills Ford, NC 28673Off Market
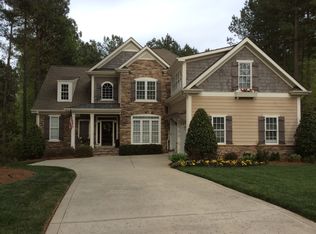
- $986,5003 bd3 ba3.8k sqft2482 Capes Cove Dr, Sherrills Ford, NC 28673Off Market
- $905,9003 bd3 ba2.9k sqft8925 Radford Ct, Sherrills Ford, NC 28673Off Market
- $835,0003 bd3 ba3.3k sqft8919 Radford Ct, Sherrills Ford, NC 28673Sold
- $899,9003 bd4 ba3.8k sqft8914 Radford Ct, Sherrills Ford, NC 28673Sold
- $125,0001.65 Acres2450 Capes Cove Dr, Sherrills Ford, NC 28673Sold
Nearby schools
GreatSchools rating
- 7/10Sherrills Ford ElementaryGrades: K-6Distance: 1.7 mi
- 4/10Mill Creek MiddleGrades: 7-8Distance: 7.5 mi
- 8/10Bandys HighGrades: PK,9-12Distance: 7.1 mi
Schools provided by the listing agent
- Elementary: Sherrills Ford
- Middle: Mill Creek
- High: Brandys
Source: Canopy MLS as distributed by MLS GRID. This data may not be complete. We recommend contacting the local school district to confirm school assignments for this home.
Get a cash offer in 3 minutes
Find out how much your home could sell for in as little as 3 minutes with a no-obligation cash offer.
Estimated market value
$907,200
Get a cash offer in 3 minutes
Find out how much your home could sell for in as little as 3 minutes with a no-obligation cash offer.
Estimated market value
$907,200
- North Carolina
- Catawba County
- Sherrills Ford
- 28673
- 8932 Radford Ct
Nearby cities
Nearby zip codes
Other Sherrills Ford Topics
