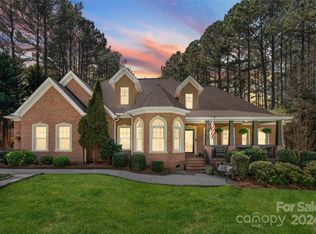
If you are looking for a GRACIOUS LIFESTYLE and a DEEDED BOAT SLIP, consider 8919 Radford Court! On a cul-de-sac in the lakeside community of Northview Harbour is this 1-1/2-story, full brick home on an 0.78-acre lot. With its thoughtful floor plan, handsome hardwoods, detailed millwork, and finished archways, quality craftmanship defines this home. In the Kitchen are luscious wood cabinets, natural stone countertops, an inlaid backsplash, and pantry. All appliances, including the 5-burner gas cooktop, double ovens, and French-door refrigerator, convey. The Great Room has a dramatic high ceiling and yet coziness thanks to custom built-ins and a gas-log fireplace with detailed surround. Outside the Great Room is an Archadeck composite deck, 2nd gas-log fireplace, and private, park-like backyard. The Primary Bedroom, on the Main Level, has a view of the backyard, and new plush carpeting, double-trey ceiling. and customized clothes closet. In the En Suite are dual sinks, luscious cabinetry, a tub-for-two, private water closet, and tiled shower with bench, glass-surround, and waterfall faucet. Other rooms on the Main Level include a showcase Dining Room, sizeable Office/Flex Space, half bathroom, and dedicated Laundry Room. Upstairs you will find: Bedrooms #2 and #3, each with new plush carpeting, double-door closet, and ceiling fan; a 2nd full bathroom with dual sinks, tile flooring, and luscious cabinetry; an XL Bonus Room with 2 ceilings fans; and another Flex Space. PLUS: this home has a walk-in attic AND an oversized 3-car garage with built-in cabinets. Community amenities include a pool, clubhouse, tennis court, walking trails, RV/boat storage, and more. Visit, and you will want to stay . . . a lifetime!
Closed
$835,000
8919 Radford Ct, Sherrills Ford, NC 28673
3beds
3,304sqft
Single Family Residence
Built in 2003
0.78 Acres Lot
$834,700 Zestimate®
$253/sqft
$3,250 Estimated rent
Home value
$834,700
$760,000 - $918,000
$3,250/mo
Zestimate® history
Owner options
List your home for rent
$3,250/mo
Rent Zestimate®
Find your next renter with Zillow Rental Manager. Plus, with online applications, you can quickly screen prospective tenants – for free.
$3,250/mo
Rent Zestimate®
Refinance and save
$6,717/mo
Est. payment
Refinancing to a lower rate could help reduce your monthly payments and save thousands over the life of the loan.
$6,717/mo
Est. payment
Explore your selling options
Work with a Zillow partner agent
Leverage their expertise and Zillow's premium Showcase listings to get your home seen by more buyers.
Get startedList with your own agent
Get your home in front of millions of buyers by listing it on Zillow.
Learn how to do itSell it yourself
Take full control of how buyers see your home on Zillow by listing For Sale by Owner (FSBO).
List your homeWhat's special
Archadeck composite deckInlaid backsplashHandsome hardwoodsPrivate park-like backyardDetailed millworkCustom built-insDedicated laundry room
Zillow last checked:
Listing updated:
Listed by:
Sally Sutherland 704-892-9673,
Lake Norman Realty, Inc.
Bought with:
Danica Martens
EXP Realty LLC Mooresville
Source: Canopy MLS as distributed by MLS GRID,MLS#: 4359668
Facts & features
Interior
Bedrooms & bathrooms
- Bedrooms: 3
- Bathrooms: 3
- Full bathrooms: 2
- 1/2 bathrooms: 1
- Main level bedrooms: 1
Primary bedroom
- Level: Main
Bedroom s
- Level: Upper
Bedroom s
- Level: Third
Bathroom full
- Level: Main
Bathroom half
- Level: Main
Bathroom full
- Level: Upper
Bonus room
- Level: Upper
Breakfast
- Level: Main
Dining room
- Level: Main
Flex space
- Level: Upper
Other
- Level: Main
Kitchen
- Level: Main
Laundry
- Level: Main
Office
- Level: Main
Heating
- Propane
Cooling
- Central Air, Electric
Appliances
- Included: Dishwasher, Disposal, Double Oven, Gas Cooktop, Microwave, Propane Water Heater, Refrigerator with Ice Maker
- Laundry: Laundry Room, Main Level
Features
- Breakfast Bar, Built-in Features, Kitchen Island, Pantry, Walk-In Closet(s)
- Flooring: Carpet, Tile, Wood
- Doors: Insulated Door(s)
- Windows: Insulated Windows, Skylight(s)
- Has basement: No
- Attic: Pull Down Stairs,Walk-In
- Fireplace features: Gas Log, Great Room, Outside
Interior area
- Total structure area: 3,304
- Total interior livable area: 3,304 sqft
- Finished area above ground: 3,304
- Finished area below ground: 0
Property
Parking
- Total spaces: 3
- Parking features: Driveway, Attached Garage, Garage Door Opener, Garage Faces Side, Garage on Main Level
- Attached garage spaces: 3
- Has uncovered spaces: Yes
Features
- Levels: One and One Half
- Stories: 1.5
- Patio & porch: Covered, Deck, Front Porch
- Pool features: Community
- Waterfront features: Boat Ramp – Community, Boat Slip (Deed)
- Body of water: Lake Norman
Lot
- Size: 0.78 Acres
- Dimensions: 119' x 297' x 118' x 282'
- Features: Cul-De-Sac, Level, Wooded
Details
- Parcel number: 4618027871760000
- Zoning: R-30
- Special conditions: Standard
Construction
Type & style
- Home type: SingleFamily
- Architectural style: Transitional
- Property subtype: Single Family Residence
Materials
- Brick Full
- Foundation: Crawl Space
Condition
- New construction: No
- Year built: 2003
Utilities & green energy
- Sewer: Septic Installed
- Water: City
Community & HOA
Community
- Features: Boat Storage, Clubhouse, Lake Access, Playground, RV Storage, Sidewalks, Street Lights, Tennis Court(s), Walking Trails
- Subdivision: Northview Harbour
HOA
- Has HOA: Yes
- HOA fee: $1,792 annually
- HOA name: CSI/Sentry Management
- HOA phone: 704-892-1660
- Second HOA fee: $731 annually
- Second HOA name: NVH Boat Owner Asso.
Location
- Region: Sherrills Ford
Financial & listing details
- Price per square foot: $253/sqft
- Tax assessed value: $697,400
- Annual tax amount: $3,470
- Date on market: 3/26/2026
- Cumulative days on market: 6 days
- Listing terms: Cash,Conventional
- Road surface type: Concrete, Paved
Price history
| Date | Event | Price |
|---|---|---|
| 5/6/2026 | Sold | $835,000$253/sqft |
Source:  Canopy MLS as distributed by MLS GRID #4359668 Report a problem Canopy MLS as distributed by MLS GRID #4359668 Report a problem | ||
| 3/26/2026 | Listed for sale | $835,000+45.2%$253/sqft |
Source: Canopy MLS as distributed by MLS GRID #4359668 Report a problem | ||
| 8/26/2020 | Sold | $575,000+27.8%$174/sqft |
Source: Canopy MLS as distributed by MLS GRID #3633375 Report a problem | ||
| 10/16/2011 | Listing removed | $450,000+13.9%$136/sqft |
Source: Keller Williams-Lake Norman -Mooresville, NC #970688 Report a problem | ||
| 10/5/2011 | Sold | $395,000-12.2%$120/sqft |
Source: Public Record Report a problem | ||
| 3/19/2011 | Price change | $450,000-4.1%$136/sqft |
Source: Keller Williams Realty Lake Norman #970688 Report a problem | ||
| 11/14/2010 | Pending sale | $469,000$142/sqft |
Source: Keller Williams Realty Lake Norman #970688 Report a problem | ||
| 9/4/2010 | Price change | $469,000-6.2%$142/sqft |
Source: Keller Williams Realty Lake Norman #970688 Report a problem | ||
| 6/5/2010 | Price change | $499,900-5.5%$151/sqft |
Source: Prudential Real Estate #930770 Report a problem | ||
| 5/1/2010 | Listed for sale | $529,000$160/sqft |
Source: Prudential Real Estate #930770 Report a problem | ||
Public tax history
| Year | Property taxes | Tax assessment |
|---|---|---|
| 2025 | $3,470 +1% | $697,400 |
| 2024 | $3,435 +2.1% | $697,400 |
| 2023 | $3,365 +8.6% | $697,400 +58.6% |
| 2022 | $3,099 | $439,600 |
| 2021 | $3,099 | $439,600 |
| 2020 | $3,099 | $439,600 |
| 2019 | $3,099 +9.5% | $439,600 +6.4% |
| 2018 | $2,829 | $413,000 |
| 2017 | $2,829 +0.4% | -- |
| 2016 | $2,816 | -- |
| 2015 | $2,816 | $413,000 -12% |
| 2014 | $2,816 | $469,400 |
| 2013 | $2,816 | -- |
| 2012 | $2,816 | -- |
| 2011 | $2,816 -8.3% | -- |
| 2010 | $3,072 -0.1% | -- |
| 2009 | $3,074 +3.4% | -- |
| 2008 | $2,972 | -- |
| 2007 | $2,972 +53.2% | -- |
| 2006 | $1,940 | -- |
| 2005 | -- | -- |
| 2004 | -- | -- |
| 2003 | -- | -- |
Find assessor info on the county website
Neighborhood: 28673
Nearby homes
- $901,0004 bd4 ba3.5k sqft8909 Radford Ct, Sherrills Ford, NC 28673Sold
- $904,5003 bd3 ba2.9k sqft8925 Radford Ct, Sherrills Ford, NC 28673Off Market
- $1,076,3004 bd5 ba4.1k sqft8929 Radford Ct, Sherrills Ford, NC 28673Off Market

- $859,7004 bd3 ba3k sqft2324 Capes Cove Dr, Sherrills Ford, NC 28673Off Market

- $1,037,8004 bd4 ba3.8k sqft2360 Capes Cove Dr, Sherrills Ford, NC 28673Off Market
- $833,2004 bd3 ba3.1k sqft2302 Capes Cove Dr, Sherrills Ford, NC 28673Off Market
- $899,9003 bd4 ba3.8k sqft8914 Radford Ct, Sherrills Ford, NC 28673Sold
- $844,0004 bd3 ba3k sqft8922 Radford Ct, Sherrills Ford, NC 28673Off Market
Nearby schools
GreatSchools rating
- 7/10Sherrills Ford ElementaryGrades: K-6Distance: 1.6 mi
- 4/10Mill Creek MiddleGrades: 7-8Distance: 7.5 mi
- 8/10Bandys HighGrades: PK,9-12Distance: 7 mi
Schools provided by the listing agent
- Elementary: Sherrills Ford
- Middle: Mill Creek
- High: Bandys
Source: Canopy MLS as distributed by MLS GRID. This data may not be complete. We recommend contacting the local school district to confirm school assignments for this home.
Get a cash offer in 3 minutes
Find out how much your home could sell for in as little as 3 minutes with a no-obligation cash offer.
Estimated market value
$834,700
Get a cash offer in 3 minutes
Find out how much your home could sell for in as little as 3 minutes with a no-obligation cash offer.
Estimated market value
$834,700
- North Carolina
- Catawba County
- Sherrills Ford
- 28673
- 8919 Radford Ct
Nearby cities
Nearby zip codes
Other Sherrills Ford Topics
