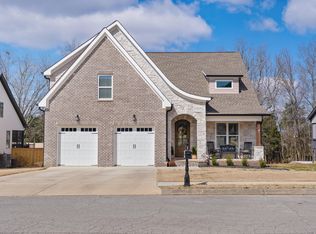
Welcome to 8906 Silver Maple Drive, a standout home in the highly desirable Retreat at White Oak in prime Ooltewah. Perfectly situated on a rare level lot surrounded by scenic mountain views, this property combines quality construction, thoughtful upgrades, and a layout designed for modern living.
A welcoming covered front porch opens into a bright, open concept interior featuring high ceilings, hardwood style flooring, and an effortless flow ideal for both entertaining and everyday life. The main level offers convenient living with two bedrooms, including a spacious primary suite.
The chef inspired kitchen is the heart of the home, showcasing quartz countertops, stainless steel appliances, a five burner LG gas cooktop, oven, LG dishwasher, and a smart LG refrigerator with water dispenser. A large island with seating, soft close cabinetry, and abundant storage make this space both functional and stylish. The kitchen opens seamlessly to the dining area for easy gatherings.
The great room impresses with a soaring cathedral ceiling, gas fireplace, custom ceiling fan, and wiring for a mounted TV. Step outside to the covered back porch, also wired for TV and complete with a ceiling fan, creating a comfortable outdoor extension of the living space.
The main level primary suite features a tray ceiling, walk in closet, and spa inspired bath with quartz double vanities, garden tub, frameless glass shower, and private water closet. Additional main level highlights include a spacious laundry room, stylish powder bath, and oversized garage with finished walls and ceilings.
Upstairs, a hardwood staircase with oak rail and iron spindles leads to three large bedrooms, each with walk in closets, plus a full bath with double quartz vanities and a separate bath and toilet layout. A large unfinished walk in attic with natural light offers excellent storage or future expansion.
This home delivers space, style, and convenience. Schedule your private showing today!
Sold for $575,000
$575,000
8906 Silver Maple Dr, Ooltewah, TN 37363
5beds
2,700sqft
Single Family Residence
Built in 2023
0.3 Acres Lot
$575,200 Zestimate®
$213/sqft
$3,004 Estimated rent
Home value
$575,200
$546,000 - $604,000
$3,004/mo
Zestimate® history
Owner options
List your home for rent
$3,004/mo
Rent Zestimate®
Find your next renter with Zillow Rental Manager. Plus, with online applications, you can quickly screen prospective tenants – for free.
$3,004/mo
Rent Zestimate®
Refinance and save
$3,783/mo
Est. payment
Refinancing to a lower rate could help reduce your monthly payments and save thousands over the life of the loan.
$3,783/mo
Est. payment
Explore your selling options
Work with a Zillow partner agent
Leverage their expertise and Zillow's premium Showcase listings to get your home seen by more buyers.
Get startedList with your own agent
Get your home in front of millions of buyers by listing it on Zillow.
Learn how to do itSell it yourself
Take full control of how buyers see your home on Zillow by listing For Sale by Owner (FSBO).
List your homeWhat's special
Gas fireplaceLarge island with seatingStylish powder bathPrivate water closetLg dishwasherStainless steel appliancesWelcoming covered front porch
Zillow last checked:
Listing updated:
Listed by:
Wade Trammell 423-718-4815,
Keller Williams Realty
Bought with:
Aneka Day, TN362463
Premier Property Group Inc.
Source: Greater Chattanooga Realtors,MLS#: 1535131
Facts & features
Interior
Bedrooms & bathrooms
- Bedrooms: 5
- Bathrooms: 3
- Full bathrooms: 2
- 1/2 bathrooms: 1
Primary bedroom
- Level: First
- Area: 232.5
- Dimensions: 15.5 x 15
Bedroom
- Description: Bathroom Half
- Level: First
- Area: 134.82
- Dimensions: 10.7 x 12.6
Bedroom
- Description: Bedroom/bonus room
- Level: Second
- Area: 152.1
- Dimensions: 11.7 x 13
Bedroom
- Level: Second
- Area: 137.76
- Dimensions: 11.11 x 12.4
Bedroom
- Level: Second
- Area: 212.52
- Dimensions: 13.8 x 15.4
Primary bathroom
- Level: First
- Area: 134.26
- Dimensions: 9.8 x 13.7
Bathroom
- Description: Half bath
- Level: First
- Area: 31.02
- Dimensions: 4.7 x 6.6
Bathroom
- Level: Second
- Area: 75.64
- Dimensions: 6.1 x 12.4
Dining room
- Level: First
- Area: 143.64
- Dimensions: 12.6 x 11.4
Kitchen
- Level: First
- Area: 186.83
- Dimensions: 11.9 x 15.7
Laundry
- Level: First
- Area: 61.36
- Dimensions: 11.8 x 5.2
Living room
- Level: First
- Area: 314.86
- Dimensions: 17.9 x 17.6
Heating
- Central, Natural Gas
Cooling
- Central Air, Electric, Multi Units
Appliances
- Included: Disposal, Dishwasher, Free-Standing Gas Range, Gas Water Heater, Refrigerator, Tankless Water Heater
- Laundry: Electric Dryer Hookup, Gas Dryer Hookup, Inside, Laundry Room, Washer Hookup
Features
- Breakfast Bar, Ceiling Fan(s), Double Vanity, Eat-in Kitchen, High Ceilings, Kitchen Island, Pantry, Primary Downstairs, Recessed Lighting, Soaking Tub, Tray Ceiling(s), Walk-In Closet(s), Double Shower, Separate Shower, En Suite, Breakfast Room, Separate Dining Room, Split Bedrooms
- Windows: Insulated Windows, Vinyl Frames
- Basement: Crawl Space
- Number of fireplaces: 1
- Fireplace features: Gas Log, Living Room
Interior area
- Total structure area: 2,700
- Total interior livable area: 2,700 sqft
- Finished area above ground: 2,506
Property
Parking
- Total spaces: 2
- Parking features: Concrete, Driveway, Garage, Garage Door Opener, Off Street, Garage Faces Front, Kitchen Level
- Attached garage spaces: 2
Features
- Levels: Two
- Patio & porch: Covered, Deck, Porch, Porch - Covered
- Exterior features: Private Yard
- Pool features: Association
Lot
- Size: 0.3 Acres
- Dimensions: 75 x 153.58
- Features: Back Yard, Cleared, Front Yard, Level
Details
- Parcel number: 114o D 029
- Special conditions: Standard
Construction
Type & style
- Home type: SingleFamily
- Architectural style: Contemporary
- Property subtype: Single Family Residence
Materials
- Brick, HardiPlank Type
- Foundation: Block
- Roof: Asphalt,Shingle
Condition
- New construction: No
- Year built: 2023
Utilities & green energy
- Sewer: Public Sewer
- Water: Public
- Utilities for property: Cable Available, Electricity Connected, Phone Available, Sewer Connected, Underground Utilities, Water Connected
Community & HOA
Community
- Features: Sidewalks
- Security: Smoke Detector(s)
- Subdivision: The Retreats At White Oak
HOA
- Has HOA: Yes
- Amenities included: Clubhouse, Playground, Tennis Court(s)
- HOA fee: $225 quarterly
Location
- Region: Ooltewah
Financial & listing details
- Price per square foot: $213/sqft
- Tax assessed value: $532,600
- Annual tax amount: $2,027
- Date on market: 5/20/2026
- Listing terms: Cash,Conventional,FHA,VA Loan
- Road surface type: Asphalt, Paved
Price history
| Date | Event | Price |
|---|---|---|
| 8/7/2026 | Sold | $575,000$213/sqft |
Source: Greater Chattanooga Realtors #1535131 Report a problem | ||
| 6/8/2026 | Contingent | $575,000$213/sqft |
Source: Greater Chattanooga Realtors #1535131 Report a problem | ||
| 5/20/2026 | Listed for sale | $575,000+0.9%$213/sqft |
Source: Greater Chattanooga Realtors #1535131 Report a problem | ||
| 5/19/2026 | Listing removed | $569,750$211/sqft |
Source: Greater Chattanooga Realtors #1510636 Report a problem | ||
| 4/2/2026 | Price change | $569,750-3%$211/sqft |
Source: Greater Chattanooga Realtors #1510636 Report a problem | ||
| 1/2/2026 | Price change | $587,500-1.9%$218/sqft |
Source: Greater Chattanooga Realtors #1510636 Report a problem | ||
| 10/2/2025 | Price change | $599,000-1.8%$222/sqft |
Source: Greater Chattanooga Realtors #1510636 Report a problem | ||
| 8/6/2025 | Price change | $610,000-2.4%$226/sqft |
Source: Greater Chattanooga Realtors #1510636 Report a problem | ||
| 6/27/2025 | Price change | $625,000-2.3%$231/sqft |
Source: Greater Chattanooga Realtors #1510636 Report a problem | ||
| 4/8/2025 | Listed for sale | $639,900+26.7%$237/sqft |
Source: Greater Chattanooga Realtors #1510636 Report a problem | ||
| 9/25/2023 | Sold | $505,000+1%$187/sqft |
Source: Greater Chattanooga Realtors #1378068 Report a problem | ||
| 9/7/2023 | Contingent | $499,999$185/sqft |
Source: Greater Chattanooga Realtors #1378068 Report a problem | ||
| 8/28/2023 | Price change | $499,999-4.8%$185/sqft |
Source: Greater Chattanooga Realtors #1378068 Report a problem | ||
| 8/11/2023 | Listed for sale | $525,000$194/sqft |
Source: Greater Chattanooga Realtors #1378068 Report a problem | ||
Public tax history
| Year | Property taxes | Tax assessment |
|---|---|---|
| 2025 | $2,027 -5.6% | $133,150 +39.3% |
| 2024 | $2,148 +540% | $95,600 +537.3% |
| 2023 | $336 | $15,000 |
| 2022 | $336 | $15,000 |
| 2021 | $336 +21.4% | $15,000 +50% |
| 2020 | $277 | $10,000 |
| 2019 | $277 | $10,000 |
| 2018 | $277 | $10,000 |
| 2017 | $277 | $10,000 |
| 2016 | $277 | -- |
| 2015 | $277 | $10,000 |
| 2014 | $277 | -- |
Find assessor info on the county website
Neighborhood: 37363
Nearby homes
- $549,5003 bd3 ba2.5k sqft8858 Silver Maple Dr, Ooltewah, TN 37363Sold
- $583,000-- bd-- ba2.6k sqft8916 Silver Maple Dr, Ooltewah, TN 37363Off Market
- $590,400-- bd-- ba2.6k sqft8898 Silver Maple Dr, Ooltewah, TN 37363Off Market
- $619,100-- bd-- ba2.6k sqft8924 Silver Maple Dr, Ooltewah, TN 37363Off Market
- $544,1003 bd3 ba2.6k sqft8905 Silver Maple Dr, Ooltewah, TN 37363Off Market
- $559,9004 bd3 ba2.6k sqft8886 Silver Maple Dr, Ooltewah, TN 37363New Construction
- $554,1004 bd3 ba2.2k sqft8913 Silver Maple Dr, Ooltewah, TN 37363Off Market
- $580,0004 bd4 ba2.5k sqft8897 Silver Maple Dr, Ooltewah, TN 37363Sold
Nearby schools
GreatSchools rating
- 9/10Ooltewah Elementary SchoolGrades: PK-5Distance: 0.8 mi
- 7/10Hunter Middle SchoolGrades: 6-8Distance: 2.8 mi
- 5/10Ooltewah High SchoolGrades: 9-12Distance: 2.1 mi
Schools provided by the listing agent
- Elementary: Ooltewah Elementary
- Middle: Hunter Middle
- High: Ooltewah
Source: Greater Chattanooga Realtors. This data may not be complete. We recommend contacting the local school district to confirm school assignments for this home.
Get a cash offer in 3 minutes
Find out how much your home could sell for in as little as 3 minutes with a no-obligation cash offer.
Estimated market value
$575,200
Get a cash offer in 3 minutes
Find out how much your home could sell for in as little as 3 minutes with a no-obligation cash offer.
Estimated market value
$575,200
- Tennessee
- Hamilton County
- Ooltewah
- 37363
- 8906 Silver Maple Dr
