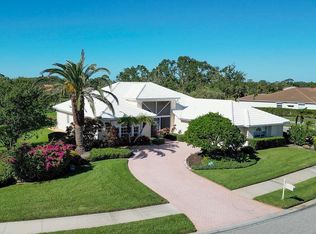
One or more photo(s) has been virtually staged. IMMACULATE, move-in ready, impressive corner lot home in Stoneybrook Golf and Country Club! This turnkey furnished, 3 bedroom PLUS DEN and FLEX ROOM offer one of the largest open floor plan homes in this established, picturesque community. Many upgrades include NEW ROOF (2019), hurricane IMPACT windows and sliding glass door, as well as shutters for peace of mind and insurance costs. All NEW, wide plank, LVP flooring, 6 inch baseboards, recessed lighting, and ceiling fans throughout home (2024) The updated kitchen is stunning..floor to ceiling cabinets, seamless quartz counters/backsplash, walk-in pantry, beverage fridge, and a spacious quartz island with views out the huge window, open to the family room and glass sliding doors to the over 1000 sq ft pavered, private, screened lanai. 2 A/C systems, 1-2 ton w/new condensing unit for primary bedroom (2020), and 1-4 ton main house system (2024), New hot water heater (2024). Primary bedroom is your inviting retreat with 2 built in walk-in closets, ensuite primary bath boasts a soaker tub, dual sink vanity, walk-in tiled shower and loads of cabinet storage. There are 2 other spacious bedrooms in this desirable split floor plan with plantation shutters. 2nd full bath is updated with herringbone accented walk-in shower (2023) and raised granite vanity. To add more space, the FLEX room has 2 windows for natural light and storage/closets, can be a game room, craft room, extra office, air-conditioned storage.. you decide! In addition, the DEN/OFFICE has built ins, or you can easily transform this to a 4th bedroom if needed. The bright living space has no walls to block natural light and the easy flow of this home with unobstructed views to the peaceful lanai. Open the double glass doors from the screened in front lanai for an amazing cross breeze. 1/2 bath is a bonus w/plantation shutters off of Great room. Large indoor utility is roomy w/storage cabinets and sink. Beautiful, NEW outdoor landscaping and lighting (2024), well water for irrigation (no water charge), 2 car extended side entry garage, and pavered driveway can accomodate 6 extra vehicles. The location of this home is prime.. no need to ride to the club, just walk out your door, turn the corner and you are there to enjoy all the premier amenities this sought after club offers including the golf course modernization project that is underway..18 holes redesigned by Kipp Schultes, planned to reopen in Nov. 2024 and said to be one of the best on the West Coast when completed. Lighted Har-Tru tennis/pickleball courts, pro-shop, well-equipped fitness center, bocce court, putting greens, driving range, fitness studio, sharing library, heated pool/spa, full service restaurant/bar, meeting rooms, catering facility, outdoor dining patio, walking/biking trails, fishing, planned activities like yoga, mahjong, line dancing, and so much more! Stonybrook Golf and Country Club is centrally located minutes from area beaches, Legacy Trail, shopping, the arts scene and all Sarasota and Venice has to offer! WELCOME HOME to resort-style living at its BEST!
Sold for $925,000
$925,000
8907 GREY OAKS AVENUE, SARASOTA, FL 34238
3beds
2,995sqft
Single Family Residence
Built in 1996
0.3 Acres Lot
$896,300 Zestimate®
$309/sqft
$6,869 Estimated rent
Home value
$896,300
$816,000 - $986,000
$6,869/mo
Zestimate® history
Owner options
List your home for rent
$6,869/mo
Rent Zestimate®
Find your next renter with Zillow Rental Manager. Plus, with online applications, you can quickly screen prospective tenants – for free.
$6,869/mo
Rent Zestimate®
Refinance and save
$6,587/mo
Est. payment
Refinancing to a lower rate could help reduce your monthly payments and save thousands over the life of the loan.
$6,587/mo
Est. payment
Explore your selling options
Work with a Zillow partner agent
Leverage their expertise and Zillow's premium Showcase listings to get your home seen by more buyers.
Get startedList with your own agent
Get your home in front of millions of buyers by listing it on Zillow.
Learn how to do itSell it yourself
Take full control of how buyers see your home on Zillow by listing For Sale by Owner (FSBO).
List your homeWhat's special
Zillow last checked:
Listing updated:
Listed by:
Julie Froeschle 941-228-6405,
BERKSHIRE HATHAWAY HOMESERVICE 941-556-2150
Bought with:
Kenneth Ipox, 3208264
DOUGLAS ELLIMAN
Source: Stellar MLS,MLS#: A4617237 Originating MLS: Sarasota - Manatee
Originating MLS: Sarasota - Manatee
Facts & features
Interior
Bedrooms & bathrooms
- Bedrooms: 3
- Bathrooms: 3
- Full bathrooms: 2
- 1/2 bathrooms: 1
Rooms
- Room types: Bonus Room, Den/Library/Office, Family Room, Utility Room
Primary bedroom
- Features: Walk-In Closet(s)
- Level: First
- Dimensions: 28x15
Bedroom 2
- Features: Built-in Closet
- Level: First
- Dimensions: 14x12
Bedroom 3
- Features: Built-in Closet
- Level: First
- Dimensions: 15x12
Balcony porch lanai
- Level: First
- Dimensions: 42x28
Balcony porch lanai
- Level: First
- Dimensions: 20x9
Bonus room
- Features: Storage Closet
- Level: First
- Dimensions: 21x11
Family room
- Level: First
- Dimensions: 17x16
Foyer
- Level: First
- Dimensions: 7x8
Great room
- Level: First
- Dimensions: 29x22
Kitchen
- Level: First
- Dimensions: 15x12
Office
- Level: First
- Dimensions: 15x11
Heating
- Central, Electric
Cooling
- Central Air
Appliances
- Included: Bar Fridge, Dishwasher, Disposal, Dryer, Electric Water Heater, Microwave, Range, Refrigerator, Washer
- Laundry: Inside, Laundry Room
Features
- Built-in Features, Cathedral Ceiling(s), Ceiling Fan(s), Crown Molding, Eating Space In Kitchen, High Ceilings, Kitchen/Family Room Combo, Living Room/Dining Room Combo, Open Floorplan, Primary Bedroom Main Floor, Solid Surface Counters, Solid Wood Cabinets, Split Bedroom, Stone Counters, Vaulted Ceiling(s), Walk-In Closet(s)
- Flooring: Laminate, Luxury Vinyl, Tile
- Doors: Sliding Doors
- Windows: Blinds, Storm Window(s), Shutters, Window Treatments, Hurricane Shutters
- Has fireplace: No
Interior area
- Total structure area: 4,223
- Total interior livable area: 2,995 sqft
Property
Parking
- Total spaces: 2
- Parking features: Driveway, Garage Door Opener, Garage Faces Side, Oversized, Workshop in Garage
- Attached garage spaces: 2
- Has uncovered spaces: Yes
- Details: Garage Dimensions: 22X21
Features
- Levels: One
- Stories: 1
- Patio & porch: Covered, Front Porch, Patio, Screened
- Exterior features: Irrigation System, Lighting, Private Mailbox, Rain Gutters, Sidewalk
- Pool features: Heated, In Ground, Lighting, Outside Bath Access
- Has spa: Yes
- Spa features: Heated, In Ground
- Has view: Yes
- View description: Trees/Woods
- Waterfront features: Lake
Lot
- Size: 0.3 Acres
- Features: Corner Lot, In County, Landscaped, Near Golf Course, Sidewalk
- Residential vegetation: Mature Landscaping, Trees/Landscaped
Details
- Parcel number: 0134130001
- Zoning: RSF2
- Special conditions: None
Construction
Type & style
- Home type: SingleFamily
- Property subtype: Single Family Residence
Materials
- Cement Siding, Stucco
- Foundation: Slab
- Roof: Shingle
Condition
- New construction: No
- Year built: 1996
Utilities & green energy
- Sewer: Public Sewer
- Water: Public
- Utilities for property: Public, Sprinkler Well, Street Lights, Underground Utilities
Community & HOA
Community
- Features: Fishing, Lake, Association Recreation - Owned, Buyer Approval Required, Clubhouse, Deed Restrictions, Fitness Center, Gated Community - No Guard, Golf, Irrigation-Reclaimed Water, Pool, Restaurant, Sidewalks
- Security: Gated Community, Smoke Detector(s)
- Pet fee: $0 monthly
- Subdivision: STONEYBROOK GOLF & COUNTRYCLUB
HOA
- Has HOA: Yes
- Amenities included: Clubhouse, Fitness Center, Gated, Golf Course, Maintenance, Pickleball Court(s), Pool, Recreation Facilities, Spa/Hot Tub, Tennis Court(s), Trail(s)
- Services included: Private Road
- HOA fee: $639 monthly
- HOA name: Pinnacle/Jim Markel
- HOA phone: 941-444-7090
- Second HOA name: Stoneybrook Golf&CC
- Second HOA phone: 941-966-2847
Location
- Region: Sarasota
Financial & listing details
- Price per square foot: $309/sqft
- Tax assessed value: $696,900
- Annual tax amount: $4,824
- Date on market: 7/27/2024
- Cumulative days on market: 14 days
- Listing terms: Cash,Conventional
- Ownership: Fee Simple
- Total actual rent: 0
- Road surface type: Paved
Price history
| Date | Event | Price |
|---|---|---|
| 9/12/2024 | Sold | $925,000-4.5%$309/sqft |
Source:  Stellar MLS #A4617237 Report a problem Stellar MLS #A4617237 Report a problem | ||
| 8/10/2024 | Pending sale | $969,000$324/sqft |
Source: Stellar MLS #A4617237 Report a problem | ||
| 7/27/2024 | Listed for sale | $969,000+61.5%$324/sqft |
Source: Stellar MLS #A4617237 Report a problem | ||
| 9/16/2016 | Listing removed | $600,000$200/sqft |
Source: JACK KELLER INC #U7769553 Report a problem | ||
| 5/16/2016 | Price change | $600,000+3.4%$200/sqft |
Source: JACK KELLER INC #U7769553 Report a problem | ||
| 4/19/2016 | Price change | $580,000+4.5%$194/sqft |
Source: JACK KELLER INC #U7769553 Report a problem | ||
| 3/14/2016 | Price change | $555,000-0.9%$185/sqft |
Source: Owner Report a problem | ||
| 3/7/2016 | Price change | $559,900-0.9%$187/sqft |
Source: Owner Report a problem | ||
| 2/26/2016 | Listed for sale | $565,000+91.5%$189/sqft |
Source: Owner Report a problem | ||
| 1/8/1997 | Sold | $295,100$99/sqft |
Source: Public Record Report a problem | ||
Public tax history
| Year | Property taxes | Tax assessment |
|---|---|---|
| 2025 | $8,905 +77.4% | $696,900 +72.9% |
| 2024 | $5,019 +4% | $402,973 +3% |
| 2023 | $4,824 +2.1% | $391,236 +3% |
| 2022 | $4,725 +3.1% | $379,841 +3% |
| 2021 | $4,584 +2% | $368,778 +3.7% |
| 2020 | $4,495 -1.4% | $355,600 -2.5% |
| 2019 | $4,559 | $364,877 +1.9% |
| 2018 | $4,559 +2.3% | $358,074 +2.1% |
| 2017 | $4,457 -1.4% | $350,709 -11.4% |
| 2016 | $4,521 | $395,700 +7% |
| 2015 | $4,521 +0.4% | $369,800 +10.9% |
| 2014 | $4,504 +0.1% | $333,400 |
| 2013 | $4,502 -2.7% | $333,400 -3.7% |
| 2012 | $4,627 -6.8% | $346,100 -8.2% |
| 2011 | $4,963 -5.1% | $377,200 -2.5% |
| 2010 | $5,232 +10.3% | $386,949 +2.7% |
| 2009 | $4,744 | $376,776 +0.1% |
| 2008 | $4,744 -17.6% | $376,400 -15.1% |
| 2007 | $5,758 | $443,600 -1.8% |
| 2006 | -- | $451,900 +13.7% |
| 2005 | -- | $397,400 +37.9% |
| 2004 | $4,347 -1.1% | $288,181 +1.9% |
| 2003 | $4,393 +1.4% | $282,808 +2.4% |
| 2002 | $4,333 +7.4% | $276,180 +1.6% |
| 2001 | $4,035 +2.6% | $271,831 +3% |
| 2000 | $3,933 | $263,914 |
Find assessor info on the county website
Neighborhood: Palmer Ranch
Nearby homes
- $535,7002 bd2 ba1.7k sqft8913 Grey Oaks Ave, Sarasota, FL 34238Off Market
- $870,0004 bd4 ba3k sqft8908 Grey Oaks Ave, Sarasota, FL 34238Sold
- $657,6003 bd2 ba2.3k sqft8771 Grey Oaks Ave, Sarasota, FL 34238Off Market
- $674,1003 bd2 ba2.3k sqft8919 Grey Oaks Ave, Sarasota, FL 34238Off Market
- $735,2653 bd2 ba1.9k sqft8914 Grey Oaks Ave, Sarasota, FL 34238Sold
- $754,4003 bd2 ba2.6k sqft8750 Grey Oaks Ave, Sarasota, FL 34238Off Market
- $765,4003 bd3 ba2.6k sqft8925 Grey Oaks Ave, Sarasota, FL 34238Off Market
- $764,5003 bd2 ba2.6k sqft8767 Grey Oaks Ave, Sarasota, FL 34238Off Market
Nearby schools
GreatSchools rating
- 8/10Laurel Nokomis SchoolGrades: PK-8Distance: 6.6 mi
- 7/10Venice Senior High SchoolGrades: 9-12Distance: 9 mi
Schools provided by the listing agent
- Elementary: Laurel Nokomis Elementary
- Middle: Sarasota Middle
- High: Venice Senior High
Source: Stellar MLS. This data may not be complete. We recommend contacting the local school district to confirm school assignments for this home.
Get a cash offer in 3 minutes
Find out how much your home could sell for in as little as 3 minutes with a no-obligation cash offer.
Estimated market value
$896,300
Get a cash offer in 3 minutes
Find out how much your home could sell for in as little as 3 minutes with a no-obligation cash offer.
Estimated market value
$896,300
- Florida
- Sarasota County
- Sarasota
- 34238
- Palmer Ranch
- 8907 GREY OAKS AVENUE
Nearby cities
Nearby neighborhoods
Nearby zip codes
Other Sarasota Topics
