Welcome to Stoneybrook Golf & Country Club, one of Southwest Florida’s premier lifestyle communities. This spacious home, one of the largest in the community, is nestled on a corner lot in the coveted Grey Oaks Estates section of Stoneybrook and just a short walk from the Clubhouse. This single-story home offers 3,031 square feet of living space with an abundance of natural light designed for both entertaining and everyday living. As you enter, you are greeted by expansive floor-to-ceiling sliding glass doors that open to the private pool area, where you can enjoy serene pond views and lush landscaping. The formal living and dining rooms, featuring hardwood floors and soaring 16-foot ceilings, provide a perfect setting for elegant entertaining. The large family room offers ample space for casual gatherings and overlooks the pool area. The home’s thoughtful split floor plan maximizes privacy, with the spacious primary bedroom located on one side of the home. This retreat boasts dual walk-in closets, and a luxurious en-suite bath with dual sinks, a soaking tub, a separate shower, and a vanity area. The light-filled den is ideal for an executive office or potential fourth bedroom, featuring a coffered ceiling, built-in shelving, and plenty of space for a 70-inch TV and a separate library-style bookcase. On the other side of the home, the two guest bedrooms are generously sized and with access to a full bath. The gourmet kitchen is a chef’s dream, complete with granite countertops and new LG stainless steel appliances. A cozy fireplace adds a touch of warmth, perfect for those rare chilly Florida evenings. The private pool area, complete with a waterfall hot tub is the perfect place to relax or entertain. The covered lanai can be accessed from the living room, kitchen/family room, and main bedroom, creating seamless flow between the interior and exterior spaces. For added convenience, the pool area features an outdoor shower and a half-bath. The pool pump and heater were both REPLACED in 2021, ensuring you can enjoy the pool year-round. The home also features separate air-conditioning systems for each side, with the A/C units REPLACED in 2022. The TILE ROOF was REPLACED in 2017, complete with a wind mitigation report that reduces insurance costs. For added security, the home features a combination of electric and accordion hurricane shutters throughout. The hot water tank was REPLACED in 2021, and the home has a 250-gallon underground propane tank. Additionally, the special assessment for the new golf course has been PAID IN FULL, adding value to this already impressive property. The two-car garage offers plenty of space for storage and parking and features a brand-new HURRICANE impact garage door. This vibrant community features world-class amenities, including a newly designed 18-hole golf course by Kipp Schultes, a fully stocked pro shop, four lighted Har-Tru tennis courts, Bocce ball courts, a fitness center, walking trails, and an award-winning restaurant. Ideally located just five minutes from Costco, Publix, and shopping, and less than eight miles from the renowned Nokomis and Siesta Key beaches, this location truly offers the best of both worlds – a private spacious retreat with easy access to all that Southwest Florida has to offer.
Sold for $870,000
$870,000
8908 GREY OAKS AVENUE, SARASOTA, FL 34238
4beds
3,031sqft
Single Family Residence
Built in 1995
0.33 Acres Lot
$818,900 Zestimate®
$287/sqft
$7,113 Estimated rent
Home value
$818,900
$737,000 - $909,000
$7,113/mo
Zestimate® history
Owner options
List your home for rent
$7,113/mo
Rent Zestimate®
Find your next renter with Zillow Rental Manager. Plus, with online applications, you can quickly screen prospective tenants – for free.
$7,113/mo
Rent Zestimate®
Refinance and save
$6,243/mo
Est. payment
Refinancing to a lower rate could help reduce your monthly payments and save thousands over the life of the loan.
$6,243/mo
Est. payment
Explore your selling options
Work with a Zillow partner agent
Leverage their expertise and Zillow's premium Showcase listings to get your home seen by more buyers.
Get startedList with your own agent
Get your home in front of millions of buyers by listing it on Zillow.
Learn how to do itSell it yourself
Take full control of how buyers see your home on Zillow by listing For Sale by Owner (FSBO).
List your homeWhat's special
Cozy fireplaceCovered lanaiGranite countertopsLarge family roomPrivate pool areaGourmet kitchenCorner lot
Zillow last checked:
Listing updated:
Listed by:
Mairead Smialek 847-334-4848,
COLDWELL BANKER REALTY 941-383-6411
Bought with:
Chris Carpenter, 3377944
COLDWELL BANKER SARASOTA CENT.
Source: Stellar MLS,MLS#: A4629430 Originating MLS: Sarasota - Manatee
Originating MLS: Sarasota - Manatee
Facts & features
Interior
Bedrooms & bathrooms
- Bedrooms: 4
- Bathrooms: 4
- Full bathrooms: 2
- 1/2 bathrooms: 2
Rooms
- Room types: Attic, Family Room, Great Room
Primary bedroom
- Features: Walk-In Closet(s)
- Level: First
- Dimensions: 16x17
Bedroom 2
- Features: Built-in Closet
- Level: First
- Dimensions: 11x12
Bedroom 3
- Features: Built-in Closet
- Level: First
- Dimensions: 11x12
Den
- Level: First
- Dimensions: 13x18
Dinette
- Level: First
- Dimensions: 7x9
Dining room
- Level: First
- Dimensions: 9x17
Family room
- Level: First
- Dimensions: 17x14
Kitchen
- Level: First
- Dimensions: 14x15
Living room
- Level: First
- Dimensions: 14x17
Heating
- Central, Electric, Propane
Cooling
- Central Air, Humidity Control, Zoned
Appliances
- Included: Convection Oven, Cooktop, Dishwasher, Disposal, Dryer, Electric Water Heater, Exhaust Fan, Freezer, Ice Maker, Microwave, Range, Refrigerator
- Laundry: Corridor Access, Inside, Laundry Room
Features
- Built-in Features, Ceiling Fan(s), Coffered Ceiling(s), Crown Molding, Eating Space In Kitchen, High Ceilings, Kitchen/Family Room Combo, Living Room/Dining Room Combo, Split Bedroom, Stone Counters, Thermostat, Tray Ceiling(s), Walk-In Closet(s)
- Flooring: Carpet, Ceramic Tile, Engineered Hardwood
- Doors: Outdoor Shower, Sliding Doors
- Windows: Blinds, Drapes, Rods, Shades, Shutters, Window Treatments, Hurricane Shutters
- Has fireplace: Yes
- Fireplace features: Family Room, Gas
Interior area
- Total structure area: 3,947
- Total interior livable area: 3,031 sqft
Property
Parking
- Total spaces: 2
- Parking features: Driveway, Garage Door Opener, Garage Faces Side, Oversized, Workshop in Garage
- Attached garage spaces: 2
- Has uncovered spaces: Yes
- Details: Garage Dimensions: 26x22
Accessibility
- Accessibility features: Accessible Bedroom, Accessible Closets, Accessible Common Area, Accessible Doors, Accessible Hallway(s), Accessible Kitchen, Accessible Central Living Area, Accessible Washer/Dryer, Central Living Area, Grip-Accessible Features
Features
- Levels: One
- Stories: 1
- Patio & porch: Covered, Enclosed, Screened
- Exterior features: Irrigation System, Lighting, Other, Outdoor Shower, Rain Gutters, Sidewalk
- Has private pool: Yes
- Pool features: Heated, In Ground, Lighting, Outside Bath Access, Screen Enclosure, Tile
- Has spa: Yes
- Spa features: Heated, In Ground
- Has view: Yes
- View description: Garden, Pool, Trees/Woods, Water, Pond
- Has water view: Yes
- Water view: Water,Pond
- Waterfront features: Pond, Pond Access
- Body of water: POND(S)
Lot
- Size: 0.33 Acres
- Features: Corner Lot, In County, Oversized Lot, Sidewalk
- Residential vegetation: Mature Landscaping, Trees/Landscaped
Details
- Parcel number: 0134130017
- Zoning: RSF2
- Special conditions: None
Construction
Type & style
- Home type: SingleFamily
- Property subtype: Single Family Residence
Materials
- Stucco
- Foundation: Slab
- Roof: Tile
Condition
- New construction: No
- Year built: 1995
Utilities & green energy
- Sewer: Public Sewer
- Water: Public, Well
- Utilities for property: BB/HS Internet Available, Cable Available, Electricity Available, Electricity Connected, Public, Sewer Available, Sewer Connected, Sprinkler Well, Street Lights, Underground Utilities, Water Available
Community & HOA
Community
- Features: Water Access, Fitness Center, Gated Community - Guard, Golf Carts OK, Golf, Irrigation-Reclaimed Water, Pool, Sidewalks, Special Community Restrictions, Wheelchair Access
- Security: Fire Alarm, Gated Community, Key Card Entry, Security Fencing/Lighting/Alarms, Security Gate, Security Lights, Smoke Detector(s)
- Pet fee: $0 monthly
- Subdivision: STONEYBROOK GOLF & COUNTRY CLUB
HOA
- Has HOA: Yes
- Amenities included: Cable TV, Clubhouse, Fitness Center, Gated, Golf Course, Pool, Recreation Facilities, Security, Spa/Hot Tub, Tennis Court(s), Vehicle Restrictions, Wheelchair Access
- Services included: Community Pool, Reserve Fund, Maintenance Grounds, Manager, Pool Maintenance, Private Road, Recreational Facilities, Security
- HOA fee: $647 monthly
- HOA name: Frank Leahy
- HOA phone: 941-966-2711
Location
- Region: Sarasota
Financial & listing details
- Price per square foot: $287/sqft
- Tax assessed value: $630,900
- Annual tax amount: $5,584
- Date on market: 12/1/2024
- Cumulative days on market: 107 days
- Listing terms: Cash,Conventional
- Ownership: Fee Simple
- Total actual rent: 0
- Electric utility on property: Yes
- Road surface type: Paved, Asphalt
Price history
| Date | Event | Price |
|---|---|---|
| 1/6/2025 | Sold | $870,000-1.7%$287/sqft |
Source:  Stellar MLS #A4629430 Report a problem Stellar MLS #A4629430 Report a problem | ||
| 12/10/2024 | Pending sale | $885,000$292/sqft |
Source: Stellar MLS #A4629430 Report a problem | ||
| 12/1/2024 | Listed for sale | $885,000$292/sqft |
Source: Stellar MLS #A4629430 Report a problem | ||
| 11/8/2024 | Listing removed | $885,000$292/sqft |
Source: Stellar MLS #T3541601 Report a problem | ||
| 10/28/2024 | Pending sale | $885,000$292/sqft |
Source: Stellar MLS #T3541601 Report a problem | ||
| 7/26/2024 | Listed for sale | $885,000+68.6%$292/sqft |
Source: Stellar MLS #T3541601 Report a problem | ||
| 10/7/2020 | Sold | $525,000+5%$173/sqft |
Source: Public Record Report a problem | ||
| 9/2/2020 | Pending sale | $500,000$165/sqft |
Source: Michael Saunders & Company - Licensed Real Estate Broker #A4474983 Report a problem | ||
| 8/31/2020 | Price change | $500,000-16.5%$165/sqft |
Source: Michael Saunders & Company - Licensed Real Estate Broker #A4474983 Report a problem | ||
| 8/12/2020 | Listed for sale | $599,000+61.9%$198/sqft |
Source: MICHAEL SAUNDERS & COMPANY #A4474983 Report a problem | ||
| 5/24/1999 | Sold | $370,000+11.4%$122/sqft |
Source: Public Record Report a problem | ||
| 12/19/1995 | Sold | $332,200$110/sqft |
Source: Public Record Report a problem | ||
Public tax history
| Year | Property taxes | Tax assessment |
|---|---|---|
| 2025 | $6,046 +4.3% | $482,487 +2.9% |
| 2024 | $5,799 +3.8% | $468,889 +3% |
| 2023 | $5,584 +2.1% | $455,232 +3% |
| 2022 | $5,468 +2.5% | $441,973 +3% |
| 2021 | $5,334 +12.6% | $429,100 +14.8% |
| 2020 | $4,740 -6.7% | $373,900 -7.8% |
| 2019 | $5,081 | $405,664 +1.9% |
| 2018 | $5,081 +2.2% | $398,100 +2.4% |
| 2017 | $4,970 +7.2% | $388,600 -2.7% |
| 2016 | $4,636 | $399,400 +5.1% |
| 2015 | $4,636 +0.4% | $379,900 +11.1% |
| 2014 | $4,619 +0.1% | $341,900 |
| 2013 | $4,617 -3.4% | $341,900 -4.3% |
| 2012 | $4,779 -6.4% | $357,400 -7.9% |
| 2011 | $5,107 -6.9% | $388,200 -4.3% |
| 2010 | $5,486 +10.3% | $405,736 +2.7% |
| 2009 | $4,973 | $395,069 +0.1% |
| 2008 | $4,973 -0.4% | $394,674 +3% |
| 2007 | $4,995 | $383,179 +2.5% |
| 2006 | -- | $373,833 +3% |
| 2005 | -- | $362,945 +3% |
| 2004 | $5,288 -1.1% | $352,374 +1.9% |
| 2003 | $5,347 +1.9% | $345,804 +2.4% |
| 2002 | $5,246 +7.4% | $337,699 +1.6% |
| 2001 | $4,886 +2.6% | $332,381 +3% |
| 2000 | $4,763 | $322,700 |
Find assessor info on the county website
Neighborhood: Palmer Ranch
Nearby homes
- $735,2653 bd2 ba1.9k sqft8914 Grey Oaks Ave, Sarasota, FL 34238Sold

- $650,8003 bd2 ba2.3k sqft8920 Grey Oaks Ave, Sarasota, FL 34238Off Market

- $925,0003 bd3 ba2.9k sqft8907 Grey Oaks Ave, Sarasota, FL 34238Sold
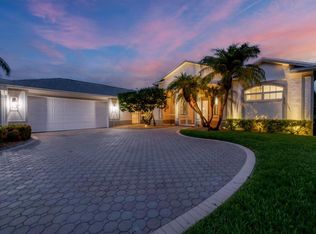
- $535,7002 bd2 ba1.7k sqft8913 Grey Oaks Ave, Sarasota, FL 34238Off Market
- $754,4003 bd2 ba2.6k sqft8750 Grey Oaks Ave, Sarasota, FL 34238Off Market
- $674,1003 bd2 ba2.3k sqft8919 Grey Oaks Ave, Sarasota, FL 34238Off Market
- $765,4003 bd3 ba2.6k sqft8925 Grey Oaks Ave, Sarasota, FL 34238Off Market
- $715,2003 bd3 ba2.5k sqft8926 Grey Oaks Ave, Sarasota, FL 34238Off Market
Nearby schools
GreatSchools rating
- 8/10Laurel Nokomis SchoolGrades: PK-8Distance: 6.6 mi
- 7/10Venice Senior High SchoolGrades: 9-12Distance: 9 mi
Get a cash offer in 3 minutes
Find out how much your home could sell for in as little as 3 minutes with a no-obligation cash offer.
Estimated market value
$818,900
Get a cash offer in 3 minutes
Find out how much your home could sell for in as little as 3 minutes with a no-obligation cash offer.
Estimated market value
$818,900
- Florida
- Sarasota County
- Sarasota
- 34238
- Palmer Ranch
- 8908 GREY OAKS AVENUE
Nearby cities
Nearby neighborhoods
Nearby zip codes
Other Sarasota Topics
