Skip main navigation
Off market
  • $1,511,900

    8908 Ayrshire Ave, Hurstbourne, KY 40222

    4beds
    5,192sqft
    SingleFamily
    Built in 1974
    1.13 Acres Lot
    $1,511,900 Zestimate®
    $291/sqft
    $4,943 Estimated rent

    Home value

    $1,511,900

    $1.38M - $1.68M

    $4,943/mo

    Zestimate® history
    Loading
    Loading...

    Owner options

    List your home for rent

    $4,943/mo

    Rent Zestimate®

    Find your next renter with Zillow Rental Manager. Plus, with online applications, you can quickly screen prospective tenants – for free.

    Learn more

    $4,943/mo

    Rent Zestimate®

    Refinance and save

    $7,538/mo

    Est. payment

    Refinancing to a lower rate could help reduce your monthly payments and save thousands over the life of the loan.

    See today's rates

    $7,538/mo

    Est. payment

    Explore your selling options

    Work with a Zillow partner agent

    Leverage their expertise and Zillow's premium Showcase listings to get your home seen by more buyers.

    Get started

    List with your own agent

    Get your home in front of millions of buyers by listing it on Zillow.

    Learn how to do it

    Sell it yourself

    Take full control of how buyers see your home on Zillow by listing For Sale by Owner (FSBO).

    List your home

    What's special

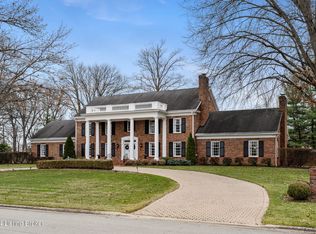
    Stunningly situated on a spacious treed lot within one of Louisville's most prestigious neighborhoods, this Hurstbourne Estate ranch has been beautifully renovated and meticulously maintained, offering buyers a truly move-in ready retreat. Featuring over 5,000 square feet of single-story living space, this stately estate home has been custom designed for effortless entertaining, offering an inviting open floor plan with timeless finishes, newly renovated eat-in kitchen, lower level theatre and stunning oversize patio overlooking the scenic backyard, perfect for easy outdoor entertaining or the addition of a private pool. Past an impressive circular driveway and traditional columned front porch, guests first arrive into the spacious foyer of the home, featuring leaded glass transom and sidelights, crown molding and marbled tile floors. The foyer opens to the gracious formal dining room of the home with elegant wainscoting, unique ceiling medallion and sleek hardwood floors. A handsome sunken study with gas fireplace and built-ins greets guests as they are led into the heart of the home, an open concept living area featuring family room, living room and great room. Guests are welcomed into the spacious family room, featuring newly installed hardwood floors, intricate wood paneling, gas fireplace and two sets of French doors leading to the entertaining patio. From the family room, the open floor plan invites guests further into the cozy living room with glass bookshelves before opening into the incredible great room of the home. Currently used as a sophisticated dining area, the home's great room features a breathtaking vaulted tray ceiling, bright windows with scenic views and additional access to the home's backyard. Past a unique wet bar, the first floor continues with the newly renovated eat-in kitchen, featuring marbled quartz countertops, designer subway tile, stainless steel appliances, spacious prep island with gas stovetop, ample cabinetry and windowed breakfast room. The first floor master suite has been custom designed for a homeowner's private oasis, featuring spacious master bedroom, large sitting room and luxuriously remodeled master bath, completed with a special consideration of today's most sought-after designs. Featuring his-and-her vanities with herringbone backsplash, designer lighting, soaking tub, oversize walk-in glass shower and custom walk-in closet, this exceptional renovation is not to be missed. The first floor continues with a second gracious bedroom suite with en-suite bath and walk-in closets, two additional spacious bedrooms (one of which is currently used as a dual office/nursery) and third full bath. The main level is complete with two powder rooms, sauna, laundry room and attached three-car garage. The lower level features a spacious family room with theatre, and plenty of room for additional storage. The home's exterior is as impressive as its interior, offering over an acre of manicured landscaping, rolling lawn with mature trees, and expansive entertaining patio. Homeowners enjoy the option of joining Hurstbourne Country Club with 18-hole championship golf course, historic clubhouse, tennis courts and pool.

    This property is off market, which means it's not currently listed for sale or rent on Zillow. This may be different from what's available on other websites or public sources.

    Facts & features

    Interior

    Bedrooms & bathrooms
    • Bedrooms: 4
    • Bathrooms: 5
    • Full bathrooms: 3
    • 1/2 bathrooms: 2
    Heating
    • Forced air, Gas
    Cooling
    • Central
    Features
    • Flooring: Other
    • Basement: Finished
    • Has fireplace: Yes
    Interior area
    • Total interior livable area: 5,192 sqft
    • Finished area below ground: 400.00

    Property

    Parking
    • Total spaces: 3
    • Parking features: Garage - Attached
    • Details: Driveway
    Features
    • Patio & porch: Patio, Porch
    • Exterior features: Brick
    Lot
    • Size: 1.13 Acres
    • Features: Level, Wooded, Cleared
    • Topography: Level
    • Residential vegetation: Wooded, Cleared
    Details
    • Additional structures: Garage(s)
    • Parcel number: 22186105490000
    • Wooded area: 0

    Construction

    Type & style
    • Home type: SingleFamily
    • Architectural style: Ranch
    Materials
    • Wood
    • Foundation: Crawl/Raised
    • Roof: Shake / Shingle
    Condition
    • Year built: 1974

    Utilities & green energy

    • Gas: Fuel:Natural
    • Sewer: Public Sewer
    • Water: Public
    • Utilities for property: Natural Gas Connected, Water Connected, Sewer Connected

    Community & HOA

    Location
    • Region: Hurstbourne

    Financial & listing details

    • Price per square foot: $291/sqft
    • Tax assessed value: $1,125,000
    • Annual tax amount: $12,544

    Price history

    DateEventPrice
    5/18/2021Sold$1,125,000-5.9%$217/sqft
    Source: Metro Search Inc. LLC DBA Apex MLS #1585952 Report a problem
    11/2/2020Listing removed$1,195,000$230/sqft
    Source: Lenihan Sotheby's International Realty #1566693 Report a problem
    8/14/2020Listed for sale$1,195,000+32.5%$230/sqft
    Source: Lenihan Sotheby's International Realty #1566693 Report a problem
    10/12/2017Sold$902,000$174/sqft
    Source: Public Record Report a problem
    8/4/2017Sold$902,000-5.1%$174/sqft
    Source: Metro Search Inc. LLC DBA Apex MLS #1471193 Report a problem
    4/20/2017Pending sale$950,000$183/sqft
    Source: Rainey, Jones & Shaw REALTORS #1471193 Report a problem
    3/30/2017Listed for sale$950,000-4.5%$183/sqft
    Source: Rainey, Jones & Shaw REALTORS #1471193 Report a problem
    10/29/2016Listing removed$995,000$192/sqft
    Source: Rainey, Jones & Shaw REALTORS #1452559 Report a problem
    8/8/2016Price change$995,000-9.5%$192/sqft
    Source: Rainey, Jones & Shaw REALTORS #1452559 Report a problem
    4/29/2016Listed for sale$1,100,000$212/sqft
    Source: Rainey, Jones & Shaw REALTORS #1452559 Report a problem

    Public tax history

    YearProperty taxesTax assessment
    2024$12,544 -2.9%$1,125,000
    2023$12,915 -0.3%$1,125,000
    2022$12,960 +15.4%$1,125,000 +24.7%
    2021$11,229 +7.6%$902,000
    2020$10,436 $902,000
    2019$10,436 +3.3%$902,000
    2018$10,107 $902,000 -0.7%
    2017$10,107 +11.2%$908,500
    2013$9,085 $908,500
    2011$9,085 $908,500
    Find assessor info on the county website

    Neighborhood: Hurstbourne

    Nearby schools

    GreatSchools rating
    Get pre-qualified for a loan
    At Zillow Home Loans, we can pre-qualify you in as little as 5 minutes with no impact to your credit score.

    An equal housing lender. NMLS #10287.

    Sell for more on Zillow
    Get a Zillow Showcase℠ listing at no additional cost and you could sell for .
    $1,511,900
    2% more
    +$30,238
    With Zillow Showcase(estimated)
    $1,542,138
