Double doors open to a bright 2 story foyer flanked by the oak floored living room with handsome fireplace and the formal chandelier lit dining room. A convenient foyer elevator connects with a large 2nd floor hall. The expansive great room features a raised hearth fireplace with mantel and surround. It has many windows plus sliding glass doors to the brick patio and pool area. The kitchen boasts white cabinetry, a dining area, pantry and sliding glass doors to patio for outside dining. The office/4th bedroom has a closet and doors to the patio plus a nearby full bathroom. The spacious owner's suite has generous closets, a large bath and a sitting area overlooking the pool area and private backyard. The partially finished basement affords additional entertainment possibilities plus a large unfinished area provides great storage space. The yard, patio and pool area feature extensive hardscape and the perimeter landscaping insures privacy for your family and guests. There is also a generator in the side yard.
Sold for $1,050,000
$1,050,000
8910 Ayrshire Ave, Hurstbourne, KY 40222
4beds
6,496sqft
Single Family Residence
Built in 1974
0.87 Acres Lot
$1,281,700 Zestimate®
$162/sqft
$4,212 Estimated rent
Home value
$1,281,700
$1.15M - $1.44M
$4,212/mo
Zestimate® history
Owner options
List your home for rent
$4,212/mo
Rent Zestimate®
Find your next renter with Zillow Rental Manager. Plus, with online applications, you can quickly screen prospective tenants – for free.
$4,212/mo
Rent Zestimate®
Refinance and save
$6,496/mo
Est. payment
Refinancing to a lower rate could help reduce your monthly payments and save thousands over the life of the loan.
$6,496/mo
Est. payment
Explore your selling options
Work with a Zillow partner agent
Leverage their expertise and Zillow's premium Showcase listings to get your home seen by more buyers.
Get startedList with your own agent
Get your home in front of millions of buyers by listing it on Zillow.
Learn how to do itSell it yourself
Take full control of how buyers see your home on Zillow by listing For Sale by Owner (FSBO).
List your homeWhat's special
Large unfinished areaPool areaBrick patioExtensive hardscapeRaised hearth fireplaceDining areaSliding glass doors
Zillow last checked:
Listing updated:
Listed by:
Kenneth H Jones,
Ken Jones Company,
Ellen Thimme 502-649-6811
Bought with:
Kenneth H Jones, 224132
Ken Jones Company
Source: Metro Search Inc. LLC DBA Apex MLS,MLS#: 1652741
Facts & features
Interior
Bedrooms & bathrooms
- Bedrooms: 4
- Bathrooms: 3
- Full bathrooms: 3
Primary bedroom
- Level: Second
Bedroom
- Level: Second
Bedroom
- Level: Second
Primary bathroom
- Level: Second
Full bathroom
- Level: First
Full bathroom
- Level: Second
Dining room
- Level: First
Family room
- Level: First
Family room
- Level: Basement
Kitchen
- Level: First
Laundry
- Level: First
Living room
- Level: First
Other
- Description: Recreation Area
- Level: Basement
Other
- Description: Unfinished storage area
- Level: Basement
Study
- Description: or 4th bedroom
- Level: First
Heating
- Forced Air, Natural Gas
Cooling
- Central Air
Features
- Basement: Partially Finished
- Has fireplace: No
Interior area
- Total structure area: 4,632
- Total interior livable area: 6,496 sqft
- Finished area above ground: 4,632
- Finished area below ground: 1,864
Property
Parking
- Total spaces: 2
- Parking features: Attached, Entry Side, Driveway
- Attached garage spaces: 2
- Has uncovered spaces: Yes
Features
- Stories: 2
- Patio & porch: Porch
- Exterior features: Tennis Court(s)
- Has private pool: Yes
- Pool features: Association, In Ground
Lot
- Size: 0.87 Acres
Details
- Parcel number: 186105500000
Construction
Type & style
- Home type: SingleFamily
- Architectural style: Colonial
- Property subtype: Single Family Residence
Materials
- Brick Veneer
- Foundation: Concrete Perimeter
- Roof: Shingle
Condition
- Year built: 1974
Utilities & green energy
- Sewer: Public Sewer
- Water: Public
- Utilities for property: Electricity Connected, Natural Gas Connected
Community & HOA
Community
- Subdivision: Hurstbourne
HOA
- Has HOA: No
- Amenities included: Clubhouse, Golf Course, Pool
Location
- Region: Hurstbourne
Financial & listing details
- Price per square foot: $162/sqft
- Tax assessed value: $1,015,810
- Annual tax amount: $11,326
- Date on market: 1/13/2024
- Electric utility on property: Yes
Price history
| Date | Event | Price |
|---|---|---|
| 2/16/2024 | Sold | $1,050,000-11.8%$162/sqft |
Source:  Metro Search Inc. LLC DBA Apex MLS #1652741 Report a problem Metro Search Inc. LLC DBA Apex MLS #1652741 Report a problem | ||
| 1/16/2024 | Contingent | $1,190,000$183/sqft |
Source: Metro Search Inc. LLC DBA Apex MLS #1652741 Report a problem | ||
| 1/13/2024 | Listed for sale | $1,190,000$183/sqft |
Source: Metro Search Inc. LLC DBA Apex MLS #1652741 Report a problem | ||
Public tax history
| Year | Property taxes | Tax assessment |
|---|---|---|
| 2024 | $11,326 +1.8% | $1,015,810 |
| 2023 | $11,129 -0.9% | $1,015,810 |
| 2022 | $11,236 +9.2% | $1,015,810 +17.1% |
| 2021 | $10,293 +7.4% | $867,300 |
| 2020 | $9,580 | $867,300 |
| 2019 | $9,580 +3% | $867,300 |
| 2018 | $9,297 | $867,300 |
| 2017 | $9,297 +34% | $867,300 +25% |
| 2013 | $6,939 | $693,930 |
| 2011 | $6,939 | $693,930 |
Find assessor info on the county website
Neighborhood: Hurstbourne
Nearby homes
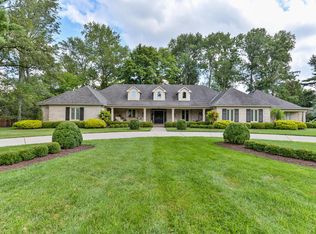
- $1,524,0004 bd5 ba5.1k sqft8908 Ayrshire Ave, Hurstbourne, KY 40222Off Market
- $1,830,9002 bd4 ba5.7k sqft8912 Ayrshire Ave, Hurstbourne, KY 40222Off Market
- $2,499,8006 bd8 ba10k sqft819 Rugby Pl, Hurstbourne, KY 40222Off Market

- $1,568,0004 bd6 ba5.6k sqft817 Rugby Pl, Hurstbourne, KY 40222Off Market
- $850,0004 bd5 ba4.9k sqft8914 Ayrshire Ave, Hurstbourne, KY 40222Sold
- $4,008,70010 bd8 ba12k sqft8918 Cromwell Hill Rd, Hurstbourne, KY 40222Off Market
- $1,307,9006 bd5 ba4.5k sqft821 Rugby Pl, Hurstbourne, KY 40222Off Market
- $1,327,800-- bd3 ba3.8k sqft815 Rugby Pl, Hurstbourne, KY 40222Off Market
Nearby schools
GreatSchools rating
- 6/10Lowe Elementary SchoolGrades: K-5Distance: 1 mi
- 4/10Westport Middle SchoolGrades: 6-8Distance: 3.1 mi
- 5/10Eastern High SchoolGrades: 9-12Distance: 3.3 mi


Get pre-qualified for a loan
At Zillow Home Loans, we can pre-qualify you in as little as 5 minutes with no impact to your credit score.An equal housing lender. NMLS #10287.
Sell for more on Zillow
Get a Zillow Showcase℠ listing at no additional cost and you could sell for .
$1,281,700
2% more
+$25,634
With Zillow Showcase(estimated)
$1,307,334
- Kentucky
- Jefferson County
- Louisville
- 40222
- Hurstbourne
- 8910 Ayrshire Ave
Nearby cities
Nearby neighborhoods
Nearby zip codes
Other Louisville Topics
