Skip main navigation
Sold for $1,015,000
  • $1,015,000

    8908 Falls Chapel Way, Potomac, MD 20854

    4beds
    2,544sqft
    Single Family Residence
    Built in 1972
    10,582 Square Feet Lot
    $1,020,300 Zestimate®
    $399/sqft
    $4,679 Estimated rent

    Home value

    $1,020,300

    $928,000 - $1.12M

    $4,679/mo

    Zestimate® history
    Loading
    Loading...

    Owner options

    List your home for rent

    $4,679/mo

    Rent Zestimate®

    Find your next renter with Zillow Rental Manager. Plus, with online applications, you can quickly screen prospective tenants – for free.

    Learn more

    $4,679/mo

    Rent Zestimate®

    Refinance and save

    $6,033/mo

    Est. payment

    Refinancing to a lower rate could help reduce your monthly payments and save thousands over the life of the loan.

    See today's rates

    $6,033/mo

    Est. payment

    Explore your selling options

    Work with a Zillow partner agent

    Leverage their expertise and Zillow's premium Showcase listings to get your home seen by more buyers.

    Get started

    List with your own agent

    Get your home in front of millions of buyers by listing it on Zillow.

    Learn how to do it

    Sell it yourself

    Take full control of how buyers see your home on Zillow by listing For Sale by Owner (FSBO).

    List your home

    What's special

    Additional storage roomBacking to treesCrown moldingsHardwood flooringBig closetsBeautiful trees and gardensLarge table size kitchen
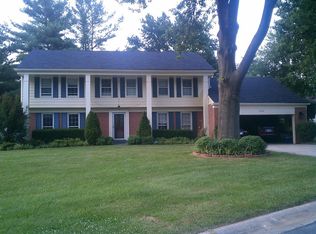
    Offers, if any, due by 3:00 p.m. Tuesday, March 11th. GCAAR Contracts only. Welcome to this elegant brick and siding Colonial Home engulfed in sunlight! Sited on one of Potomac's prime locations on a big premium lot, boasting beautiful trees and gardens, and backing to trees. Center Hall with guest closet and ceramic flooring. Formal Living room and Dining room with custom made drapes, and hardwood flooring. Sunny Family room with brick fireplace and custom made walnut mantel, hardwood flooring, sliding doors opening to back yard. Large table size Kitchen with stainless steel appliances, pantry closets, ceramic flooring, and overlooking to the back yard. Master Bedroom Suite with walk-in-closet, full bathroom with stand up shower, custom made drapes, and hardwood flooring. Spacious second, third and fourth bedrooms with big closets and hardwood flooring. Hallway full bathroom with bath tub and ceramic flooring. Laundry room in the main level. Crown moldings thru out. Partial, fully finished basement with additional storage room with storage cabinets, and utility room. Near parks, shopping centers, restaurants, public and private schools, library, religious facilities, access to public transportation and I-270/495.

    Zillow last checked:

    Listing updated:

    Listed by:

    Mrs. Barbara A Skardis 240-481-0700,

    TTR Sotheby's International Realty

    Bought with:

    Jessica Kreiser, SP98366522

    RE/MAX Town Center

    Source: Bright MLS,MLS#: MDMC2168120MLS Logo

    Facts & features

    Interior

    Bedrooms & bathrooms
    • Bedrooms: 4
    • Bathrooms: 3
    • Full bathrooms: 2
    • 1/2 bathrooms: 1
    • Main level bathrooms: 1
    Basement
    • Area: 1144
    Heating
    • Forced Air, Central, Natural Gas
    Cooling
    • Central Air, Electric
    Appliances
    • Included: Dishwasher, Disposal, Dryer, Oven/Range - Electric, Oven, Refrigerator, Stainless Steel Appliance(s), Washer, Gas Water Heater
    • Laundry: Main Level
    Features
    • Crown Molding, Family Room Off Kitchen, Floor Plan - Traditional, Formal/Separate Dining Room, Kitchen - Table Space, Pantry, Walk-In Closet(s)
    • Flooring: Hardwood, Wood
    • Doors: Sliding Glass
    • Windows: Wood Frames, Window Treatments
    • Basement: Partial,English,Finished
    • Number of fireplaces: 1
    • Fireplace features: Brick, Double Sided, Mantel(s), Screen
    Interior area
    • Total structure area: 3,688
    • Total interior livable area: 2,544 sqft
    • Finished area above ground: 2,544
    • Finished area below ground: 0

    Property

    Parking
    • Total spaces: 6
    • Parking features: Garage Faces Front, Inside Entrance, Oversized, Concrete, Attached, Driveway
    • Attached garage spaces: 2
    • Uncovered spaces: 4
    • Details: Garage Sqft: 462
    Accessibility
    • Accessibility features: None
    Features
    • Levels: Three
    • Stories: 3
    • Pool features: None
    • Fencing: Partial
    Lot
    • Size: 10,582 sqft
    • Features: Backs to Trees
    Details
    • Additional structures: Above Grade, Below Grade
    • Parcel number: 160400139904
    • Zoning: R200
    • Zoning description: Residential
    • Special conditions: Standard

    Construction

    Type & style
    • Home type: SingleFamily
    • Architectural style: Colonial
    • Property subtype: Single Family Residence
    Materials
    • Brick, Vinyl Siding
    • Foundation: Other
    • Roof: Shingle
    Condition
    • Very Good
    • New construction: No
    • Year built: 1972

    Utilities & green energy

    • Sewer: Public Sewer
    • Water: Public

    Community & neighborhood

    Security
    • Security features: Electric Alarm
    Location
    • Region: Potomac
    • Subdivision: Fox Hills West

    Other

    Other facts
    • Listing agreement: Exclusive Right To Sell
    • Ownership: Fee Simple

    Price history

    DateEventPrice
    4/2/2025Sold$1,015,000-7.7%$399/sqft
    Source: Bright MLS #MDMC2168120 Report a problem
    3/27/2025Pending sale$1,100,000$432/sqft
    Source: Bright MLS #MDMC2168120 Report a problem
    3/12/2025Contingent$1,100,000$432/sqft
    Source: Bright MLS #MDMC2168120 Report a problem
    3/6/2025Price change$1,100,000-4.3%$432/sqft
    Source: Bright MLS #MDMC2168120 Report a problem
    3/2/2025Listed for sale$1,150,000+241.8%$452/sqft
    Source: Bright MLS #MDMC2168120 Report a problem
    5/11/1994Sold$336,500$132/sqft
    Source: Public Record Report a problem

    Public tax history

    YearProperty taxesTax assessment
    2025$10,273 +15%$832,067 +7.2%
    2024$8,931 +7.7%$775,833 +7.8%
    2023$8,291 +4.6%$719,600 +0.2%
    2022$7,924 +0.3%$718,100 +0.2%
    2021$7,901 +0.1%$716,600 +0.2%
    2020$7,889 +2.3%$715,100
    2019$7,709 -0.2%$715,100 +2.3%
    2018$7,723 -1.4%$699,100 +1.2%
    2017$7,834 +17.5%$691,100 +1.2%
    2016$6,668 $682,700 +1.2%
    2015$6,668 $674,300 +1.3%
    2014$6,668 $665,900 +0.6%
    2013-- $661,970 +0.6%
    2012-- $658,040 +0.6%
    2011-- $654,110
    2010-- $654,110
    2009-- $654,110 -14.7%
    2008-- $766,700 +10.3%
    2007-- $695,140 +11.5%
    2006-- $623,580 +13%
    2005-- $552,020 +14.8%
    2004-- $480,992
    2003-- $480,992 +41.9%
    2002-- $338,940
    2001-- $338,940

    Find assessor info on the county website

    Neighborhood: 20854

    Nearby schools

    GreatSchools rating
    Schools provided by the listing agent
    • Elementary: Cold Spring
    • Middle: Cabin John
    • High: Thomas S. Wootton
    • District: Montgomery County Public Schools

    Source: Bright MLS. This data may not be complete. We recommend contacting the local school district to confirm school assignments for this home.

    Get a cash offer in 3 minutes
    Find out how much your home could sell for in as little as 3 minutes with a no-obligation cash offer.
    Estimated market value
    $1,020,300
    Get a cash offer in 3 minutes
    Find out how much your home could sell for in as little as 3 minutes with a no-obligation cash offer.
    Estimated market value
    $1,020,300