Skip main navigation
Off market
  • $1,109,700

    8913 Falls Chapel Way, Potomac, MD 20854

    4beds
    3,376sqft
    SingleFamily
    Built in 1972
    0.25 Acres Lot
    $1,109,700 Zestimate®
    $329/sqft
    $4,998 Estimated rent

    Home value

    $1,109,700

    $1.05M - $1.17M

    $4,998/mo

    Zestimate® history
    Loading
    Loading...

    Owner options

    List your home for rent

    $4,998/mo

    Rent Zestimate®

    Find your next renter with Zillow Rental Manager. Plus, with online applications, you can quickly screen prospective tenants – for free.

    Learn more

    $4,998/mo

    Rent Zestimate®

    Refinance and save

    $6,680/mo

    Est. payment

    Refinancing to a lower rate could help reduce your monthly payments and save thousands over the life of the loan.

    See today's rates

    $6,680/mo

    Est. payment

    Explore your selling options

    Work with a Zillow partner agent

    Leverage their expertise and Zillow's premium Showcase listings to get your home seen by more buyers.

    Get started

    List with your own agent

    Get your home in front of millions of buyers by listing it on Zillow.

    Learn how to do it

    Sell it yourself

    Take full control of how buyers see your home on Zillow by listing For Sale by Owner (FSBO).

    List your home

    What's special

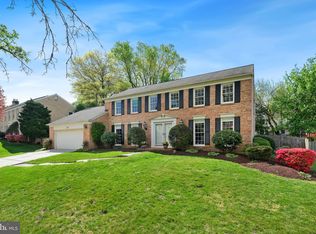
    Thoughtfully renovated and freshly painted, this home has over 3,500 sq. ft. of living space. Enter the welcoming foyer and view the living room with its picture windows and built-in shelving. Continue into the dining room where French doors open to the deck. The fenced backyard with its landscaped gardens, pond, arbor and extensive hardscape is an oasis unlike any other. Capturing one's attention, the chef's kitchen is an entertainer's delight and includes professional grade stainless appliances and expansive granite counters. Open and flexible, it flows into the adjacent breakfast room and family room where the fireplace creates a warm and inviting gathering place. Four expansive upper level bedrooms and two baths including a primary suite with its own bath, provide plenty of private space. What a treat to have a fully finished, carpeted lower level with a kitchenette, stacking washer/dryer, full bath and a private entrance with secluded outdoor sitting area. Conveniently located near award winning public and private schools, parks, restaurants, houses of worship, and major transportation routes, this home and setting are ideal.

    This property is off market, which means it's not currently listed for sale or rent on Zillow. This may be different from what's available on other websites or public sources.

    Facts & features

    Interior

    Bedrooms & bathrooms
    • Bedrooms: 4
    • Bathrooms: 4
    • Full bathrooms: 3
    • 1/2 bathrooms: 1
    Heating
    • Forced air
    Cooling
    • Central
    Appliances
    • Included: Dishwasher, Dryer, Microwave, Refrigerator, Washer
    Features
    • Ceiling Fan(s), Kitchen Island, Window Treatments, Recessed Lighting, Walk-In Closet(s), Built-Ins, Wood Floors, Kitchenette, Breakfast Area, Kitchen - Gourmet, Family Room Off Kitchen
    • Flooring: Hardwood
    • Basement: Finished
    • Has fireplace: Yes
    Interior area
    • Total interior livable area: 3,376 sqft
    • Finished area below ground: 600

    Property

    Parking
    • Total spaces: 4
    • Parking features: Garage - Attached
    Features
    • Exterior features: Other, Vinyl, Brick
    Lot
    • Size: 0.25 Acres
    Details
    • Parcel number: 0400140014
    • Special conditions: Standard

    Construction

    Type & style
    • Home type: SingleFamily
    • Architectural style: Conventional
    Materials
    • Roof: Shake / Shingle
    Condition
    • Year built: 1972

    Community & neighborhood

    Location
    • Region: Potomac

    Other

    Other facts
    • Appliances: Dishwasher, Refrigerator, Disposal, Built-in Microwave, Dryer, Washer, Washer/Dryer Stacked, Range Hood, Stainless Steel Appliance(s), Built-In Range, Extra Refrigerator/Freezer
    • InteriorFeatures: Ceiling Fan(s), Kitchen Island, Window Treatments, Recessed Lighting, Walk-In Closet(s), Built-Ins, Wood Floors, Kitchenette, Breakfast Area, Kitchen - Gourmet, Family Room Off Kitchen
    • GarageYN: true
    • AttachedGarageYN: true
    • HeatingYN: true
    • CoolingYN: true
    • StructureType: Detached
    • ConstructionMaterials: Vinyl Siding, Brick
    • StoriesTotal: 3
    • ArchitecturalStyle: Colonial
    • OpenParkingSpaces: 2
    • SpecialListingConditions: Standard
    • ParkingFeatures: Driveway, On Street, Attached Garage, Garage Door Opener, Garage Faces Front, Inside Entrance
    • CoveredSpaces: 2
    • Cooling: Central Air
    • Heating: Central
    • BelowGradeFinishedArea: 600
    • MlsStatus: Active
    • TaxAnnualAmount: 8442.0

    Price history

    DateEventPrice
    4/26/2021Sold$875,000-7.9%$259/sqft
    Source: Public Record Report a problem
    2/27/2021Pending sale$950,000$281/sqft
    Source: Long & Foster Broker Feed #MDMC740582 Report a problem
    2/17/2021Contingent$950,000$281/sqft
    Source: Long & Foster Broker Feed #MDMC740582 Report a problem
    2/17/2021Pending sale$950,000$281/sqft
    Source: Long & Foster Real Estate, Inc. #MDMC740582 Report a problem
    1/14/2021Listed for sale$950,000+75.9%$281/sqft
    Source: Long & Foster Real Estate, Inc. #MDMC740582 Report a problem
    12/5/2003Sold$540,000+78.2%$160/sqft
    Source: Public Record Report a problem
    11/7/1997Sold$303,000$90/sqft
    Source: Public Record Report a problem

    Public tax history

    YearProperty taxesTax assessment
    2025$10,224 +7.7%$914,933 +11%
    2024$9,490 +12.2%$824,367 +12.3%
    2023$8,455 +4.4%$733,800
    2022$8,097 +0.1%$733,800
    2021$8,090 -0.6%$733,800 -0.5%
    2020$8,135 +2.6%$737,400
    2019$7,928 -0.2%$737,400 +2.6%
    2018$7,942 -1.3%$718,933 +1.3%
    2017$8,043 +13.9%$709,700 +1.1%
    2016$7,064 $701,633 +1.2%
    2015$7,064 $693,567 +1.2%
    2014$7,064 $685,500
    2013-- $685,500
    2012-- $685,500 -0.8%
    2011-- $691,130
    2010-- $691,130
    2009-- $691,130 -14.9%
    2008-- $812,440 +9.6%
    2007-- $741,326 +10.6%
    2006-- $670,213 +11.9%
    2005-- $599,100 +16.2%
    2004-- $515,716
    2003-- $515,716 +47.8%
    2002-- $348,950
    2001-- $348,950

    Find assessor info on the county website

    Neighborhood: 20854

    Nearby schools

    GreatSchools rating
    Schools provided by the listing agent
    • Elementary: COLD SPRING
    • Middle: CABIN JOHN
    • High: THOMAS S. WOOTTON
    • District: MONTGOMERY COUNTY PUBLIC SCHOOLS

    Source: The MLS. This data may not be complete. We recommend contacting the local school district to confirm school assignments for this home.

    Get a cash offer in 3 minutes
    Find out how much your home could sell for in as little as 3 minutes with a no-obligation cash offer.
    Estimated market value
    $1,109,700
    Get a cash offer in 3 minutes
    Find out how much your home could sell for in as little as 3 minutes with a no-obligation cash offer.
    Estimated market value
    $1,109,700