Simply stunning, renovated Simonini designer home located in the gated community of Heydon Hall, in the heart of Southpark! Luxurious appointments throughout! Gourmet chefs’ kitchen with expansive LeBlanc Quartzite counters with fluted edge and backsplash, SubZero column frig/freezer and wine refrigerator and beverage drawers, Wolf dual fuel stove, Cove dishwasher, Wolf microwave, Graff faucet and pot filler, and custom Alder wood floor-to-ceiling cabinetry by Distinctive Cabinetry. Breathtaking designer lighting/chandeliers by Regina Andrews, Mitzi Hope, Arteriors, Visual Comfort, etc. Open concept with 10’ ceilings on main, and 7.5” wood floors throughout. Laundry on main and 2nd floor. Spa-like primary suite on main with Kohler Anthem shower system; primary closet by The Tailored Closet, etc.. Five bedrooms PLUS a bonus room! No stone left unturned! Fenced flat backyard with lush, green and low maintenance turf. Gorgeous throughout!
Closed
$1,765,000
8908 Heydon Hall Cir, Charlotte, NC 28210
5beds
4,268sqft
Single Family Residence
Built in 2004
0.17 Acres Lot
$1,762,600 Zestimate®
$414/sqft
$4,627 Estimated rent
Home value
$1,762,600
$1.62M - $1.92M
$4,627/mo
Zestimate® history
Owner options
List your home for rent
$4,627/mo
Rent Zestimate®
Find your next renter with Zillow Rental Manager. Plus, with online applications, you can quickly screen prospective tenants – for free.
$4,627/mo
Rent Zestimate®
Refinance and save
$11,836/mo
Est. payment
Refinancing to a lower rate could help reduce your monthly payments and save thousands over the life of the loan.
$11,836/mo
Est. payment
Explore your selling options
Work with a Zillow partner agent
Leverage their expertise and Zillow's premium Showcase listings to get your home seen by more buyers.
Get startedList with your own agent
Get your home in front of millions of buyers by listing it on Zillow.
Learn how to do itSell it yourself
Take full control of how buyers see your home on Zillow by listing For Sale by Owner (FSBO).
List your homeWhat's special
Fenced flat backyardKohler anthem shower systemExpansive leblanc quartzite countersWolf dual fuel stoveCove dishwasherSpa-like primary suiteOpen concept
Zillow last checked:
Listing updated:
Listed by:
David Hoffman david@davidhoffmanrealty.com,
David Hoffman Realty,
Katie Popp,
David Hoffman Realty
Bought with:
Sean Hamacher
RE/MAX Executive
Source: Canopy MLS as distributed by MLS GRID,MLS#: 4220674
Facts & features
Interior
Bedrooms & bathrooms
- Bedrooms: 5
- Bathrooms: 5
- Full bathrooms: 4
- 1/2 bathrooms: 1
- Main level bedrooms: 1
Primary bedroom
- Level: Main
Primary bedroom
- Level: Main
Bedroom s
- Level: Upper
Bedroom s
- Level: Upper
Bedroom s
- Level: Upper
Bedroom s
- Level: Upper
Bedroom s
- Level: Upper
Bedroom s
- Level: Upper
Bedroom s
- Level: Upper
Bedroom s
- Level: Upper
Bathroom full
- Level: Main
Bathroom half
- Level: Main
Bathroom full
- Level: Upper
Bathroom full
- Level: Upper
Bathroom full
- Level: Upper
Bathroom full
- Level: Main
Bathroom half
- Level: Main
Bathroom full
- Level: Upper
Bathroom full
- Level: Upper
Bathroom full
- Level: Upper
Other
- Level: Upper
Other
- Level: Upper
Dining room
- Level: Main
Dining room
- Level: Main
Great room
- Level: Main
Great room
- Level: Main
Kitchen
- Level: Main
Kitchen
- Level: Main
Laundry
- Level: Main
Laundry
- Level: Main
Heating
- Central
Cooling
- Central Air
Appliances
- Included: Bar Fridge, Dishwasher, Exhaust Hood, Gas Range, Microwave, Refrigerator, Tankless Water Heater, Wine Refrigerator
- Laundry: Inside, Laundry Room, Main Level, Multiple Locations, Sink, Upper Level, Washer Hookup
Features
- Built-in Features, Kitchen Island, Open Floorplan, Walk-In Closet(s), Walk-In Pantry
- Flooring: Tile, Wood
- Has basement: No
- Attic: Pull Down Stairs
- Fireplace features: Gas, Great Room
Interior area
- Total structure area: 4,268
- Total interior livable area: 4,268 sqft
- Finished area above ground: 4,268
- Finished area below ground: 0
Property
Parking
- Total spaces: 2
- Parking features: Attached Garage, Garage Faces Side, Garage on Main Level
- Attached garage spaces: 2
Features
- Levels: Two
- Stories: 2
- Patio & porch: Patio
- Fencing: Back Yard,Full
- Waterfront features: None
Lot
- Size: 0.17 Acres
- Features: Wooded
Details
- Parcel number: 20922347
- Zoning: MX-1
- Special conditions: Standard
- Horse amenities: None
Construction
Type & style
- Home type: SingleFamily
- Architectural style: French Provincial
- Property subtype: Single Family Residence
Materials
- Brick Full, Wood
- Foundation: Crawl Space
- Roof: Shingle
Condition
- New construction: No
- Year built: 2004
Details
- Builder model: The Overhill III
- Builder name: Simonini Homes
Utilities & green energy
- Sewer: Public Sewer
- Water: City
- Utilities for property: Electricity Connected
Community & HOA
Community
- Features: Gated, Playground, Recreation Area, Sidewalks, Street Lights
- Subdivision: Heydon Hall
HOA
- Has HOA: Yes
- HOA fee: $1,496 quarterly
- HOA name: Hawthorne Management
- HOA phone: 704-377-0114
Location
- Region: Charlotte
Financial & listing details
- Price per square foot: $414/sqft
- Tax assessed value: $1,123,400
- Date on market: 2/12/2025
- Cumulative days on market: 20 days
- Listing terms: Cash,Conventional
- Electric utility on property: Yes
- Road surface type: Concrete, Paved
Price history
| Date | Event | Price |
|---|---|---|
| 4/4/2025 | Sold | $1,765,000-1.9%$414/sqft |
Source:  Canopy MLS as distributed by MLS GRID #4220674 Report a problem Canopy MLS as distributed by MLS GRID #4220674 Report a problem | ||
| 2/20/2025 | Price change | $1,800,000-2.7%$422/sqft |
Source: Canopy MLS as distributed by MLS GRID #4220674 Report a problem | ||
| 2/12/2025 | Listed for sale | $1,850,000+59.5%$433/sqft |
Source: Canopy MLS as distributed by MLS GRID #4220674 Report a problem | ||
| 7/19/2024 | Sold | $1,160,123+0%$272/sqft |
Source: Canopy MLS as distributed by MLS GRID #4105247 Report a problem | ||
| 6/28/2024 | Price change | $1,160,000-5.7%$272/sqft |
Source: Canopy MLS as distributed by MLS GRID #4105247 Report a problem | ||
| 6/6/2024 | Price change | $1,230,000-4.7%$288/sqft |
Source: Canopy MLS as distributed by MLS GRID #4105247 Report a problem | ||
| 5/3/2024 | Price change | $1,290,000-6.2%$302/sqft |
Source: Canopy MLS as distributed by MLS GRID #4105247 Report a problem | ||
| 4/25/2024 | Price change | $1,375,000-1.4%$322/sqft |
Source: Canopy MLS as distributed by MLS GRID #4105247 Report a problem | ||
| 4/11/2024 | Listed for sale | $1,395,000-6.7%$327/sqft |
Source: Canopy MLS as distributed by MLS GRID #4105247 Report a problem | ||
| 4/1/2024 | Listing removed | -- |
Source: Canopy MLS as distributed by MLS GRID #4105247 Report a problem | ||
| 3/6/2024 | Price change | $1,495,000-3.5%$350/sqft |
Source: Canopy MLS as distributed by MLS GRID #4105247 Report a problem | ||
| 2/7/2024 | Listed for sale | $1,550,000$363/sqft |
Source: Canopy MLS as distributed by MLS GRID #4105247 Report a problem | ||
Public tax history
Tax history is unavailable.
Neighborhood: Seven Eagles
Nearby homes
- $1,765,0004 bd4 ba4.2k sqft8908 Heydon Hall Cres, Charlotte, NC 28210Sold
- $1,450,0006 bd5 ba4.3k sqft8912 Heydon Hall Cir, Charlotte, NC 28210Sold

- $---- bd-- ba-- sqft8904 Heydon Hall Cir, Charlotte, NC 28210Off Market
- $1,450,0005 bd5 ba4.4k sqft8912 Heydon Hall Cres, Charlotte, NC 28210Sold
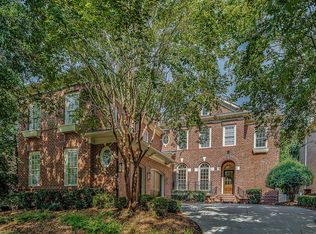
- $1,357,3004 bd4 ba3.4k sqft8904 Heydon Hall Cres, Charlotte, NC 28210Off Market
- $1,250,0004 bd4 ba3.5k sqft8916 Heydon Hall Cres, Charlotte, NC 28210Sold
- $1,250,0004 bd4 ba3.6k sqft8916 Heydon Hall Cir, Charlotte, NC 28210Sold
- $---- bd-- ba-- sqft8844 Heydon Hall Cir, Charlotte, NC 28210Off Market
Nearby schools
GreatSchools rating
- 8/10Smithfield ElementaryGrades: PK-5Distance: 0.3 mi
- 7/10Quail Hollow MiddleGrades: 6-8Distance: 0.5 mi
- 5/10South Mecklenburg HighGrades: 9-12Distance: 0.7 mi
Schools provided by the listing agent
- Elementary: Smithfield
- Middle: Quail Hollow
- High: South Mecklenburg
Source: Canopy MLS as distributed by MLS GRID. This data may not be complete. We recommend contacting the local school district to confirm school assignments for this home.
Get a cash offer in 3 minutes
Find out how much your home could sell for in as little as 3 minutes with a no-obligation cash offer.
Estimated market value
$1,762,600
Get a cash offer in 3 minutes
Find out how much your home could sell for in as little as 3 minutes with a no-obligation cash offer.
Estimated market value
$1,762,600
- North Carolina
- Mecklenburg County
- Charlotte
- 28210
- Seven Eagles
- 8908 Heydon Hall Cir
Nearby cities
Nearby neighborhoods
Nearby zip codes
Other Charlotte Topics
