Do not miss this resort style sanctuary in the heart of SouthPark. Nestled within the exclusive, gated community of Heydon Hall, this stunning full-brick residence exudes timeless elegance and modern comforts. The home was meticulously built in 2005 and artfully maintained to showcase hardwood floors, heavy moldings, and plantation shutters against a neutral, sunlit backdrop. Step into your private owner's suite where a soaring trey ceiling crowns the spacious bedroom. The en-suite bath pampers with dual vanities, an oversized walk-in shower, and an enviable closet system. Natural light filters through plantation shutters, creating a serene ambiance before you slip away to rest. Your outdoor oasis includes: an amazing outdoor space features a heated, saltwater pool with a waterfall and a built-in hot tub, which can be operated from your smartphone. Stone pavers surround the pool and spa for a private backyard setting. Don't miss the complete outdoor kitchen with grill, flat top griddle, refrigerators, sink and built in bar! HVAC systems updated in 2021 & 2025. Roof replaced in 2020. Checkout the Updates & Upgrades List in the attachments for recent improvements to the property. So many completed in the last 5 years that they cannot all be listed here!
Closed
$1,250,000
8916 Heydon Hall Cir, Charlotte, NC 28210
4beds
3,653sqft
Single Family Residence
Built in 2005
0.17 Acres Lot
$1,253,500 Zestimate®
$342/sqft
$3,866 Estimated rent
Home value
$1,253,500
$1.17M - $1.35M
$3,866/mo
Zestimate® history
Owner options
List your home for rent
$3,866/mo
Rent Zestimate®
Find your next renter with Zillow Rental Manager. Plus, with online applications, you can quickly screen prospective tenants – for free.
$3,866/mo
Rent Zestimate®
Refinance and save
$8,785/mo
Est. payment
Refinancing to a lower rate could help reduce your monthly payments and save thousands over the life of the loan.
$8,785/mo
Est. payment
Explore your selling options
Work with a Zillow partner agent
Leverage their expertise and Zillow's premium Showcase listings to get your home seen by more buyers.
Get startedList with your own agent
Get your home in front of millions of buyers by listing it on Zillow.
Learn how to do itSell it yourself
Take full control of how buyers see your home on Zillow by listing For Sale by Owner (FSBO).
List your homeWhat's special
Zillow last checked:
Listing updated:
Listed by:
Jackie Bevington jbev@kw.com,
Keller Williams South Park
Bought with:
David Kostelnik
Corcoran HM Properties
Source: Canopy MLS as distributed by MLS GRID,MLS#: 4289524
Facts & features
Interior
Bedrooms & bathrooms
- Bedrooms: 4
- Bathrooms: 4
- Full bathrooms: 3
- 1/2 bathrooms: 1
Primary bedroom
- Features: En Suite Bathroom, Walk-In Closet(s)
- Level: Upper
- Area: 281.69 Square Feet
- Dimensions: 16' 4" X 17' 3"
Bedroom s
- Features: Walk-In Closet(s)
- Level: Upper
- Area: 200.31 Square Feet
- Dimensions: 14' 9" X 13' 7"
Bedroom s
- Features: Walk-In Closet(s)
- Level: Upper
- Area: 163.7 Square Feet
- Dimensions: 12' 11" X 12' 8"
Bathroom half
- Level: Main
- Area: 45.64 Square Feet
- Dimensions: 5' 5" X 8' 5"
Bathroom full
- Features: Garden Tub
- Level: Upper
- Area: 153.19 Square Feet
- Dimensions: 14' 10" X 10' 4"
Bathroom full
- Level: Upper
- Area: 65.52 Square Feet
- Dimensions: 10' 11" X 6' 0"
Bathroom full
- Level: Upper
- Area: 44.72 Square Feet
- Dimensions: 5' 5" X 8' 3"
Other
- Level: Upper
- Area: 436.23 Square Feet
- Dimensions: 16' 10" X 25' 11"
Breakfast
- Level: Main
- Area: 182.72 Square Feet
- Dimensions: 16' 0" X 11' 5"
Dining room
- Level: Main
- Area: 169.41 Square Feet
- Dimensions: 13' 11" X 12' 2"
Kitchen
- Features: Kitchen Island
- Level: Main
- Area: 364.21 Square Feet
- Dimensions: 18' 11" X 19' 3"
Laundry
- Level: Main
- Area: 47.11 Square Feet
- Dimensions: 8' 1" X 5' 10"
Living room
- Level: Main
- Area: 363.63 Square Feet
- Dimensions: 21' 1" X 17' 3"
Office
- Level: Main
- Area: 144.34 Square Feet
- Dimensions: 12' 10" X 11' 3"
Heating
- Forced Air, Natural Gas, Zoned
Cooling
- Ceiling Fan(s), Central Air
Appliances
- Included: Dishwasher, Disposal, Double Oven, Down Draft, Gas Cooktop, Gas Water Heater, Tankless Water Heater, Wall Oven
- Laundry: Electric Dryer Hookup, Laundry Room, Main Level, Sink, Washer Hookup
Features
- Flooring: Carpet, Tile, Wood
- Windows: Insulated Windows
- Has basement: No
- Attic: Pull Down Stairs
- Fireplace features: Gas Log, Living Room
Interior area
- Total structure area: 3,653
- Total interior livable area: 3,653 sqft
- Finished area above ground: 3,653
- Finished area below ground: 0
Property
Parking
- Total spaces: 2
- Parking features: Driveway, Attached Garage, Garage Door Opener, Garage Faces Side, Garage on Main Level
- Attached garage spaces: 2
- Has uncovered spaces: Yes
Features
- Levels: Two
- Stories: 2
- Patio & porch: Covered, Patio
- Exterior features: In-Ground Irrigation, Outdoor Kitchen, Other - See Remarks
- Has private pool: Yes
- Pool features: In Ground, Outdoor Pool, Pool/Spa Combo
- Has spa: Yes
- Fencing: Fenced
Lot
- Size: 0.17 Acres
- Dimensions: 60*118*58*122
Details
- Parcel number: 20922345
- Zoning: MX1
- Special conditions: Standard
Construction
Type & style
- Home type: SingleFamily
- Architectural style: Transitional
- Property subtype: Single Family Residence
Materials
- Brick Full
- Foundation: Crawl Space
- Roof: Shingle
Condition
- New construction: No
- Year built: 2005
Utilities & green energy
- Sewer: Public Sewer
- Water: City
- Utilities for property: Cable Available, Fiber Optics
Community & HOA
Community
- Subdivision: Heydon Hall
HOA
- Has HOA: Yes
- HOA fee: $1,496 quarterly
- HOA name: Hawthorne Management
- HOA phone: 704-377-0114
Location
- Region: Charlotte
Financial & listing details
- Price per square foot: $342/sqft
- Tax assessed value: $1,073,800
- Date on market: 8/26/2025
- Cumulative days on market: 2 days
- Listing terms: Cash,Conventional,VA Loan
- Road surface type: Concrete, Paved
Price history
| Date | Event | Price |
|---|---|---|
| 9/26/2025 | Sold | $1,250,000+4.2%$342/sqft |
Source:  Canopy MLS as distributed by MLS GRID #4289524 Report a problem Canopy MLS as distributed by MLS GRID #4289524 Report a problem | ||
| 8/29/2025 | Pending sale | $1,200,000$328/sqft |
Source: Canopy MLS as distributed by MLS GRID #4289524 Report a problem | ||
| 8/27/2025 | Listed for sale | $1,200,000+40.4%$328/sqft |
Source: Canopy MLS as distributed by MLS GRID #4289524 Report a problem | ||
| 1/22/2021 | Sold | $855,000-1.2%$234/sqft |
Source: Canopy MLS as distributed by MLS GRID #3668239 Report a problem | ||
| 1/6/2021 | Contingent | $865,000$237/sqft |
Source: Canopy MLS as distributed by MLS GRID #3668239 Report a problem | ||
| 12/14/2020 | Pending sale | $865,000$237/sqft |
Source: Cottingham Chalk #3668239 Report a problem | ||
| 12/14/2020 | Contingent | $865,000$237/sqft |
Source: Canopy MLS as distributed by MLS GRID #3668239 Report a problem | ||
| 10/7/2020 | Listed for sale | $865,000$237/sqft |
Source: Cottingham Chalk #3668239 Report a problem | ||
Public tax history
Tax history is unavailable.
Neighborhood: Seven Eagles
Nearby homes
- $1,250,0004 bd4 ba3.5k sqft8916 Heydon Hall Cres, Charlotte, NC 28210Sold

- $1,376,8005 bd5 ba4.2k sqft8920 Heydon Hall Cres, Charlotte, NC 28210Off Market

- $1,331,7005 bd5 ba4.2k sqft8920 Heydon Hall Cir, Charlotte, NC 28210Off Market

- $1,450,0005 bd5 ba4.4k sqft8912 Heydon Hall Cres, Charlotte, NC 28210Sold
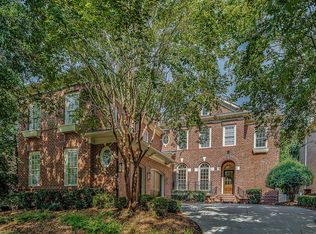
- $1,450,0006 bd5 ba4.3k sqft8912 Heydon Hall Cir, Charlotte, NC 28210Sold
- $1,404,8003 bd4 ba3.7k sqft8924 Heydon Hall Cres, Charlotte, NC 28210Off Market
- $1,765,0005 bd5 ba4.2k sqft8908 Heydon Hall Cir, Charlotte, NC 28210Sold
- $1,765,0004 bd4 ba4.2k sqft8908 Heydon Hall Cres, Charlotte, NC 28210Sold
Nearby schools
GreatSchools rating
- 8/10Smithfield ElementaryGrades: PK-5Distance: 0.3 mi
- 7/10Quail Hollow MiddleGrades: 6-8Distance: 0.5 mi
- 5/10South Mecklenburg HighGrades: 9-12Distance: 0.7 mi
Schools provided by the listing agent
- Elementary: Smithfield
- Middle: Quail Hollow
- High: South Mecklenburg
Source: Canopy MLS as distributed by MLS GRID. This data may not be complete. We recommend contacting the local school district to confirm school assignments for this home.
Get a cash offer in 3 minutes
Find out how much your home could sell for in as little as 3 minutes with a no-obligation cash offer.
Estimated market value
$1,253,500
Get a cash offer in 3 minutes
Find out how much your home could sell for in as little as 3 minutes with a no-obligation cash offer.
Estimated market value
$1,253,500
- North Carolina
- Mecklenburg County
- Charlotte
- 28210
- Seven Eagles
- 8916 Heydon Hall Cir
Nearby cities
Nearby neighborhoods
Nearby zip codes
Other Charlotte Topics
