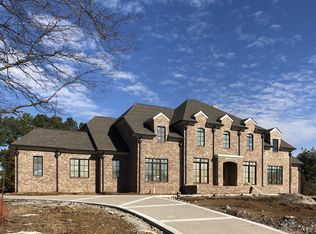
Indulge in luxury living at this custom home built by Chandelier Development and designed by architect Byron Smith in Brentwood's gated Marshall Place community. Situated on a flat 1-acre lot, the all-brick exterior & circular driveway set the tone for elegance. Inside, discover a seamless open flr plan connecting the LR to a gourmet kitchen w/dining space & a large scullery. The main level features a lavish primary suite w/a spacious walk-in closet, dual vanities, a large tiled shower & a soaking tub. Expansive covered patio w/wood burning fireplace offers outdr entertainment possibilities & room for a future pool. The 2nd flr boasts 4 bedrms w/ensuites, a media room & a study, ensuring both comfort & versatility. One of the 2nd flr bedrms is an additional primary w/a balcony overlooking the exterior. Laundry rooms & powder rooms on both flrs for convenience. Hardwd flooring & tiled bathrooms throughout contribute to the home's luxurious aesthetic. Zoned for Brentwood Middle & High.
Closed
$3,000,000
8908 Palmer Way, Brentwood, TN 37027
7beds
7,207sqft
Single Family Residence, Residential
Built in 2023
1.1 Acres Lot
$3,107,700 Zestimate®
$416/sqft
$6,669 Estimated rent
Home value
$3,107,700
$2.92M - $3.33M
$6,669/mo
Zestimate® history
Owner options
List your home for rent
$6,669/mo
Rent Zestimate®
Find your next renter with Zillow Rental Manager. Plus, with online applications, you can quickly screen prospective tenants – for free.
$6,669/mo
Rent Zestimate®
Refinance and save
$17,058/mo
Est. payment
Refinancing to a lower rate could help reduce your monthly payments and save thousands over the life of the loan.
$17,058/mo
Est. payment
Explore your selling options
Work with a Zillow partner agent
Leverage their expertise and Zillow's premium Showcase listings to get your home seen by more buyers.
Get startedList with your own agent
Get your home in front of millions of buyers by listing it on Zillow.
Learn how to do itSell it yourself
Take full control of how buyers see your home on Zillow by listing For Sale by Owner (FSBO).
List your homeWhat's special
Wood burning fireplaceAll-brick exteriorCircular drivewayExpansive covered patioGourmet kitchenMedia roomTiled bathrooms
Zillow last checked:
Listing updated:
Listed by:
Erin Krueger 615-509-7166,
Compass Tennessee, LLC
Bought with:
Nonmls
Realtracs, Inc.
Nonmls
Realtracs, Inc.
Source: RealTracs MLS as distributed by MLS GRID,MLS#: 2687154
Facts & features
Interior
Bedrooms & bathrooms
- Bedrooms: 7
- Bathrooms: 9
- Full bathrooms: 7
- 1/2 bathrooms: 2
- Main level bedrooms: 3
Bedroom 1
- Area: 340 Square Feet
- Dimensions: 20x17
Bedroom 2
- Features: Bath
- Level: Bath
- Area: 143 Square Feet
- Dimensions: 11x13
Bedroom 3
- Features: Bath
- Level: Bath
- Area: 156 Square Feet
- Dimensions: 12x13
Bedroom 4
- Features: Bath
- Level: Bath
- Area: 144 Square Feet
- Dimensions: 12x12
Bonus room
- Features: Second Floor
- Level: Second Floor
- Area: 294 Square Feet
- Dimensions: 14x21
Dining room
- Area: 154 Square Feet
- Dimensions: 22x7
Kitchen
- Area: 220 Square Feet
- Dimensions: 22x10
Living room
- Area: 391 Square Feet
- Dimensions: 23x17
Heating
- Heat Pump, Natural Gas
Cooling
- Electric
Appliances
- Included: Dishwasher, Disposal, Microwave, Refrigerator, Double Oven, Electric Oven, Gas Range
Features
- Extra Closets, Pantry, Walk-In Closet(s), Wet Bar
- Flooring: Wood, Tile
- Basement: Crawl Space
- Number of fireplaces: 2
- Fireplace features: Living Room
Interior area
- Total structure area: 7,207
- Total interior livable area: 7,207 sqft
- Finished area above ground: 7,207
Property
Parking
- Total spaces: 3
- Parking features: Garage Door Opener, Attached, Circular Driveway, Driveway
- Attached garage spaces: 3
- Has uncovered spaces: Yes
Features
- Levels: Two
- Stories: 2
- Patio & porch: Patio, Covered
- Exterior features: Smart Irrigation
Lot
- Size: 1.1 Acres
- Dimensions: 186.7 x 255
- Features: Level
Details
- Parcel number: 094029B B 00100 00015029B
- Special conditions: Standard
Construction
Type & style
- Home type: SingleFamily
- Property subtype: Single Family Residence, Residential
Materials
- Brick
Condition
- New construction: Yes
- Year built: 2023
Utilities & green energy
- Sewer: Public Sewer
- Water: Public
- Utilities for property: Electricity Available, Water Available
Green energy
- Energy efficient items: Water Heater
Community & HOA
Community
- Subdivision: Marshall Place
HOA
- Has HOA: Yes
- Amenities included: Gated
- HOA fee: $3,500 annually
- Second HOA fee: $1,500 one time
Location
- Region: Brentwood
Financial & listing details
- Price per square foot: $416/sqft
- Tax assessed value: $3,667,000
- Annual tax amount: $2,577
- Date on market: 8/4/2024
- Electric utility on property: Yes
Price history
| Date | Event | Price |
|---|---|---|
| 3/14/2025 | Sold | $3,000,000-16.6%$416/sqft |
Source:  RealTracs MLS as distributed by MLS GRID #2687154 Report a problem RealTracs MLS as distributed by MLS GRID #2687154 Report a problem | ||
| 3/3/2025 | Pending sale | $3,599,000$499/sqft |
Source: RealTracs MLS as distributed by MLS GRID #2687154 Report a problem | ||
| 2/12/2025 | Contingent | $3,599,000$499/sqft |
Source: RealTracs MLS as distributed by MLS GRID #2687154 Report a problem | ||
| 9/27/2024 | Price change | $3,599,000-2.7%$499/sqft |
Source: RealTracs MLS as distributed by MLS GRID #2687154 Report a problem | ||
| 9/25/2024 | Listed for sale | $3,699,999$513/sqft |
Source: RealTracs MLS as distributed by MLS GRID #2687154 Report a problem | ||
| 9/13/2024 | Contingent | $3,699,999$513/sqft |
Source: RealTracs MLS as distributed by MLS GRID #2687154 Report a problem | ||
| 8/4/2024 | Listed for sale | $3,699,9990%$513/sqft |
Source: RealTracs MLS as distributed by MLS GRID #2687154 Report a problem | ||
| 7/19/2024 | Sold | $3,700,000-2.6%$513/sqft |
Source: Public Record Report a problem | ||
| 5/21/2024 | Listed for sale | $3,799,000-5%$527/sqft |
Source: RealTracs MLS as distributed by MLS GRID #2603105 Report a problem | ||
| 5/6/2024 | Listing removed | $3,999,000$555/sqft |
Source: RealTracs MLS as distributed by MLS GRID #2603105 Report a problem | ||
| 4/19/2024 | Price change | $3,999,000-3.6%$555/sqft |
Source: RealTracs MLS as distributed by MLS GRID #2603105 Report a problem | ||
| 12/21/2023 | Listed for sale | $4,150,000+514.8%$576/sqft |
Source: RealTracs MLS as distributed by MLS GRID #2603105 Report a problem | ||
| 10/6/2021 | Sold | $675,000$94/sqft |
Source: Public Record Report a problem | ||
Public tax history
| Year | Property taxes | Tax assessment |
|---|---|---|
| 2025 | $13,660 +6.9% | $916,750 +672% |
| 2024 | $12,776 +395.8% | $118,750 |
| 2023 | $2,577 | $118,750 |
| 2022 | $2,577 | $118,750 |
| 2021 | $2,577 +59.8% | $118,750 +90% |
| 2020 | $1,613 | $62,500 |
| 2019 | $1,613 | $62,500 |
| 2018 | -- | $62,500 |
Find assessor info on the county website
Neighborhood: 37027
Nearby homes
- $2,723,8004 bd6 ba2.9k sqft8906 Palmer Pvt Way, Brentwood, TN 37027Off Market
- $2,800,0005 bd8 ba5.2k sqft8906 Palmer Way, Brentwood, TN 37027Off Market
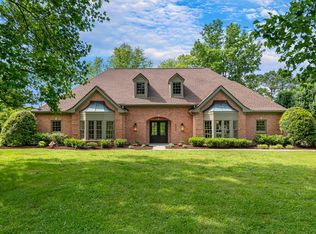
- $1,315,0003 bd3 ba2.7k sqft529 Wilson Run, Brentwood, TN 37027Sold
- $2,649,8005 bd8 ba5.2k sqft8906 Palmer Way LOT 2, Brentwood, TN 37027Off Market

- $1,177,600-- bd-- ba-- sqft8907 Palmer Way, Brentwood, TN 37027Off Market
- $3,700,0005 bd7 ba7.2k sqft8909 Palmer Way, Brentwood, TN 37027Sold
- $1,175,400-- bd3 ba3.4k sqft527 Wilson Run, Brentwood, TN 37027Off Market
- $1,415,0005 bd4 ba3.2k sqft600 Wilson Park, Brentwood, TN 37027Sold
Nearby schools
GreatSchools rating
- 9/10Lipscomb Elementary SchoolGrades: K-5Distance: 1.5 mi
- 10/10Brentwood Middle SchoolGrades: 6-8Distance: 2.1 mi
- 9/10Brentwood High SchoolGrades: 9-12Distance: 2 mi
Schools provided by the listing agent
- Elementary: Lipscomb Elementary
- Middle: Brentwood Middle School
- High: Brentwood High School
Source: RealTracs MLS as distributed by MLS GRID. This data may not be complete. We recommend contacting the local school district to confirm school assignments for this home.
Get a cash offer in 3 minutes
Find out how much your home could sell for in as little as 3 minutes with a no-obligation cash offer.
Estimated market value
$3,107,700
Get a cash offer in 3 minutes
Find out how much your home could sell for in as little as 3 minutes with a no-obligation cash offer.
Estimated market value
$3,107,700
- Tennessee
- Williamson County
- Brentwood
- 37027
- 8908 Palmer Way
Nearby cities
Nearby zip codes
Other Brentwood Topics
