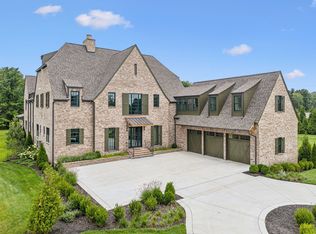
Custom home by Chandelier Development & designed by P Shea Design in Brentwood's gated community Marshall Place.Luxury home sits on level 1 acre lot in the community w/10 home sites. Impressive details on every corner includ designer lighting from Visual Comfort, custom trim/tile work, quartz or marble countertop throughout & lavish hardware.Spacious flr plan w/gourmet kitchen feat extra large island w/informal dining, Thermador Appliances, butlers pantry & bar. LR offers a fireplace w/a wood wall feature as focal point. Primary wing on main w/a brick gallery flr, 2 walk-in closets & an eye-catching ensuite. 2nd floor encompasses 3 bedrms, large rec & media rm w/a kitchenette.Side covered patio w/brick fireplace for enjoyment.Pool bath w/room for a future pool.3 car garage & friends entry.
Closed
$3,700,000
8909 Palmer Way, Brentwood, TN 37027
5beds
7,209sqft
Single Family Residence, Residential
Built in 2023
1.06 Acres Lot
$4,082,200 Zestimate®
$513/sqft
$7,844 Estimated rent
Home value
$4,082,200
$3.76M - $4.45M
$7,844/mo
Zestimate® history
Owner options
List your home for rent
$7,844/mo
Rent Zestimate®
Find your next renter with Zillow Rental Manager. Plus, with online applications, you can quickly screen prospective tenants – for free.
$7,844/mo
Rent Zestimate®
Refinance and save
$20,222/mo
Est. payment
Refinancing to a lower rate could help reduce your monthly payments and save thousands over the life of the loan.
$20,222/mo
Est. payment
Explore your selling options
Work with a Zillow partner agent
Leverage their expertise and Zillow's premium Showcase listings to get your home seen by more buyers.
Get startedList with your own agent
Get your home in front of millions of buyers by listing it on Zillow.
Learn how to do itSell it yourself
Take full control of how buyers see your home on Zillow by listing For Sale by Owner (FSBO).
List your homeWhat's special
Zillow last checked:
Listing updated:
Listed by:
Erin Krueger 615-509-7166,
Compass Tennessee, LLC
Bought with:
Allie Jackson, 351166
The Ashton Real Estate Group of RE/MAX Advantage
Source: RealTracs MLS as distributed by MLS GRID,MLS#: 2615310
Facts & features
Interior
Bedrooms & bathrooms
- Bedrooms: 5
- Bathrooms: 7
- Full bathrooms: 6
- 1/2 bathrooms: 1
- Main level bedrooms: 2
Bedroom 1
- Area: 340 Square Feet
- Dimensions: 17x20
Bedroom 2
- Area: 238 Square Feet
- Dimensions: 17x14
Bedroom 3
- Area: 306 Square Feet
- Dimensions: 18x17
Bedroom 4
- Area: 196 Square Feet
- Dimensions: 14x14
Bonus room
- Features: Second Floor
- Level: Second Floor
- Area: 420 Square Feet
- Dimensions: 20x21
Dining room
- Area: 208 Square Feet
- Dimensions: 13x16
Kitchen
- Features: Pantry
- Level: Pantry
- Area: 399 Square Feet
- Dimensions: 21x19
Living room
- Area: 420 Square Feet
- Dimensions: 20x21
Heating
- Electric, Heat Pump, Natural Gas
Cooling
- Electric
Appliances
- Included: Dishwasher, Disposal, Ice Maker, Microwave, Refrigerator, Double Oven, Gas Oven, Gas Range
Features
- Extra Closets, Walk-In Closet(s), Wet Bar
- Flooring: Wood, Tile
- Basement: Crawl Space
- Number of fireplaces: 2
- Fireplace features: Living Room
Interior area
- Total structure area: 7,209
- Total interior livable area: 7,209 sqft
- Finished area above ground: 7,209
Property
Parking
- Total spaces: 3
- Parking features: Garage Door Opener, Garage Faces Side, Driveway
- Garage spaces: 3
- Has uncovered spaces: Yes
Features
- Levels: Two
- Stories: 2
- Patio & porch: Patio, Covered, Porch
- Exterior features: Smart Irrigation
Lot
- Size: 1.06 Acres
- Dimensions: 152.7 x 262.8
Details
- Parcel number: 094029B B 01000 00015029B
- Special conditions: Standard
Construction
Type & style
- Home type: SingleFamily
- Property subtype: Single Family Residence, Residential
Materials
- Brick
Condition
- New construction: Yes
- Year built: 2023
Utilities & green energy
- Sewer: Public Sewer
- Water: Public
- Utilities for property: Electricity Available, Water Available
Green energy
- Energy efficient items: Water Heater
Community & HOA
Community
- Subdivision: Marshall Place
HOA
- Has HOA: Yes
- Amenities included: Gated
- HOA fee: $3,500 annually
- Second HOA fee: $1,500 one time
Location
- Region: Brentwood
Financial & listing details
- Price per square foot: $513/sqft
- Tax assessed value: $3,713,400
- Annual tax amount: $2,577
- Date on market: 2/2/2024
- Electric utility on property: Yes
Price history
| Date | Event | Price |
|---|---|---|
| 7/17/2024 | Sold | $3,700,000-2.6%$513/sqft |
Source:  RealTracs MLS as distributed by MLS GRID #2615310 Report a problem RealTracs MLS as distributed by MLS GRID #2615310 Report a problem | ||
| 7/16/2024 | Pending sale | $3,799,000$527/sqft |
Source: RealTracs MLS as distributed by MLS GRID #2615310 Report a problem | ||
| 6/15/2024 | Contingent | $3,799,000$527/sqft |
Source: RealTracs MLS as distributed by MLS GRID #2615310 Report a problem | ||
| 5/14/2024 | Price change | $3,799,000-2.1%$527/sqft |
Source: RealTracs MLS as distributed by MLS GRID #2615310 Report a problem | ||
| 4/19/2024 | Price change | $3,879,000-2.8%$538/sqft |
Source: RealTracs MLS as distributed by MLS GRID #2615310 Report a problem | ||
| 2/2/2024 | Listed for sale | $3,990,000$553/sqft |
Source: RealTracs MLS as distributed by MLS GRID #2615310 Report a problem | ||
| 1/29/2024 | Listing removed | -- |
Source: RealTracs MLS as distributed by MLS GRID #2555520 Report a problem | ||
| 1/23/2024 | Price change | $3,990,000-3.8%$553/sqft |
Source: RealTracs MLS as distributed by MLS GRID #2555520 Report a problem | ||
| 10/11/2023 | Price change | $4,149,000-5.6%$576/sqft |
Source: RealTracs MLS as distributed by MLS GRID #2555520 Report a problem | ||
| 8/3/2023 | Listed for sale | $4,394,000$610/sqft |
Source: RealTracs MLS as distributed by MLS GRID #2555520 Report a problem | ||
| 8/1/2023 | Listing removed | -- |
Source: RealTracs MLS as distributed by MLS GRID #2513167 Report a problem | ||
| 4/27/2023 | Listed for sale | $4,394,000+603%$610/sqft |
Source: RealTracs MLS as distributed by MLS GRID #2513167 Report a problem | ||
| 11/3/2021 | Sold | $625,000$87/sqft |
Source: Public Record Report a problem | ||
Public tax history
| Year | Property taxes | Tax assessment |
|---|---|---|
| 2025 | $13,833 +7.4% | $928,350 +186% |
| 2024 | $12,883 +82.9% | $324,550 |
| 2023 | $7,043 +173.3% | $324,550 +173.3% |
| 2022 | $2,577 | $118,750 |
| 2021 | $2,577 +59.8% | $118,750 +90% |
| 2020 | $1,613 | $62,500 |
| 2019 | $1,613 | $62,500 |
| 2018 | -- | $62,500 |
Find assessor info on the county website
Neighborhood: 37027
Nearby homes
- $1,177,600-- bd-- ba-- sqft8907 Palmer Way, Brentwood, TN 37027Off Market
- $3,000,0007 bd9 ba7.2k sqft8908 Palmer Way, Brentwood, TN 37027Sold
- $915,900-- bd2 ba2.1k sqft602 Wilson Park, Brentwood, TN 37027Off Market
- $1,415,0005 bd4 ba3.2k sqft600 Wilson Park, Brentwood, TN 37027Sold

- $1,415,0004 bd4 ba3.2k sqft600 Wilson Pike, Brentwood, TN 37027Sold
- $941,1005 bd3 ba2.8k sqft604 Wilson Park, Brentwood, TN 37027Off Market
- $394,7006.81 Acres607 Wilson Pike, Brentwood, TN 37027Off Market
- $2,723,8004 bd6 ba2.9k sqft8906 Palmer Pvt Way, Brentwood, TN 37027Off Market
Nearby schools
GreatSchools rating
- 9/10Lipscomb Elementary SchoolGrades: K-5Distance: 1.5 mi
- 10/10Brentwood Middle SchoolGrades: 6-8Distance: 2.1 mi
- 9/10Brentwood High SchoolGrades: 9-12Distance: 2 mi
Schools provided by the listing agent
- Elementary: Lipscomb Elementary
- Middle: Brentwood Middle School
- High: Brentwood High School
Source: RealTracs MLS as distributed by MLS GRID. This data may not be complete. We recommend contacting the local school district to confirm school assignments for this home.
Get a cash offer in 3 minutes
Find out how much your home could sell for in as little as 3 minutes with a no-obligation cash offer.
Estimated market value
$4,082,200
Get a cash offer in 3 minutes
Find out how much your home could sell for in as little as 3 minutes with a no-obligation cash offer.
Estimated market value
$4,082,200
- Tennessee
- Williamson County
- Brentwood
- 37027
- 8909 Palmer Way
Nearby cities
Nearby zip codes
Other Brentwood Topics
