Welcome to Royal Gate Way in Camden Passage, one of Elk Grove's most sought-after communities. Located near Camden Lake, connected greenbelt trails, and neighborhood parks and there is no HOA. This four-bedroom, three-full-bath home offers room to gather and unwind. A landscaped front yard, decorative glass entry, and finished three-car garage with abundant built-in storage make a welcoming first impression. Inside, the freshly painted interior, plantation shutters and crown molding complement a tiled foyer with architectural columns. Host meals in the formal dining room, unwind in the separate living room, or gather around the fireplace in the family room, where a vaulted ceiling adds an open, airy feel. The kitchen offers abundant warm wood cabinetry, generous counter space, a central island, and an adjacent casual dining area. The primary bedroom offers a comfortable retreat with sliding doors that lead to the hot tub. The hall bath features an upgraded walk-in jetted tub. With four bedrooms and three full bathrooms, there is room to spread out. Step outside to the professionally landscaped private backyard complete with a covered patio with room to dine, lounge, or enjoy the fresh air. The hot tub sits beneath a pergola, creating a relaxing spot at the end of the day. Large separate storage shed offers space for outdoor gear. RV access possible. From its welcoming interior to its outdoor entertaining spaces, this Royal Gate Way home brings together comfort, flexibility, and the Camden Passage setting.
Active
Price cut: $10K (10/29)
$739,000
8908 Royal Gate Way, Elk Grove, CA 95624
4beds
2,342sqft
Single Family Residence
Built in 1989
8,197 Square Feet Lot
$731,900 Zestimate®
$316/sqft
$-- HOA
What's special
Professionally landscaped private backyardRv access possibleFreshly painted interiorCrown moldingFormal dining roomAdjacent casual dining areaLandscaped front yard
- 46 days
- 958
- 76
Zillow last checked:
Listing updated:
Listed by:
Sande Blevins DRE #01291035 916-718-6099,
Coldwell Banker Realty
Source: MetroList Services of CA,MLS#: 226121454Originating MLS: MetroList Services, Inc.
Facts & features
Interior
Bedrooms & bathrooms
- Bedrooms: 4
- Bathrooms: 3
- Full bathrooms: 3
Rooms
- Room types: Dining Room, Family Room, Great Room, Kitchen, Laundry, Living Room
Primary bedroom
- Features: Closet, Ground Floor, Outside Access
Primary bathroom
- Features: Double Vanity, Tub w/Shower Over, Window
Dining room
- Features: Formal Room, Bar, Space in Kitchen
Kitchen
- Features: Pantry Closet, Granite Counters, Kitchen Island, Kitchen/Family Combo
Heating
- Central
Cooling
- Ceiling Fan(s), Central Air
Appliances
- Included: Built-In Gas Oven, Built-In Gas Range, Dishwasher
- Laundry: Laundry Room, Cabinets, Laundry Closet, Gas Dryer Hookup, Ground Floor, Inside Room
Features
- Flooring: Carpet, Laminate
- Number of fireplaces: 1
- Fireplace features: Gas Starter
Interior area
- Total interior livable area: 2,342 sqft
Property
Parking
- Total spaces: 6
- Parking features: RV Possible, Garage Faces Front, Workshop in Garage
- Garage spaces: 3
- Uncovered spaces: 3
Accessibility
- Accessibility features: Accessible Full Bath
Features
- Has spa: Yes
- Spa features: Bath
- Fencing: Back Yard
Lot
- Size: 8,197 Square Feet
- Features: Auto Sprinkler F&R
Details
- Additional structures: Shed(s)
- Parcel number: 11604800280000
- Zoning: RD-5
- Special conditions: Standard
Construction
Type & style
- Home type: SingleFamily
- Architectural style: Traditional
- Property subtype: Single Family Residence
Materials
- Frame
- Foundation: Slab
- Roof: Tile
Condition
- Year built: 1989
Utilities & green energy
- Electric: 220 Volts
- Sewer: Public Sewer
- Water: Meter on Site, Meter Required
- Utilities for property: Cable Connected, Diesel, Sewer In & Connected
Community & HOA
Location
- Region: Elk Grove
Financial & listing details
- Price per square foot: $316/sqft
- Tax assessed value: $438,694
- Price range: $739K - $739K
- Date on market: 9/28/2026
- Road surface type: Chip And Seal
Estimated market value
$731,900
$695,000 - $768,000
$3,159/mo
Price history
| Date | Event | Price |
|---|---|---|
| 10/29/2026 | Price change | $739,000-1.3%$316/sqft |
Source: MetroList Services of CA #226121454 Report a problem | ||
| 9/28/2026 | Listed for sale | $749,000+124.3%$320/sqft |
Source: MetroList Services of CA #226121454 Report a problem | ||
| 8/28/2008 | Sold | $334,000-34.4%$143/sqft |
Source: MetroList Services of CA #80069889 Report a problem | ||
| 9/16/2005 | Sold | $509,000$217/sqft |
Source: MetroList Services of CA #50047211 Report a problem | ||
Public tax history
| Year | Property taxes | Tax assessment |
|---|---|---|
| 2026 | -- | $438,694 +2% |
| 2025 | $5,047 +1% | $430,093 +2% |
| 2024 | $4,997 +2.7% | $421,661 +2% |
| 2023 | $4,865 +2.2% | $413,394 +2% |
| 2022 | $4,759 +1.8% | $405,290 +2% |
| 2021 | $4,674 +1.4% | $397,344 +1% |
| 2020 | $4,608 +2% | $393,271 +2% |
| 2019 | $4,515 +2.9% | $385,560 +2% |
| 2018 | $4,389 +2% | $378,001 +2% |
| 2017 | $4,304 +5.3% | $370,591 +2% |
| 2016 | $4,088 +3.9% | $363,326 +1.5% |
| 2015 | $3,936 | $357,869 +2% |
| 2014 | $3,936 | $350,860 +0.5% |
| 2013 | -- | $349,276 +15.8% |
| 2012 | -- | $301,525 -6% |
| 2011 | -- | $320,773 -2% |
| 2010 | -- | $327,320 -14.2% |
| 2008 | -- | $381,284 -17.5% |
| 2007 | -- | $462,070 -9.2% |
| 2006 | -- | $509,000 +139.6% |
| 2005 | -- | $212,437 +2% |
| 2004 | -- | $208,273 +1.9% |
| 2003 | -- | $204,457 +2% |
| 2002 | -- | $200,449 +2% |
| 2001 | -- | $196,520 +2% |
| 2000 | -- | $192,668 |
Find assessor info on the county website
Monthly payment
Est. payment
Payment breakdown
Explore the cost of this home by adjusting the details. Changes won't be saved.Climate risks
Neighborhood: Camden

Similar homes
- $729,0004 bd3 ba2.5k sqft8662 W Camden Dr, Elk Grove, CA 95624For Sale
 MLS ID #226133365, Julee Cooper. MetroList Services of CA
- $749,9994 bd2 ba2.1k sqft9013 Morganfield Pl, Elk Grove, CA 95624For Sale
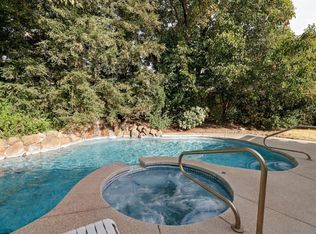 MLS ID #226134878, Grady McFaddin. MetroList Services of CA
- $724,9953 bd2 ba2.2k sqft8823 Bradbury Ct, Elk Grove, CA 95624For Sale
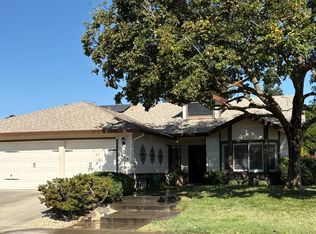 MLS ID #226124788, Joseph Powers. MetroList Services of CA
- $682,5004 bd3 ba2.2k sqft9376 Crowell Dr, Elk Grove, CA 95624For Sale
 MLS ID #226134207, Zafar Haider. MetroList Services of CA
