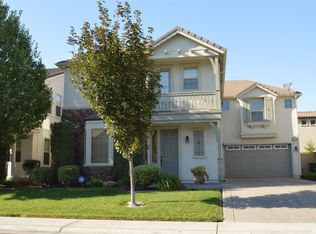
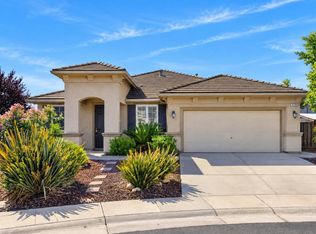
Welcome to 9301 Fife Ranch Way in Elk Grove! This is a spacious two-story home featuring five bedrooms, three-and-a-half bathrooms, and approximately 2,946 square feet of living space. The open-concept kitchen offers ample counter and storage space, complemented by a formal dining room for gatherings. A downstairs bedroom with a full bathroom provides flexibility for guests or multigenerational living. Upstairs, the generous primary suite includes space for a sitting area, dual sinks, a soaking tub, and a separate shower. A newly installed air conditioning system keeps the home comfortable year-round. An inviting backyard offers room to relax and entertain, with parks and a Creekside walking path nearby. Located within the Elk Grove Unified School District.
Active
$749,000
9301 Fife Ranch Way, Elk Grove, CA 95624
5beds
2,946sqft
Single Family Residence
Built in 2008
6,050 Square Feet Lot
$688,400 Zestimate®
$254/sqft
$-- HOA
What's special
Spacious two-story homeOpen-concept kitchenGenerous primary suiteThree-and-a-half bathroomsFive bedrooms
- 1 day
- 266
- 11
Likely to sell faster than
Zillow last checked:
Listing updated:
Listed by:
Rheonna Reese DRE #01980143 707-439-6250,
Realty One Group FOX 707-448-6119
Source: BAREIS,MLS#: 226107319 Originating MLS: Northern Solano
Facts & features
Interior
Bedrooms & bathrooms
- Bedrooms: 5
- Bathrooms: 4
- Full bathrooms: 3
- 1/2 bathrooms: 1
Rooms
- Room types: Laundry, Kitchen, Family Room, Dining Room, Primary Bedroom 2+, Master Bedroom, Master Bathroom
Primary bedroom
- Features: Walk-In Closet(s), Closet
Bedroom
- Level: Main,Upper
Primary bathroom
- Features: Double Vanity
Bathroom
- Features: Double Vanity
- Level: Main,Upper
Dining room
- Features: Formal Room
- Level: Main
Family room
- Features: Other
- Level: Main
Kitchen
- Features: Kitchen/Family Combo, Island w/Sink, Kitchen Island, Granite Counters, Pantry Closet, Breakfast Area
- Level: Main
Living room
- Features: Other
Heating
- Fireplace(s), Baseboard
Cooling
- Central Air, Ceiling Fan(s)
Appliances
- Included: Disposal, Dishwasher
- Laundry: Hookups Only, Upper Level
Features
- Flooring: Luxury Vinyl Plank, Carpet
- Basement: None
- Number of fireplaces: 1
- Fireplace features: Gas Starter, Family Room
Interior area
- Total structure area: 2,946
- Total interior livable area: 2,946 sqft
Video & virtual tour
Property
Parking
- Total spaces: 2
- Parking features: Garage Faces Front, Garage Door Opener, Gentle Down
- Garage spaces: 2
Features
- Levels: Two
- Stories: 2
- Fencing: Fenced,Back Yard
Lot
- Size: 6,050 Square Feet
- Features: Low Maintenance, Landscaped, Sidewalk/Curb/Gutter
Details
- Parcel number: 12709900290000
- Zoning: Residential
- Special conditions: Standard
Construction
Type & style
- Home type: SingleFamily
- Architectural style: Contemporary
- Property subtype: Single Family Residence
Materials
- Wood, Frame, Stucco, Plaster
- Foundation: Slab, Concrete
- Roof: Tile
Condition
- Year built: 2008
Utilities & green energy
- Electric: 220 Volts
- Sewer: Public Sewer
- Water: Public
- Utilities for property: Natural Gas Available, Internet Available, Electricity Connected, Public, Cable Available
Community & HOA
Community
- Security: Double Strapped Water Heater, Carbon Monoxide Detector(s)
HOA
- Has HOA: No
Location
- Region: Elk Grove
Financial & listing details
- Price per square foot: $254/sqft
- Tax assessed value: $764,069
- Date on market: 11/12/2026
- Electric utility on property: Yes
Estimated market value
$688,400
$654,000 - $723,000
$3,521/mo
Price history
| Date | Event | Price |
|---|---|---|
| 11/12/2026 | Listed for sale | $749,000+4%$254/sqft |
Source:  BAREIS #226107319 Report a problem | ||
| 4/10/2023 | Sold | $720,000$244/sqft |
Source: MetroList Services of CA #222133791 Report a problem | ||
| 3/16/2023 | Pending sale | $720,000$244/sqft |
Source: MetroList Services of CA #222133791 Report a problem | ||
| 3/5/2023 | Listed for sale | $720,000$244/sqft |
Source: MetroList Services of CA #222133791 Report a problem | ||
| 2/12/2023 | Pending sale | $720,000$244/sqft |
Source: MetroList Services of CA #222133791 Report a problem | ||
| 1/30/2023 | Listed for sale | $720,000$244/sqft |
Source: MetroList Services of CA #222133791 Report a problem | ||
| 1/24/2023 | Pending sale | $720,000$244/sqft |
Source: MetroList Services of CA #222133791 Report a problem | ||
| 1/19/2023 | Price change | $720,000-4%$244/sqft |
Source: MetroList Services of CA #222133791 Report a problem | ||
| 11/9/2022 | Listed for sale | $750,000+172.7%$255/sqft |
Source: MetroList Services of CA #222133791 Report a problem | ||
| 6/23/2012 | Listing removed | $275,000$93/sqft |
Source: Coldwell Banker Residential Brokerage - Elk Grove #11077309 Report a problem | ||
| 5/29/2012 | Sold | $275,000$93/sqft |
Source: MetroList Services of CA #11077309 Report a problem | ||
| 10/30/2011 | Listed for sale | $275,000-24.7%$93/sqft |
Source: Coldwell Banker Residential Brokerage - Elk Grove #11077309 Report a problem | ||
| 7/22/2008 | Sold | $365,000$124/sqft |
Source: Public Record Report a problem | ||
Public tax history
| Year | Property taxes | Tax assessment |
|---|---|---|
| 2026 | -- | $764,069 +2% |
| 2025 | $9,901 +0.9% | $749,088 +2% |
| 2024 | $9,813 +2.9% | $734,400 +121.2% |
| 2023 | $9,536 +79.1% | $331,993 +2% |
| 2022 | $5,325 +2.4% | $325,485 +2% |
| 2021 | $5,198 +1.9% | $319,104 +1% |
| 2020 | $5,102 +2% | $315,833 +2% |
| 2019 | $5,002 +2.9% | $309,641 +2% |
| 2018 | $4,861 +2.2% | $303,571 +2% |
| 2017 | $4,758 +4.6% | $297,619 +2% |
| 2016 | $4,548 +4.8% | $291,784 +1.5% |
| 2015 | $4,339 | $287,402 +2% |
| 2014 | $4,339 | $281,773 +0.5% |
| 2013 | -- | $280,500 +2% |
| 2012 | -- | $275,000 -4.9% |
| 2011 | -- | $289,100 -19.2% |
| 2010 | -- | $357,700 +3.7% |
| 2008 | -- | $344,992 +311.8% |
| 2007 | -- | $83,775 +2% |
| 2006 | -- | $82,133 |
Find assessor info on the county website
Monthly payment
Est. payment
Payment breakdown
Explore the cost of this home by adjusting the details. Changes won't be saved.Climate risks
Neighborhood: 95624
Nearby schools
Schools provided by the listing agent
- District: Elk Grove Unified
Source: BAREIS. This data may not be complete. We recommend contacting the local school district to confirm school assignments for this home.
Similar homes
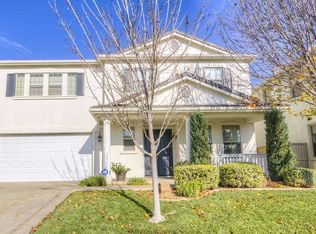
- $749,9994 bd2 ba2.1k sqft9013 Morganfield Pl, Elk Grove, CA 95624For Sale
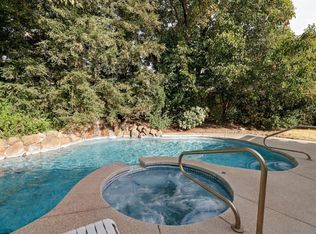 MLS ID #226134878, Grady McFaddin. MetroList Services of CA
- $719,0004 bd3 ba2.3k sqft9523 Bryan Hall Way, Elk Grove, CA 95624For Sale
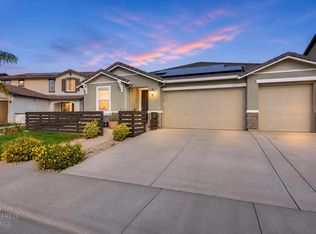 MLS ID #226137631, Cody Williams. MetroList Services of CA
- $682,5004 bd3 ba2.2k sqft9376 Crowell Dr, Elk Grove, CA 95624For Sale
 MLS ID #226134207, Zafar Haider. MetroList Services of CA
- $675,0004 bd2 ba2.3k sqft9236 Earl Fife Dr, Elk Grove, CA 95624For Sale
 MLS ID #226127886, Jennifer Stigelmayer. MetroList Services of CA
