Skip main navigation
Closed
  • $480,000

    8909 42nd St N, Lake Elmo, MN 55042

    3beds
    3,190sqft
    Single Family Residence
    Built in 1981
    1 Acres Lot
    $483,800 Zestimate®
    $150/sqft
    $3,844 Estimated rent

    Home value

    $483,800

    Estimated sales range

    Not available

    $3,844/mo

    Zestimate® history
    Loading
    Loading...

    Owner options

    List your home for rent

    $3,844/mo

    Rent Zestimate®

    Find your next renter with Zillow Rental Manager. Plus, with online applications, you can quickly screen prospective tenants – for free.

    Learn more

    $3,844/mo

    Rent Zestimate®

    Refinance and save

    $2,951/mo

    Est. payment

    Refinancing to a lower rate could help reduce your monthly payments and save thousands over the life of the loan.

    See today's rates

    $2,951/mo

    Est. payment

    Explore your selling options

    Work with a Zillow partner agent

    Leverage their expertise and Zillow's premium Showcase listings to get your home seen by more buyers.

    Get started

    List with your own agent

    Get your home in front of millions of buyers by listing it on Zillow.

    Learn how to do it

    Sell it yourself

    Take full control of how buyers see your home on Zillow by listing For Sale by Owner (FSBO).

    List your home

    What's special

    Acre lotNature viewsThree season screen porchViews in every roomSoaring ceilingsThree decksBonus washer and dryer
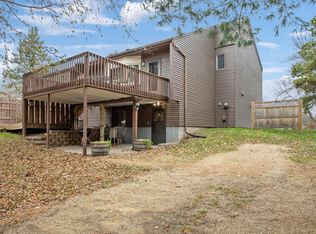
    Set on an acre lot in a quiet neighborhood of winding streets in the Tri Lakes Area of Lake Elmo, this move-in ready rambler has so much to offer.  The convenient, nearly 1,600 square foot footprint features soaring ceilings and views in every room.  The large kitchen has storage galore - and a bonus washer and dryer!  Step outside and enjoy the nature views on one of three decks.  During the colder months (or rainy summer nights) - you can cozy up in the three season screen porch.  The three car garage has an extra deep third stall - great for hobbies or to house all of your outdoor gear and tools.  There's room to grow too - the unfinished lower level is just waiting for your ideas!

    Zillow last checked:

    Listing updated:

    Listed by:

    Scott R. Smith 612-817-7955,

    Keller Williams Premier Realty

    Bought with:

    Elizabeth Peck

    Chisago Lakes Realty

    Source: NorthstarMLS as distributed by MLS GRID,MLS#: 7024260MLS Logo

    Facts & features

    Interior

    Bedrooms & bathrooms
    • Bedrooms: 3
    • Bathrooms: 3
    • Full bathrooms: 2
    • 3/4 bathrooms: 1
    Bedroom
    • Level: Main
    • Area: 156 Square Feet
    • Dimensions: 13x12
    Bedroom 2
    • Level: Main
    • Area: 132 Square Feet
    • Dimensions: 12x11
    Bedroom 3
    • Level: Main
    • Area: 90 Square Feet
    • Dimensions: 10x9
    Deck
    • Level: Main
    • Area: 192 Square Feet
    • Dimensions: 16x12
    Deck
    • Level: Main
    • Area: 160 Square Feet
    • Dimensions: 16x10
    Dining room
    • Level: Main
    • Area: 117 Square Feet
    • Dimensions: 13x9
    Garage
    • Area: 361 Square Feet
    • Dimensions: 19x19
    Garage
    • Area: 407 Square Feet
    • Dimensions: 37x11
    Kitchen
    • Level: Main
    • Area: 195 Square Feet
    • Dimensions: 15x13
    Living room
    • Level: Main
    • Area: 272 Square Feet
    • Dimensions: 17x16
    Other
    • Level: Main
    • Area: 130 Square Feet
    • Dimensions: 13x10
    Other
    • Level: Lower
    • Area: 1612 Square Feet
    • Dimensions: 62x26
    Other
    • Level: Lower
    • Area: 36 Square Feet
    • Dimensions: 12x3
    Other
    • Level: Lower
    Heating
    • Forced Air
    Cooling
    • Central Air
    Appliances
    • Included: Dishwasher, Dryer, Gas Water Heater, Microwave, Range, Refrigerator, Stainless Steel Appliance(s), Washer
    • Laundry: In Kitchen, Lower Level, Main Level, Sink
    Features
    • Basement: Block,Full,Unfinished,Walk-Out Access
    • Has fireplace: No
    Interior area
    • Total structure area: 3,190
    • Total interior livable area: 3,190 sqft
    • Finished area above ground: 1,595
    • Finished area below ground: 81

    Property

    Parking
    • Total spaces: 3
    • Parking features: Attached, Asphalt
    • Attached garage spaces: 3
    Accessibility
    • Accessibility features: None
    Features
    • Levels: One
    • Stories: 1
    • Patio & porch: Covered, Deck, Rear Porch, Screened
    • Fencing: None
    Lot
    • Size: 1 Acres
    • Dimensions: 125 x 350
    Details
    • Additional structures: Storage Shed
    • Foundation area: 1595
    • Parcel number: 0902921440006
    • Zoning description: Residential-Single Family

    Construction

    Type & style
    • Home type: SingleFamily
    • Property subtype: Single Family Residence
    Materials
    • Roof: Asphalt
    Condition
    • New construction: No
    • Year built: 1981

    Utilities & green energy

    • Electric: Circuit Breakers, 200+ Amp Service
    • Gas: Natural Gas
    • Sewer: Septic System Compliant - Yes, Tank with Drainage Field
    • Water: City Water/Connected

    Community & neighborhood

    Location
    • Region: Lake Elmo
    • Subdivision: Lake Jane Hills 3rd Add

    HOA & financial

    HOA
    • Has HOA: No

    Other

    Other facts
    • Road surface type: Paved

    Price history

    DateEventPrice
    3/11/2026Sold$480,000+1.1%$150/sqft
    Source: NorthstarMLS as distributed by MLS GRID #7024260 Report a problem
    2/24/2026Pending sale$475,000$149/sqft
    Source: NorthstarMLS as distributed by MLS GRID #7024260 Report a problem
    2/20/2026Listed for sale$475,000+58.3%$149/sqft
    Source: NorthstarMLS as distributed by MLS GRID #7024260 Report a problem
    5/30/2017Sold$300,000+93.5%$94/sqft
    Source: Public Record Report a problem
    4/3/2015Sold$155,000-8.8%$49/sqft
    Source: Public Record Report a problem
    4/18/1997Sold$170,000$53/sqft
    Source: Public Record Report a problem

    Public tax history

    YearProperty taxesTax assessment
    2025$4,214 +10.9%$441,100 +2.7%
    2024$3,800 +5.7%$429,400 +3.1%
    2023$3,594 -0.3%$416,500 +19.6%
    2022$3,604 +16.4%$348,100
    2021$3,096 -0.3%$348,100 +3.8%
    2020$3,104 $335,300
    2019$3,104 $335,300 +5.2%
    2018$3,104 -1%$318,700 +8%
    2017$3,136 +9.1%$295,200 +5.2%
    2016$2,874 +7.8%$280,600 +7.8%
    2015$2,666 $260,300 +14.5%
    2013$2,666 +16.5%$227,400 +5%
    2012$2,288 $216,500 -0.9%
    2011$2,288 +0.9%$218,500 -21.8%
    2010$2,268 -0.4%$279,300
    2009$2,278 -3.5%--
    2008$2,360 -2.6%--
    2007$2,424 +0.9%--
    2006$2,402 +5.6%--
    2005$2,275 +14%--
    2004$1,995 -4.7%--
    2003$2,093 +21.8%--
    2002$1,718 -27%--
    2001$2,354 --

    Find assessor info on the county website

    Neighborhood: 55042

    Nearby schools

    GreatSchools rating
    Get a cash offer in 3 minutes
    Find out how much your home could sell for in as little as 3 minutes with a no-obligation cash offer.
    Estimated market value
    $483,800
    Get a cash offer in 3 minutes
    Find out how much your home could sell for in as little as 3 minutes with a no-obligation cash offer.
    Estimated market value
    $483,800