Skip main navigation
Sold for $1,399,500
  • $1,399,500

    8909 ARTISAN WAY, SARASOTA, FL 34240

    3beds
    2,932sqft
    Single Family Residence
    Built in 2017
    0.33 Acres Lot
    $1,279,900 Zestimate®
    $477/sqft
    $5,439 Estimated rent

    Home value

    $1,279,900

    $1.20M - $1.36M

    $5,439/mo

    Zestimate® history
    Loading
    Loading...

    Owner options

    List your home for rent

    $5,439/mo

    Rent Zestimate®

    Find your next renter with Zillow Rental Manager. Plus, with online applications, you can quickly screen prospective tenants – for free.

    Learn more

    $5,439/mo

    Rent Zestimate®

    Refinance and save

    $9,474/mo

    Est. payment

    Refinancing to a lower rate could help reduce your monthly payments and save thousands over the life of the loan.

    See today's rates

    $9,474/mo

    Est. payment

    Explore your selling options

    Work with a Zillow partner agent

    Leverage their expertise and Zillow's premium Showcase listings to get your home seen by more buyers.

    Get started

    List with your own agent

    Get your home in front of millions of buyers by listing it on Zillow.

    Learn how to do it

    Sell it yourself

    Take full control of how buyers see your home on Zillow by listing For Sale by Owner (FSBO).

    List your home

    What's special

    Downtown sarasotaIsland barAccent wallAbundant dual-pain windowsHeated resort-style poolPlank tile flooring throughoutQuartz countertops
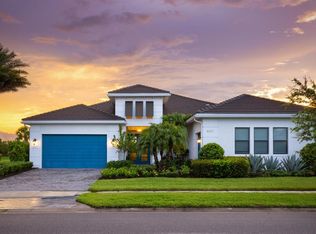
    Why wait to build? Located in the highly sought after ARTISRY community with NO CDD fees and very reasonable HOA fees. This like-new Whitaker floorplan 3/3/3 has a heated saltwater pool and spa. The west-facing lanai opens up to an expansive, private, oversized fenced lot without neighbors to the rear of the home. This privacy is not easy to find, with most homes looking to their neighbors' backyards. The back of the home opens with corner pocket sliding doors that reveal the massive covered, screened-in lanai equipped with a summer kitchen and island bar- great for entertaining. The exterior "C" elevation boasts an extended front porch entry with dry-stack stone accents surrounded by lush landscaping and beautifully lit at night. The interior has a soaring 11' 6" ceiling with abundant dual-pain windows allowing the natural light flow. This home is complete with plank tile flooring throughout; there is no carpeting. The master bath has dual quartz vanities, complete with a soaking tub and an oversized shower. The master walk-in closet maximizes the space with a California closet upgrade. The gourmet kitchen features a gas cooktop, apron sink, subway glass tile backsplash, and quartz countertops. The bonus club room has an accent wall with a wet bar, which is great for a mancave or can be converted to an office or bedroom. The gated community of Artistry includes amenities such as a clubhouse, heated resort-style pool, fitness center, pickleball/basketball court, and playground. All landscaping maintenance and irrigation are included in the HOA. Come live the Florida lifestyle just minutes from I-75, World Renown Beaches, downtown Sarasota, and Lakewood Ranch. 4,471 sq ft under roof. Sellers are seeking a September closing.

    Zillow last checked:

    Listing updated:

    Listed by:

    Matt Buttner 352-385-7636,

    LIST NOW REALTY, LLC 352-385-7636

    Bought with:

    Lisa Ripley, 3410576

    LIVING VOGUE LLC

    Deanalita Edelson, 3503994

    LIVING VOGUE LLC

    Source: Stellar MLS,MLS#: G5077951MLS LogoOriginating MLS: Lake and Sumter

    Facts & features

    Interior

    Bedrooms & bathrooms
    • Bedrooms: 3
    • Bathrooms: 3
    • Full bathrooms: 3
    Rooms
    • Room types: Attic, Bonus Room, Den/Library/Office, Great Room, Utility Room
    Primary bedroom
    • Features: Ceiling Fan(s), Dual Sinks, En Suite Bathroom, Garden Bath, Stone Counters, Tub with Separate Shower Stall, Walk-In Closet(s)
    • Level: First
    • Dimensions: 14x20
    Kitchen
    • Features: Pantry, Stone Counters
    • Level: First
    • Dimensions: 14x22
    Living room
    • Features: Ceiling Fan(s)
    • Level: First
    • Dimensions: 20x20
    Heating
    • Central, Heat Pump
    Cooling
    • Central Air
    Appliances
    • Included: Oven, Cooktop, Dishwasher, Disposal, Dryer, Exhaust Fan, Gas Water Heater, Ice Maker, Microwave, Range, Refrigerator, Washer
    • Laundry: Laundry Room
    Features
    • Ceiling Fan(s), Coffered Ceiling(s), High Ceilings, In Wall Pest System, Kitchen/Family Room Combo, Living Room/Dining Room Combo, Open Floorplan, Primary Bedroom Main Floor, Split Bedroom, Stone Counters, Thermostat, Tray Ceiling(s), Walk-In Closet(s), Wet Bar
    • Flooring: Tile
    • Doors: French Doors, Outdoor Grill, Outdoor Kitchen, Sliding Doors
    • Windows: ENERGY STAR Qualified Windows, Insulated Windows, Low Emissivity Windows, Thermal Windows, Hurricane Shutters, Shutters, Hurricane Shutters/Windows
    • Has fireplace: No
    Interior area
    • Total structure area: 4,471
    • Total interior livable area: 2,932 sqft

    Property

    Parking
    • Total spaces: 3
    • Parking features: Garage Door Opener, Ground Level, Oversized
    • Attached garage spaces: 3
    Features
    • Levels: One
    • Stories: 1
    • Patio & porch: Covered, Front Porch, Patio, Porch, Screened
    • Exterior features: Irrigation System, Lighting, Outdoor Grill, Outdoor Kitchen, Rain Gutters, Sidewalk
    • Has private pool: Yes
    • Pool features: Child Safety Fence, Chlorine Free, Fiber Optic Lighting, Gunite, Heated, In Ground, Lighting, Salt Water, Screen Enclosure
    • Has spa: Yes
    • Spa features: Heated, In Ground
    • Fencing: Fenced,Other
    • Has view: Yes
    • View description: Water, Pond
    • Has water view: Yes
    • Water view: Water,Pond
    • Waterfront features: Pond
    • Body of water: COMMUNITY POND
    Lot
    • Size: 0.33 Acres
    • Features: Oversized Lot, Above Flood Plain
    • Residential vegetation: Mature Landscaping, Trees/Landscaped
    Details
    • Additional structures: Outdoor Kitchen
    • Parcel number: 0232150003
    • Zoning: RSF1
    • Special conditions: None

    Construction

    Type & style
    • Home type: SingleFamily
    • Architectural style: Contemporary
    • Property subtype: Single Family Residence
    Materials
    • Stucco
    • Foundation: Slab
    • Roof: Tile
    Condition
    • Completed
    • New construction: No
    • Year built: 2017

    Utilities & green energy

    • Sewer: Public Sewer
    • Water: Public
    • Utilities for property: BB/HS Internet Available, Cable Available, Electricity Connected, Fire Hydrant, Natural Gas Connected, Phone Available, Public, Sewer Connected, Street Lights, Underground Utilities, Water Connected
    Green energy
    • Energy efficient items: Appliances, Windows
    • Indoor air quality: HVAC Filter MERV 8+, No Smoking-Interior Buildg, Ventilation
    • Water conservation: Irrigation-Reclaimed Water

    Community & HOA

    Community
    • Features: Clubhouse, Deed Restrictions, Fitness Center, Gated Community - No Guard, Golf Carts OK, No Truck/RV/Motorcycle Parking, Park, Playground, Pool, Sidewalks
    • Security: Gated Community, Security System, Smoke Detector(s), Fire Resistant Exterior
    • Pet fee: $0 monthly
    • Subdivision: ARTISTRY PH 1A
    HOA
    • Has HOA: Yes
    • Amenities included: Basketball Court, Clubhouse, Fence Restrictions, Fitness Center, Gated, Park, Pickleball Court(s), Playground, Pool, Security, Trail(s), Vehicle Restrictions
    • Services included: Manager, Private Road, Security, Trash
    • HOA fee: $438 monthly
    • HOA name: Evergreen - Jill Nehus
    Location
    • Region: Sarasota

    Financial & listing details

    • Price per square foot: $477/sqft
    • Tax assessed value: $1,001,600
    • Annual tax amount: $8,052
    • Date on market: 2/1/2024
    • Cumulative days on market: 40 days
    • Listing terms: Cash,Conventional,FHA,VA Loan
    • Ownership: Fee Simple
    • Total actual rent: 0
    • Electric utility on property: Yes
    • Road surface type: Asphalt, Paved

    Price history

    DateEventPrice
    9/10/2024Sold$1,399,500$477/sqft
    Source: Stellar MLS #G5077951 Report a problem
    3/1/2024Price change$1,399,500-3.4%$477/sqft
    Source: Stellar MLS #G5077951 Report a problem
    2/6/2024Price change$1,449,500-1.7%$494/sqft
    Source: Stellar MLS #G5077951 Report a problem
    2/1/2024Listed for sale$1,475,000+106.3%$503/sqft
    Source: Stellar MLS #G5077951 Report a problem
    7/29/2019Sold$715,000-2.7%$244/sqft
    Source: Public Record Report a problem
    4/4/2019Listed for sale$735,000+6.9%$251/sqft
    Source: MORTON REALTY LLC #A4431587 Report a problem
    2/15/2018Sold$687,300$234/sqft
    Source: Public Record Report a problem

    Public tax history

    YearProperty taxesTax assessment
    2025$6,288 -24.5%$501,600 -27.5%
    2024$8,325 +3.4%$692,242 +3%
    2023$8,052 +2.3%$672,080 +3%
    2022$7,868 +1.4%$652,505 +3%
    2021$7,757 -2%$633,500 +6.8%
    2020$7,915 +19%$593,300 +11.4%
    2019$6,650 $532,397 +2.1%
    2018$6,650 $521,600
    Find assessor info on the county website

    Neighborhood: Mockingbird Parish

    Nearby schools

    GreatSchools rating
    Schools provided by the listing agent
    • Elementary: Tatum Ridge Elementary
    • Middle: McIntosh Middle
    • High: Booker High

    Source: Stellar MLS. This data may not be complete. We recommend contacting the local school district to confirm school assignments for this home.

    Get a cash offer in 3 minutes
    Find out how much your home could sell for in as little as 3 minutes with a no-obligation cash offer.
    Estimated market value
    $1,279,900
    Get a cash offer in 3 minutes
    Find out how much your home could sell for in as little as 3 minutes with a no-obligation cash offer.
    Estimated market value
    $1,279,900