Skip main navigation
Sold for $1,275,000
  • $1,275,000

    8921 ARTISAN WAY, SARASOTA, FL 34240

    3beds
    3,663sqft
    Single Family Residence
    Built in 2018
    0.35 Acres Lot
    $1,255,600 Zestimate®
    $348/sqft
    $5,663 Estimated rent

    Home value

    $1,255,600

    $1.14M - $1.38M

    $5,663/mo

    Zestimate® history
    Loading
    Loading...

    Owner options

    List your home for rent

    $5,663/mo

    Rent Zestimate®

    Find your next renter with Zillow Rental Manager. Plus, with online applications, you can quickly screen prospective tenants – for free.

    Learn more

    $5,663/mo

    Rent Zestimate®

    Refinance and save

    $8,683/mo

    Est. payment

    Refinancing to a lower rate could help reduce your monthly payments and save thousands over the life of the loan.

    See today's rates

    $8,683/mo

    Est. payment

    Explore your selling options

    Work with a Zillow partner agent

    Leverage their expertise and Zillow's premium Showcase listings to get your home seen by more buyers.

    Get started

    List with your own agent

    Get your home in front of millions of buyers by listing it on Zillow.

    Learn how to do it

    Sell it yourself

    Take full control of how buyers see your home on Zillow by listing For Sale by Owner (FSBO).

    List your home

    What's special

    Designer finishesThree-car garagePrivate en-suite bathroomPrivate pool and spaWaterfront home sitePremium custom cabinetryPanoramic views
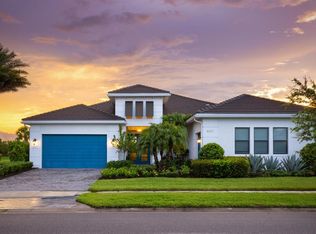
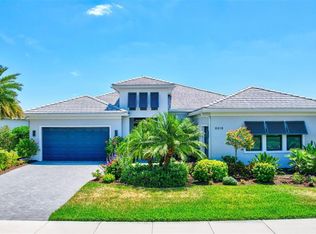
    Experience a life of luxury, style, and comfort in this stunning, Kolter-built Palmer floorplan home that exceeds all expectations. Located in the desirable gated community of Artistry Sarasota, this breathtaking residence offers over 3,650 square feet of living space nestled on a picturesque waterfront home site. With three bedrooms, four and a half bathrooms, a den/office, and a dining room, this home is designed for both relaxation and entertainment. One of the standout features is the upgraded "Club Room," which enhances the Palmer model. This impressive space can serve as a game room, provide guest privacy, or act as your personal retreat. The three-car garage offers ample room for vehicles and additional storage. As you step through the grand entrance, you will be captivated by the meticulous attention to detail and impeccable craftsmanship that define this architectural masterpiece. Sunlight streams through the floor-to-ceiling hurricane-impact windows, creating a bright and airy atmosphere enhanced by sleek 24x24 porcelain tiles and designer finishes throughout. Each secondary bedroom features its own private en-suite bathroom and walk-in closet, offering added convenience and privacy. The gourmet chef's kitchen is designed for seamless entertainment, equipped with upgraded GE Profile appliances and premium custom cabinetry, making it a culinary haven for any cooking enthusiast. Gather with loved ones in the expansive living areas, where soaring 12-foot ceilings and panoramic views of the surrounding landscape set the stage for unforgettable moments. Designs are available to add a private pool and spa. Whether you’re hosting gatherings under the stars or exploring the vibrant Sarasota scene just minutes away, 8921 Artisan Way promises a lifestyle of unparalleled luxury and sophistication. Experience the pinnacle of coastal living in this nearly new residence nestled within the impressive enclave of Artistry. Beyond the gates of this exclusive community lies a world of refined elegance and breathtaking beauty, all awaiting your arrival. THIS HOME IS AVAILABLE TO LEASE (UNFURNISHED) CONTACT AGENT JIM MANCUSO

    Zillow last checked:

    Listing updated:

    Listed by:

    James Mancuso, Sr. 813-501-3210,

    BRIGHT REALTY 941-552-6036

    Bought with:

    James Mancuso, Sr., 3331876

    BRIGHT REALTY

    Source: Stellar MLS,MLS#: A4665836MLS LogoOriginating MLS: Sarasota - Manatee

    Facts & features

    Interior

    Bedrooms & bathrooms
    • Bedrooms: 3
    • Bathrooms: 5
    • Full bathrooms: 4
    • 1/2 bathrooms: 1
    Rooms
    • Room types: Bonus Room, Den/Library/Office
    Primary bedroom
    • Features: Walk-In Closet(s)
    • Level: First
    • Area: 322 Square Feet
    • Dimensions: 14x23
    Bathroom 2
    • Features: Built-in Closet
    • Level: First
    • Area: 132 Square Feet
    • Dimensions: 12x11
    Bathroom 3
    • Features: Built-in Closet
    • Level: First
    • Area: 141.9 Square Feet
    • Dimensions: 11x12.9
    Bonus room
    • Features: No Closet
    • Level: First
    • Area: 333 Square Feet
    • Dimensions: 18x18.5
    Den
    • Features: No Closet
    • Level: First
    • Area: 158.75 Square Feet
    • Dimensions: 12.5x12.7
    Dining room
    • Features: No Closet
    • Level: First
    • Area: 155.4 Square Feet
    • Dimensions: 14x11.1
    Great room
    • Features: No Closet
    • Level: First
    • Area: 380 Square Feet
    • Dimensions: 20x19
    Kitchen
    • Features: Built-in Closet
    • Level: First
    • Area: 182 Square Feet
    • Dimensions: 14x13
    Heating
    • Heat Pump
    Cooling
    • Central Air
    Appliances
    • Included: Oven, Convection Oven, Cooktop, Dishwasher, Disposal, Gas Water Heater, Microwave, Range Hood, Refrigerator, Washer
    • Laundry: Electric Dryer Hookup, Gas Dryer Hookup, Laundry Room, Washer Hookup
    Features
    • Ceiling Fan(s), Crown Molding, Dry Bar, Eating Space In Kitchen, High Ceilings, In Wall Pest System, Kitchen/Family Room Combo, L Dining, Open Floorplan, Primary Bedroom Main Floor, Solid Wood Cabinets, Stone Counters, Tray Ceiling(s), Walk-In Closet(s)
    • Flooring: Porcelain Tile
    • Doors: Outdoor Kitchen, Sliding Doors
    • Windows: Window Treatments
    • Has fireplace: No
    Interior area
    • Total structure area: 3,663
    • Total interior livable area: 3,663 sqft

    Property

    Parking
    • Total spaces: 3
    • Parking features: Garage - Attached
    • Attached garage spaces: 3
    Features
    • Levels: One
    • Stories: 1
    • Patio & porch: Patio, Screened
    • Exterior features: Irrigation System, Lighting, Outdoor Kitchen, Rain Gutters, Sidewalk
    • Has view: Yes
    • View description: Trees/Woods, Water
    • Water view: Water
    Lot
    • Size: 0.35 Acres
    • Features: Landscaped, Sidewalk
    Details
    • Parcel number: 0232150006
    • Zoning: RSF1
    • Special conditions: None

    Construction

    Type & style
    • Home type: SingleFamily
    • Property subtype: Single Family Residence
    Materials
    • Block, Stucco
    • Foundation: Slab
    • Roof: Tile
    Condition
    • New construction: No
    • Year built: 2018
    Details
    • Builder model: Palmer w/Bonus
    • Builder name: Kolter Homes

    Utilities & green energy

    • Sewer: Public Sewer
    • Water: Canal/Lake For Irrigation
    • Utilities for property: Cable Connected, Electricity Connected, Natural Gas Connected, Phone Available, Sewer Connected, Sprinkler Recycled, Street Lights, Underground Utilities, Water Connected

    Community & HOA

    Community
    • Features: Pool
    • Pet fee: $0 monthly
    • Subdivision: ARTISTRY PH 1A
    HOA
    • Has HOA: Yes
    • Amenities included: Pool
    • HOA fee: $452 monthly
    • HOA name: Melanie Fenandez
    • HOA phone: 813-565-4663
    Location
    • Region: Sarasota

    Financial & listing details

    • Price per square foot: $348/sqft
    • Tax assessed value: $1,039,800
    • Annual tax amount: $10,394
    • Date on market: 9/30/2025
    • Cumulative days on market: 107 days
    • Listing terms: Cash,Conventional
    • Ownership: Fee Simple
    • Total actual rent: 0
    • Electric utility on property: Yes
    • Road surface type: Paved, Asphalt

    Price history

    DateEventPrice
    3/13/2026Listing removed$6,200$2/sqft
    Source: Stellar MLS #A4667724 Report a problem
    3/12/2026Sold$1,275,000-8.9%$348/sqft
    Source: Stellar MLS #A4665836 Report a problem
    1/16/2026Pending sale$1,399,000$382/sqft
    Source: Stellar MLS #A4665836 Report a problem
    10/10/2025Listed for rent$6,200$2/sqft
    Source: Stellar MLS #A4667724 Report a problem
    9/30/2025Listed for sale$1,399,000-11.4%$382/sqft
    Source: Stellar MLS #A4665836 Report a problem
    7/21/2025Listing removed$1,579,000$431/sqft
    Source: Stellar MLS #A4632645 Report a problem
    2/20/2025Price change$1,579,000-4.2%$431/sqft
    Source: Stellar MLS #A4632645 Report a problem
    12/31/2024Listed for sale$1,649,000+119.3%$450/sqft
    Source: Stellar MLS #A4632645 Report a problem
    11/13/2018Sold$752,100$205/sqft
    Source: Public Record Report a problem

    Public tax history

    YearProperty taxesTax assessment
    2025$12,410 +12.8%$929,265 +10%
    2024$10,997 +5.8%$844,786 +10%
    2023$10,394 +7.1%$767,987 +10%
    2022$9,702 +15.7%$698,170 +10%
    2021$8,387 +5.4%$634,700 +8%
    2020$7,958 +3.3%$587,700 +2.7%
    2019$7,700 $572,200 +222.7%
    2018$7,700 $177,300
    Find assessor info on the county website

    Neighborhood: Mockingbird Parish

    Nearby schools

    GreatSchools rating
    Schools provided by the listing agent
    • Elementary: Tatum Ridge Elementary
    • Middle: McIntosh Middle
    • High: Booker High

    Source: Stellar MLS. This data may not be complete. We recommend contacting the local school district to confirm school assignments for this home.

    Get a cash offer in 3 minutes
    Find out how much your home could sell for in as little as 3 minutes with a no-obligation cash offer.
    Estimated market value
    $1,255,600
    Get a cash offer in 3 minutes
    Find out how much your home could sell for in as little as 3 minutes with a no-obligation cash offer.
    Estimated market value
    $1,255,600