Entry framed by home office with French doors. Media room just off the extended entry with French doors. Dedicated dining area with three windows opens to the family room and kitchen. Generous family room with sliding glass doors. Island kitchen with built-in seating space, a 5-burner gas cooktop, and large walk-in pantry. Secluded primary suite features a wall of windows. Primary bathroom offers dual vanities, a freestanding tub, separate glass enclosed shower, linen closet and two-walk-in closets. Guest suite with full bathroom and a walk-in closet. Additional bedrooms, Hollywood bathroom and a utility room complete this generous design. Covered backyard patio. Mud room just off the three-car garage.
Pending
Price cut: $5K (6/8)
$794,900
8909 Nilgai Dr, Austin, TX 78744
4beds
2,993sqft
:
Get pre-qualified$5,607/mo
Single Family Residence
Built in 2026
2,992 Square Feet Lot
$777,100 Zestimate®
$266/sqft
$75/mo HOA
What's special
Covered backyard patioFreestanding tubLinen closetUtility roomHollywood bathroomAdditional bedroomsSeparate glass enclosed shower
- 137 days |
- 14 |
- 0 |
Zillow last checked:
Listing updated:
Listed by:
Lee Jones (713) 948-6666,
Perry Homes Realty, LLC (713) 948-6666
Source: Unlock MLS,MLS#: 8918321
Facts & features
Interior
Bedrooms & bathrooms
- Bedrooms: 4
- Bathrooms: 4
- Full bathrooms: 3
- 1/2 bathrooms: 1
- Main level bedrooms: 4
Primary bedroom
- Features: Walk-In Closet(s)
- Level: Main
Bedroom
- Features: Walk-In Closet(s)
- Level: Main
Bedroom
- Features: Walk-In Closet(s)
- Level: Main
Bedroom
- Features: Walk-In Closet(s)
- Level: Main
Primary bathroom
- Features: Double Vanity
- Level: Main
Heating
- Central, Natural Gas
Cooling
- Central Air
Appliances
- Included: Built-In Oven(s), Dishwasher, Disposal, ENERGY STAR Qualified Appliances, Microwave, Free-Standing Range, Self Cleaning Oven, Gas Water Heater, Tankless Water Heater
Features
- Breakfast Bar, Coffered Ceiling(s), High Ceilings, Granite Counters, Double Vanity, Electric Dryer Hookup, Kitchen Island, Open Floorplan, Pantry, Primary Bedroom on Main, Walk-In Closet(s), Washer Hookup
- Flooring: Carpet, Tile
- Windows: None
Interior area
- Total interior livable area: 2,993 sqft
Property
Parking
- Total spaces: 3
- Parking features: None
- Garage spaces: 3
Accessibility
- Accessibility features: None
Features
- Levels: One
- Stories: 1
- Patio & porch: Covered, Patio
- Exterior features: Gutters Full, Private Yard
- Pool features: None
- Fencing: Privacy, Wood
- Has view: Yes
- View description: None
- Waterfront features: None
Lot
- Size: 2,992 Square Feet
- Features: Interior Lot, Sprinkler - Back Yard, Sprinklers In Front
Details
- Additional structures: None
- Parcel number: 960909
- Special conditions: Standard
Construction
Type & style
- Home type: SingleFamily
- Property subtype: Single Family Residence
Materials
- Foundation: Slab
- Roof: Composition
Condition
- New Construction
- New construction: Yes
- Year built: 2026
Details
- Builder name: Perry Homes
Utilities & green energy
- Sewer: Public Sewer
- Water: Public
- Utilities for property: Underground Utilities
Community & HOA
Community
- Features: Clubhouse, Cluster Mailbox, Common Grounds, Dog Park, Fitness Center, Park, Playground, Pool, Sport Court(s)/Facility
- Subdivision: Easton Park
HOA
- Has HOA: Yes
- Services included: See Remarks
- HOA fee: $900 annually
- HOA name: Cohere Life
Location
- Region: Austin
Financial & listing details
- Price per square foot: $266/sqft
- Tax assessed value: $32,345
- Date on market: 3/10/2026
- Listing terms: Cash,Conventional,FHA,VA Loan
Estimated market value
$777,100
$738,000 - $816,000
$3,500/mo
Price history
| Date | Event | Price |
|---|---|---|
| 6/24/2026 | Pending sale | $794,900$266/sqft |
Source:  Unlock MLS #8918321 Report a problem Unlock MLS #8918321 Report a problem | ||
| 6/8/2026 | Price change | $794,900-0.6%$266/sqft |
Source: Unlock MLS #8918321 Report a problem | ||
| 5/28/2026 | Price change | $799,900-3%$267/sqft |
Source:  Perry Homes Report a problem Perry Homes Report a problem | ||
| 4/28/2026 | Price change | $824,900-2.9%$276/sqft |
Source: Perry Homes Report a problem | ||
| 4/14/2026 | Price change | $849,900-1.2%$284/sqft |
Source: Perry Homes Report a problem | ||
| 3/3/2026 | Price change | $859,900-0.7%$287/sqft |
Source: Perry Homes Report a problem | ||
| 2/20/2026 | Listed for sale | $865,900$289/sqft |
Source: Perry Homes Report a problem | ||
Public tax history
| Year | Property taxes | Tax assessment |
|---|---|---|
| 2025 | -- | $21,600 -28% |
| 2024 | $401 +5.5% | $30,000 +100% |
| 2023 | $380 +90.6% | $15,000 +100% |
| 2022 | $199 | $7,500 |
Find assessor info on the county website
Monthly payment
Est. payment
Payment breakdown
Explore the cost of this home by adjusting the details. Changes won't be saved.Climate risks
Neighborhood: Bluff Springs
Nearby schools
GreatSchools rating
- 7/10Newton Collins Elementary SchoolGrades: PK-5Distance: 0.8 mi
- 3/10John P Ojeda Junior High SchoolGrades: 6-8Distance: 3.4 mi
- 2/10Del Valle High SchoolGrades: 9-12Distance: 6.4 mi
Schools provided by the listing agent
- Elementary: Newton Collins
- Middle: Ojeda
- High: Del Valle
- District: Del Valle ISD
Source: Unlock MLS. This data may not be complete. We recommend contacting the local school district to confirm school assignments for this home.
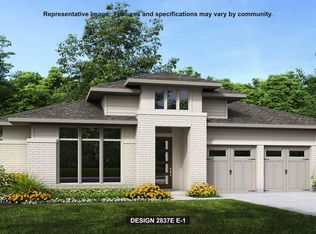
- $799,9004 bd4 ba2.8k sqft8913 Nilgai Dr, Austin, TX 78744New Construction
- $601,800-- bd-- ba-- sqft8905 Nilgai Dr, Austin, TX 78744Off Market
- $575,100-- bd-- ba-- sqft8908 Turaco Trl, Austin, TX 78744Off Market
- $601,800-- bd-- ba-- sqft9001 Nilgai Dr, Austin, TX 78744Off Market
- $575,100-- bd-- ba-- sqft8912 Turaco Trl, Austin, TX 78744Off Market
- $633,900-- bd-- ba-- sqft8901 Nilgai Dr, Austin, TX 78744Off Market
- $575,100-- bd-- ba-- sqft8904 Turaco Trl, Austin, TX 78744Off Market
- $643,400-- bd-- ba-- sqft9216 Calvert Way, Austin, TX 78744Off Market
A local agent can set up tours, give advice and negotiate with sellers.
Similar homes
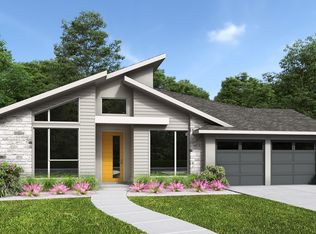
- $824,9004 bd4 ba2.9k sqft9309 Dingo Dr, Austin, TX 78744Active
 Unlock MLS
 - $799,9004 bd4 ba3.1k sqft9208 Calvert Way, Austin, TX 78744Active
 Unlock MLS
 - $849,9004 bd4 ba3.4k sqft9004 Fallkill Dr, Austin, TX 78744Active
 MLS ID #5337969, Lee Jones, Perry Homes Realty, LLC. Unlock MLS
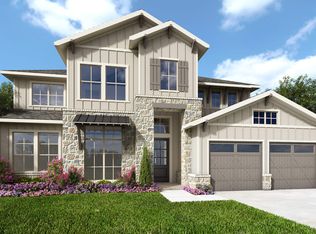
 - from $818,9004 bd3 ba3.4k sqft3491E Plan, Easton Park 60', Austin, TX 78744New Construction
 Perry Homes
 - $734,2744 bd3 ba2.8k sqft8508 Ambergill Ct, Austin, TX 78744ActiveUnlock MLS
- $624,9904 bd5 ba2.6k sqft8905 Turaco Trl, Austin, TX 78744ActiveUnlock MLS
- $589,9944 bd3 ba2.2k sqft9212 Hamadryas Dr, Austin, TX 78744ActiveUnlock MLS
- $589,9004 bd4 ba2.4k sqft8301 Elijah Craig Way, Austin, TX 78744ActiveUnlock MLS
- $574,9004 bd4 ba2.4k sqft8111 Elijah Craig Way, Austin, TX 78744ActiveUnlock MLS
- $567,9903 bd4 ba2.7k sqft9200 Hamadryas Dr, Austin, TX 78744ActiveMLS ID #6933225, Milly Kammerdiener, HOMEROCK REALTY. Unlock MLS
- $560,0003 bd3 ba2.2k sqft7901 Gilwice Ln, Austin, TX 78744ActiveMLS ID #9760300, Altera Reyna, All City Real Estate Ltd. Co. Unlock MLS
- $578,1173 bd3 ba2.1k sqft9413 Boathouse Dr, Austin, TX 78744ActiveUnlock MLS
- $559,4703 bd3 ba2.1k sqft8821 Golden Lion Dr, Austin, TX 78744ActiveUnlock MLS
- $419,9903 bd3 ba2.1k sqft1015 Brickell Loop, Austin, TX 78744ActiveUnlock MLS
- $414,9903 bd3 ba2k sqft1013 Brickell Loop, Austin, TX 78744ActiveUnlock MLS
- $430,9903 bd3 ba2k sqft8818 Marmoset Way, Austin, TX 78744ActiveMLS ID #3903807, Milly Kammerdiener, HOMEROCK REALTY. Unlock MLS
- $549,9004 bd4 ba2.4k sqft8109 Peerless Pass, Austin, TX 78747ActiveUnlock MLS
- from $455,0004 bd3 ba2.2k sqftCambridge Plan, Traditional Homes at Easton Park, Austin, TX 78744New ConstructionBrookfield Residential
- $519,9901 bd3 ba2.1k sqft9000 The Ravine Way, Austin, TX 78744ActiveMLS ID #3282520, Milly Kammerdiener, HOMEROCK REALTY. Unlock MLS
- $509,9001 bd2 ba1.7k sqft7012 Woodford Way, Austin, TX 78744ActiveUnlock MLS
