Description coming soon...
Pending
Price increase: $11K (9/18)
$460,900
7012 Woodford Way, Austin, TX 78744
3beds
1,778sqft
Single Family Residence
Built in 2026
1,777 Square Feet Lot
$451,500 Zestimate®
$259/sqft
$900/mo HOA
What's special
- 137 days
- 149
- 1
Zillow last checked:
Listing updated:
Listed by:
Lee Jones (713) 948-6666,
Perry Homes Realty, LLC (713) 948-6666
Source: Unlock MLS,MLS#: 7050905
Facts & features
Interior
Bedrooms & bathrooms
- Bedrooms: 3
- Bathrooms: 2
- Full bathrooms: 2
- Main level bedrooms: 3
Primary bedroom
- Features: Walk-In Closet(s)
- Level: Main
Primary bathroom
- Features: Double Vanity
- Level: Main
Heating
- Central, Natural Gas
Cooling
- Central Air
Appliances
- Included: Built-In Oven(s), Dishwasher, Disposal, ENERGY STAR Qualified Appliances, Gas Cooktop, Microwave, Self Cleaning Oven, Gas Water Heater, Tankless Water Heater
Features
- Coffered Ceiling(s), High Ceilings, Granite Counters, Electric Dryer Hookup, French Doors, Interior Steps, Kitchen Island, Multiple Living Areas, Open Floorplan, Pantry, Primary Bedroom on Main, Smart Home, Walk-In Closet(s), Washer Hookup
- Flooring: Carpet, Tile
- Windows: None
Interior area
- Total interior livable area: 1,778 sqft
Property
Parking
- Total spaces: 2
- Parking features: Attached, Garage Door Opener
- Attached garage spaces: 2
Accessibility
- Accessibility features: None
Features
- Levels: One
- Stories: 1
- Patio & porch: Covered, Patio
- Exterior features: Gutters Full
- Pool features: None
- Fencing: Privacy, Wood, Wrought Iron
- View description: None
- Waterfront features: None
Lot
- Size: 1,777 Square Feet
- Features: Sprinkler - Back Yard, Sprinklers In Front
Details
- Additional structures: None
- Parcel number: 962208
- Special conditions: Standard
Construction
Type & style
- Home type: SingleFamily
- Property subtype: Single Family Residence
Materials
- Foundation: Slab
- Roof: Composition
Condition
- Under Construction
- New construction: No
- Year built: 2026
Details
- Builder name: Perry Homes
Utilities & green energy
- Sewer: Private Sewer, Public Sewer
- Water: Public
- Utilities for property: Underground Utilities
Community & HOA
Community
- Features: Clubhouse, Cluster Mailbox, Common Grounds, Dog Park, Fitness Center, Park, Playground, Pool, Sport Court(s)/Facility
- Subdivision: Easton Park
HOA
- Has HOA: Yes
- Services included: See Remarks
- HOA fee: $900 monthly
- HOA name: Cohere Life
Location
- Region: Austin
Financial & listing details
- Price per square foot: $259/sqft
- Tax assessed value: $7,868
- Date on market: 5/16/2026
- Listing terms: Cash,Conventional,FHA,VA Loan
Estimated market value
$451,500
$429,000 - $474,000
$2,543/mo
Price history
| Date | Event | Price |
|---|---|---|
| 9/22/2026 | Pending sale | $460,900$259/sqft |
Source:  Unlock MLS #7050905 Report a problem Unlock MLS #7050905 Report a problem | ||
| 9/18/2026 | Price change | $460,900+2.4%$259/sqft |
Source:  Perry Homes Report a problem Perry Homes Report a problem | ||
| 9/13/2026 | Price change | $449,900-7.6%$253/sqft |
Source: Perry Homes Report a problem | ||
| 9/12/2026 | Price change | $486,900-2.6%$274/sqft |
Source: Unlock MLS #7050905 Report a problem | ||
| 8/13/2026 | Price change | $499,900-2%$281/sqft |
Source: Perry Homes Report a problem | ||
| 7/2/2026 | Price change | $509,900-1.9%$287/sqft |
Source: Unlock MLS #7050905 Report a problem | ||
| 7/1/2026 | Price change | $519,900+2%$292/sqft |
Source: Perry Homes Report a problem | ||
| 6/30/2026 | Price change | $509,900-1.9%$287/sqft |
Source: Unlock MLS #7050905 Report a problem | ||
| 5/28/2026 | Price change | $519,900-0.4%$292/sqft |
Source: Perry Homes Report a problem | ||
| 5/15/2026 | Listed for sale | $521,900$294/sqft |
Source: Perry Homes Report a problem | ||
Public tax history
| Year | Property taxes | Tax assessment |
|---|---|---|
| 2025 | -- | $7,868 +4.9% |
| 2024 | $203 +1.7% | $7,500 -50% |
| 2023 | $199 -6.5% | $15,000 +100% |
| 2022 | $213 | $7,500 |
Find assessor info on the county website
Monthly payment
Est. payment
Payment breakdown
Explore the cost of this home by adjusting the details. Changes won't be saved.Climate risks
Neighborhood: 78744
Nearby schools
Schools provided by the listing agent
- Elementary: Newton Collins
- Middle: Ojeda
- High: Del Valle
- District: Del Valle ISD
Source: Unlock MLS. This data may not be complete. We recommend contacting the local school district to confirm school assignments for this home.
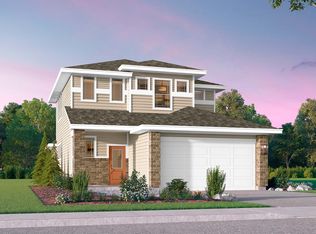
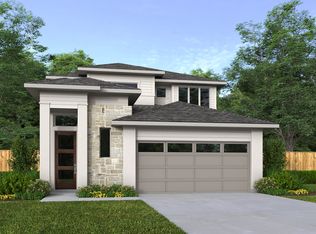

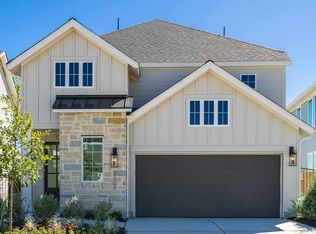
Similar homes
- $460,9003 bd3 ba1.7k sqft7102 Stitzel Weller Dr, Austin, TX 78744Active
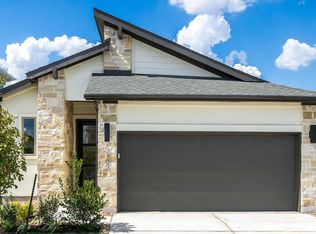
 MLS ID #7379756, Lee Jones, Perry Homes Realty, LLC. Unlock MLS
 - $479,9904 bd4 ba2.1k sqft7200 Stitzel Weller Dr, Austin, TX 78744Active
 Unlock MLS
 - $424,9003 bd2 ba1.8k sqft8704 Basil Hayden Ln, Austin, TX 78744Active
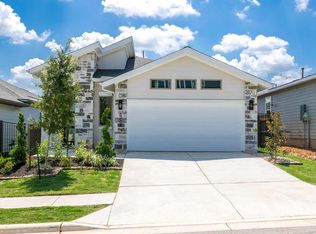 Unlock MLS
 - $520,0004 bd3 ba2.2k sqft7901 Gilwice Ln, Austin, TX 78744Active
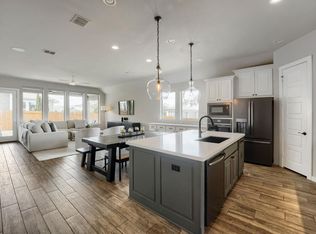 MLS ID #9760300, Altera Reyna, All City Real Estate Ltd. Co. Unlock MLS
 - $443,9903 bd3 ba2k sqft8814 Breeze Hill Dr, Austin, TX 78744ActiveUnlock MLS
- $436,9903 bd3 ba1.8k sqft8816 Breeze Hill Dr, Austin, TX 78744ActiveMLS ID #2640330, Milly Kammerdiener, HOMEROCK REALTY. Unlock MLS
- $557,9004 bd4 ba2.4k sqft8301 Elijah Craig Way, Austin, TX 78744ActiveUnlock MLS
- $427,9903 bd3 ba1.8k sqft8824 Breeze Hill Dr, Austin, TX 78744ActiveUnlock MLS
- $424,0703 bd3 ba2k sqft8820 Breeze Hill Dr, Austin, TX 78744ActiveUnlock MLS
- $415,9903 bd3 ba1.6k sqft8812 Breeze Hill Dr, Austin, TX 78744ActiveMLS ID #1584625, Milly Kammerdiener, HOMEROCK REALTY. Unlock MLS
- $415,9903 bd3 ba1.6k sqft8822 Breeze Hill Dr, Austin, TX 78744ActiveUnlock MLS
- $499,9004 bd4 ba2.4k sqft8608 Basil Hayden Ln, Austin, TX 78744ActiveUnlock MLS
- $399,9903 bd3 ba1.5k sqft8818 Breeze Hill Dr, Austin, TX 78744ActiveMLS ID #2695788, Milly Kammerdiener, HOMEROCK REALTY. Unlock MLS
- $539,9903 bd3 ba2.2k sqft8925 Pallas Cat Dr, Austin, TX 78744ActiveUnlock MLS
- $470,1303 bd3 ba2.1k sqft1012 Lucinda Williams Dr, Austin, TX 78744ActiveUnlock MLS
- $559,9903 bd3 ba2.2k sqft8805 Golden Lion Dr, Austin, TX 78744ActiveUnlock MLS
- $549,4703 bd3 ba2.1k sqft8821 Golden Lion Dr, Austin, TX 78744ActiveUnlock MLS
- $544,9004 bd4 ba2.4k sqft8109 Peerless Pass, Austin, TX 78747ActiveUnlock MLS
- $396,2883 bd3 ba2.1k sqft1073A Brickell Loop, Austin, TX 78744ActiveUnlock MLS
