Enter the Cambridge through a long entryway, with a pocket office located conveniently off the foyer for utmost privacy and efficiency. The open concept design flows seamlessly from the family room to the kitchen, perfect for entertaining guests. Enjoy a tranquil escape on the covered back patio, the ideal setting for hosting intimate gatherings. The primary closet is ideal, boasting an oversized space and direct access to the laundry room, making daily chores a breeze. Venture upstairs to discover a cozy loft at the top of the steps, leading to three cozy bedrooms and a full bathroom. Make your dream home a reality and secure the Cambridge today!
Active
$649,990
7824 Skytree Dr, Austin, TX 78744
4beds
2,274sqft
Single Family Residence
Built in 2022
7,501 Square Feet Lot
$-- Zestimate®
$286/sqft
$107/mo HOA
What's special
Long entrywayThree cozy bedroomsCovered back patio
- 18 days
- 35
- 0
Likely to sell faster than
Zillow last checked:
Listing updated:
Listed by:
Milly Kammerdiener (832) 290-7003,
HOMEROCK REALTY (832) 290-7003
Source: Unlock MLS,MLS#: 6173274
Facts & features
Interior
Bedrooms & bathrooms
- Bedrooms: 4
- Bathrooms: 3
- Full bathrooms: 3
- Main level bedrooms: 1
Heating
- Central
Cooling
- Central Air
Appliances
- Included: Cooktop, Dishwasher, Microwave, Oven, RNGHD, Refrigerator
Features
- Breakfast Bar, Double Vanity, Entrance Foyer, Kitchen Island, Open Floorplan, Pantry, Walk-In Closet(s)
- Flooring: Carpet, Tile
- Windows: Double Pane Windows, Low Emissivity Windows, Screens
Interior area
- Total interior livable area: 2,274 sqft
Property
Parking
- Total spaces: 2
- Parking features: Attached, Driveway, Garage
- Attached garage spaces: 2
Accessibility
- Accessibility features: None
Features
- Levels: Two
- Stories: 2
- Patio & porch: Covered, Front Porch, Patio, Porch
- Exterior features: See Remarks
- Pool features: None
- Fencing: Fenced
- Has view: Yes
- View description: Neighborhood, Trees/Woods
- Waterfront features: None
Lot
- Size: 7,501 Square Feet
- Features: Alley Access, Interior Lot, Landscaped, Level
Details
- Additional structures: None
- Parcel number: 03361005020000
- Special conditions: Standard
Construction
Type & style
- Home type: SingleFamily
- Property subtype: Single Family Residence
Materials
- Foundation: Slab
- Roof: Shingle
Condition
- New Construction
- New construction: Yes
- Year built: 2022
Details
- Builder name: Brookfield Residential
Utilities & green energy
- Sewer: Public Sewer
- Water: Public
- Utilities for property: Cable Available, Electricity Available, Natural Gas Available, Sewer Connected, Water Available
Community & HOA
Community
- Features: Clubhouse, Fitness Center, Park, Playground, Pool
- Subdivision: Easton Park Sec 2A
HOA
- Has HOA: Yes
- Services included: Common Area Maintenance
- HOA fee: $107 monthly
- HOA name: CoHere
Location
- Region: Austin
Financial & listing details
- Price per square foot: $286/sqft
- Tax assessed value: $548,395
- Annual tax amount: $13,520
- Date on market: 9/8/2026
- Listing terms: Cash,Conventional,FHA,VA Loan
- Electric utility on property: Yes
Estimated market value
Not available
Estimated sales range
Not available
Not available
Price history
| Date | Event | Price |
|---|---|---|
| 9/8/2026 | Listed for sale | $649,990$286/sqft |
Source:  Unlock MLS #6173274 Report a problem Unlock MLS #6173274 Report a problem | ||
Public tax history
| Year | Property taxes | Tax assessment |
|---|---|---|
| 2025 | $12,371 -10.5% | $548,395 -10.2% |
| 2024 | $13,815 -12.3% | $610,770 -13.6% |
| 2023 | $15,754 +2099.7% | $706,759 +2255.9% |
| 2022 | $716 | $30,000 |
| 2021 | -- | $30,000 |
| 2020 | $776 +13.5% | $30,000 +33.3% |
| 2019 | $684 +307.6% | $22,500 +200% |
| 2017 | $168 | $7,500 |
Find assessor info on the county website
Monthly payment
Est. payment
Payment breakdown
Explore the cost of this home by adjusting the details. Changes won't be saved.Climate risks
Neighborhood: Bluff Springs
Nearby schools
Schools provided by the listing agent
- Elementary: Newton Collins
- Middle: Ojeda
- High: Del Valle
- District: Del Valle ISD
Source: Unlock MLS. This data may not be complete. We recommend contacting the local school district to confirm school assignments for this home.
- from $479,9003 bd2 ba1.7k sqftAcadia Plan, Easton Park, Austin, TX 78744New Construction

- from $560,9005 bd4 ba2.6k sqftHomestead Plan, Easton Park, Austin, TX 78744New Construction

- from $555,9004 bd4 ba2.6k sqftIndependence Plan, Easton Park, Austin, TX 78744New Construction
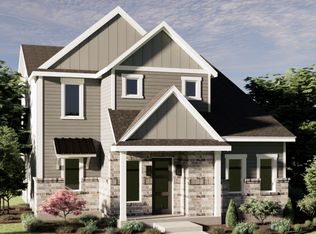
- from $494,9003 bd2 ba1.8k sqftBalboa Plan, Easton Park, Austin, TX 78744New Construction

Similar homes
- $741,1154 bd3 ba2.8k sqft7820 Skytree Dr, Austin, TX 78744Active

 MLS ID #4972176, Milly Kammerdiener, HOMEROCK REALTY. Unlock MLS
 - $680,8444 bd3 ba2.5k sqft8600 Ambergill Ct, Austin, TX 78744Active
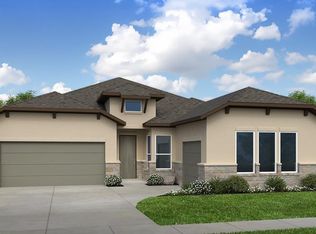 Unlock MLS
 - $712,4194 bd3 ba2.8k sqft9601 Wiggy Way, Austin, TX 78744Active
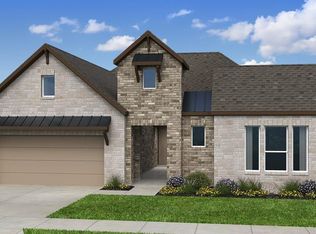 Unlock MLS
 - $559,9903 bd3 ba2.2k sqft8805 Golden Lion Dr, Austin, TX 78744Active
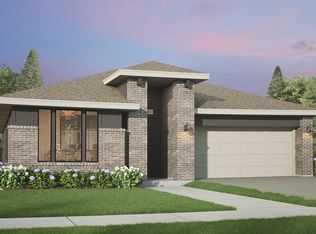 Unlock MLS
 - $539,9903 bd3 ba2.2k sqft8925 Pallas Cat Dr, Austin, TX 78744ActiveUnlock MLS
- $515,0003 bd3 ba1.9k sqft8812 Bestride Bnd, Austin, TX 78744ActiveMLS ID #1019237, Michael Frost, Compass RE Texas, LLC. Unlock MLS
- $520,0004 bd3 ba2.2k sqft7901 Gilwice Ln, Austin, TX 78744ActiveMLS ID #9760300, Altera Reyna, All City Real Estate Ltd. Co. Unlock MLS
- $579,1104 bd3 ba2.3k sqft8913 Golden Lion Dr, Austin, TX 78744ActiveUnlock MLS
- $674,5074 bd3 ba2.5k sqft9109 The Ravine Way, Austin, TX 78744ActiveUnlock MLS
- $637,2974 bd5 ba3k sqft9312 Hamadryas Dr, Austin, TX 78744ActiveUnlock MLS
- $714,2744 bd3 ba2.8k sqft8508 Ambergill Ct, Austin, TX 78744ActiveUnlock MLS
- $479,9904 bd4 ba2.1k sqft7200 Stitzel Weller Dr, Austin, TX 78744ActiveUnlock MLS
- $583,3394 bd3 ba2.2k sqft9212 Hamadryas Dr, Austin, TX 78744ActiveUnlock MLS
- $571,8734 bd3 ba2.3k sqft9208 Hamadryas Dr, Austin, TX 78744ActiveUnlock MLS
- $443,9903 bd3 ba2k sqft8814 Breeze Hill Dr, Austin, TX 78744ActiveUnlock MLS
- $436,9903 bd3 ba1.8k sqft8816 Breeze Hill Dr, Austin, TX 78744ActiveMLS ID #2640330, Milly Kammerdiener, HOMEROCK REALTY. Unlock MLS
- $364,9902 bd3 ba1.4k sqft8101 Leroi Dr, Austin, TX 78744ActiveMLS ID #4518503, Milly Kammerdiener, HOMEROCK REALTY. Unlock MLS
- $427,9903 bd3 ba1.8k sqft8824 Breeze Hill Dr, Austin, TX 78744ActiveUnlock MLS
- $424,0703 bd3 ba2k sqft8820 Breeze Hill Dr, Austin, TX 78744ActiveUnlock MLS
- $723,1174 bd4 ba3k sqft8512 Ambergill Ct, Austin, TX 78744ActiveUnlock MLS
