Skip main navigation
Off market
Street View
  • $863,000

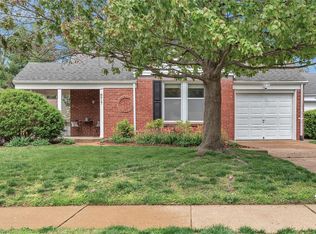
    8909 White Ave, Saint Louis, MO 63144

    4beds
    2baths
    2,866sqft
    SingleFamily
    Built in 2005
    7,348 Square Feet Lot
    $863,000 Zestimate®
    $301/sqft
    $4,027 Estimated rent

    Home value

    $863,000

    $811,000 - $923,000

    $4,027/mo

    Zestimate® history
    Loading
    Loading...

    Owner options

    List your home for rent

    $4,027/mo

    Rent Zestimate®

    Find your next renter with Zillow Rental Manager. Plus, with online applications, you can quickly screen prospective tenants – for free.

    Learn more

    $4,027/mo

    Rent Zestimate®

    Refinance and save

    $5,487/mo

    Est. payment

    Refinancing to a lower rate could help reduce your monthly payments and save thousands over the life of the loan.

    See today's rates

    $5,487/mo

    Est. payment

    Explore your selling options

    Work with a Zillow partner agent

    Leverage their expertise and Zillow's premium Showcase listings to get your home seen by more buyers.

    Get started

    List with your own agent

    Get your home in front of millions of buyers by listing it on Zillow.

    Learn how to do it

    Sell it yourself

    Take full control of how buyers see your home on Zillow by listing For Sale by Owner (FSBO).

    List your home

    What's special

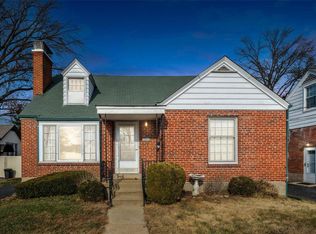
    OPEN HOUSE Sunday 7/18 1-3pm Newer home loaded w/upgrades;custom window treatments,gorgeous curb appeal w/brick/stone accents,inviting front porch,sprinkler system,grand 2-story entry foyer w/open staircase,1st floor 9' ceilings,crown molding, hardwood flrs,raised panel drs,CAT5 wiring & 6-zoned independent Russound audio system. Living rm & family rm are adjacent to each other & could be combined for a greatrm that measures approx. 27' x 14'. Gas log fireplace flanked by arched windows. Formal dining rm w/wainscoting & crown molding. Kitchen w/42 custom cabinets,under cabinet lighting,granite counter tops,stainless appliances, pantry & eat-in kitchen. Main flr has a half bath & laundry rm with cabinets & deep sink & 2 car attached garage. Upstairs are 4 lrg bedrms. Master suite w/vaulted ceiling, lighted ceiling fan & his & her closets. Master bath has dble bowl vanity, Jacuzzi tub, sep. shower & flat screen TV. Deep pour basement w/rough-in plum bing for bath,zoned HVAC,sump pit/pump. OPEN HOUSE Sunday 7/18 1-3pm Newer home loaded w/upgrades;custom window treatments,gorgeous curb appeal w/brick/stone accents,inviting front porch,sprinkler system,grand 2-story entry foyer w/open staircase,1st floor 9' ceilings,crown molding, hardwood flrs,raised panel drs,CAT5 wiring & 6-zoned independent Russound audio system. Living rm & family rm are adjacent to each other & could be combined for a greatrm that measures approx. 27' x 14'. Gas log fireplace flanked by arched windows. Formal dining rm w/wainscoting & crown molding. Kitchen w/42 custom cabinets,under cabinet lighting,granite counter tops,stainless appliances, pantry & eat-in kitchen. Main flr has a half bath & laundry rm with cabinets & deep sink & 2 car attached garage. Upstairs are 4 lrg bedrms. Master suite w/vaulted ceiling, lighted ceiling fan & his & her closets. Master bath has dble bowl vanity,

    This property is off market, which means it's not currently listed for sale or rent on Zillow. This may be different from what's available on other websites or public sources.
    Facts & features

    Interior

    Bedrooms & bathrooms
    • Bedrooms: 4
    • Bathrooms: 2.5
    Heating
    • Forced air
    Cooling
    • Central
    Features
    • Basement: Finished
    • Has fireplace: Yes
    Interior area
    • Total interior livable area: 2,866 sqft

    Property

    Parking
    • Parking features: Garage - Attached
    Features
    • Exterior features: Other
    Lot
    • Size: 7,348 Square Feet
    Details
    • Parcel number: 21K531211

    Construction

    Type & style
    • Home type: SingleFamily
    • Architectural style: Conventional
    Condition
    • Year built: 2005

    Community & HOA

    Location
    • Region: Saint Louis

    Financial & listing details

    • Price per square foot: $301/sqft
    • Tax assessed value: $806,500
    • Annual tax amount: $9,927

    Price history

    DateEventPrice
    7/22/2010Listing removed$525,000$183/sqft
    Source: Coldwell Banker Premier Group #10037178 Report a problem
    6/30/2010Listed for sale$525,000$183/sqft
    Source: Coldwell Banker Premier Group #10037178 Report a problem
    6/11/2008Sold--
    Source: Public Record Report a problem
    3/14/2006Sold--
    Source: Public Record Report a problem
    6/23/2005Sold--
    Source: Public Record Report a problem
    3/29/1999Sold--
    Source: Public Record Report a problem

    Public tax history

    YearProperty taxesTax assessment
    2025$9,927 +9.1%$153,240 +15.6%
    2024$9,102 +2.8%$132,510
    2023$8,851 +5.9%$132,510 +12.7%
    2022$8,357 +0.8%$117,610
    2021$8,290 +9%$117,610 +10.1%
    2020$7,603 +19.1%$106,780
    2019$6,384 $106,780 +28.9%
    2018$6,384 $82,860
    2017$6,384 +2.5%$82,860 +19.6%
    2016$6,230 +13.4%$69,280
    2015$5,495 $69,280 -25.4%
    2014$5,495 -25%$92,930
    2013$7,326 $92,930 +10.2%
    2012-- $84,320
    2011-- $84,320 +15.8%
    2010$4,592 +12.4%$72,840
    2009$4,084 -23.6%$72,840 -26.7%
    2008$5,347 +17.3%$99,440
    2007$4,557 $99,440 +635%
    2006$4,557 +227.2%$13,530 -42.6%
    2005$1,393 +76.5%$23,560 +43.1%
    2003$789 +0.1%$16,460 +18.6%
    2002$789 +35.2%$13,880
    2001$583 $13,880
    Find assessor info on the county website

    Neighborhood: 63144

    Nearby schools

    GreatSchools rating
    Get a cash offer in 3 minutes
    Find out how much your home could sell for in as little as 3 minutes with a no-obligation cash offer.
    Estimated market value
    $863,000
    Get a cash offer in 3 minutes
    Find out how much your home could sell for in as little as 3 minutes with a no-obligation cash offer.
    Estimated market value
    $863,000