Skip main navigation
Closed
  • Listing Provided by: Keller Williams Realty St. Louis
    Bought with: EXP Realty, LLC
    Price Unknown

    8917 White Ave, Saint Louis, MO 63144

    3beds
    1,555sqft
    Single Family Residence
    Built in 1941
    6,403.32 Square Feet Lot
    $395,400 Zestimate®
    $--/sqft
    $3,325 Estimated rent

    Home value

    $395,400

    $376,000 - $415,000

    $3,325/mo

    Zestimate® history
    Loading
    Loading...

    Owner options

    List your home for rent

    $3,325/mo

    Rent Zestimate®

    Find your next renter with Zillow Rental Manager. Plus, with online applications, you can quickly screen prospective tenants – for free.

    Learn more

    $3,325/mo

    Rent Zestimate®

    Refinance and save

    Refinancing to a lower rate could help reduce your monthly payments and save thousands over the life of the loan.

    See today's rates

    Explore your selling options

    Work with a Zillow partner agent

    Leverage their expertise and Zillow's premium Showcase listings to get your home seen by more buyers.

    Get started

    List with your own agent

    Get your home in front of millions of buyers by listing it on Zillow.

    Learn how to do it

    Sell it yourself

    Take full control of how buyers see your home on Zillow by listing For Sale by Owner (FSBO).

    List your home

    What's special

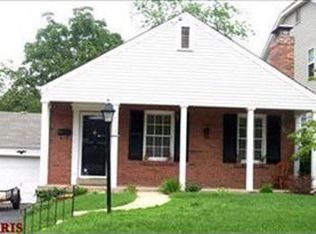
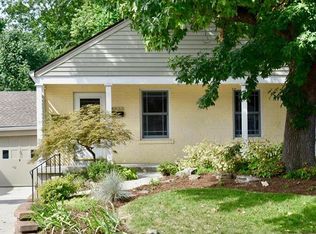
    Nestled in a walkable Brentwood enclave, this super-cute, brick ranch accommodates you with 3 bedrooms and a lower level sleeping area, 2 full bathrooms and a one vehicle attached garage. Enter through a covered front porch to lovely hardwood floors, hearth living room/dining room with fireplace and cased windows. Upgraded kitchen includes solid surface countertops, stainless appliances, can lighting and porcelain tile flooring. Generous 24x12 deck spills into level, fenced backyard where gardening possibilities abound. Lower level is partially finished with spa-like bathroom and large family room/media room. Lower level also contains laundry room and abundant storage. Passed Brentwood Occupancy makes this home move-in ready. Quick access to local retail and central arteries I-64/40 and Brentwood Blvd, top-rated Brentwood schools! Brentwood MO, recently named #1 Best Places to Live by Niche.

    Zillow last checked:

    Listing updated:

    Listing Provided by:

    Pete Geisz 314-518-5868,

    Keller Williams Realty St. Louis

    Bought with:

    Peter Lu, 2006036727

    EXP Realty, LLC

    Source: MARIS,MLS#: 24010437MLS LogoOriginating MLS: St. Louis Association of REALTORS

    Facts & features

    Interior

    Bedrooms & bathrooms
    • Bedrooms: 3
    • Bathrooms: 2
    • Full bathrooms: 2
    • Main level bathrooms: 1
    • Main level bedrooms: 3
    Bedroom
    • Features: Floor Covering: Wood, Wall Covering: Some
    • Level: Main
    • Area: 132
    • Dimensions: 12x11
    Bedroom
    • Features: Floor Covering: Wood, Wall Covering: Some
    • Level: Main
    • Area: 120
    • Dimensions: 10x12
    Bedroom
    • Features: Floor Covering: Wood, Wall Covering: Some
    • Level: Main
    • Area: 100
    • Dimensions: 10x10
    Bathroom
    • Features: Floor Covering: Ceramic Tile, Wall Covering: None
    • Level: Main
    • Area: 56
    • Dimensions: 8x7
    Bathroom
    • Features: Floor Covering: Laminate, Wall Covering: None
    • Level: Lower
    • Area: 72
    • Dimensions: 12x6
    Bonus room
    • Features: Floor Covering: Laminate, Wall Covering: Some
    • Level: Lower
    • Area: 130
    • Dimensions: 13x10
    Great room
    • Features: Floor Covering: Laminate, Wall Covering: Some
    • Level: Lower
    • Area: 308
    • Dimensions: 22x14
    Hearth room
    • Features: Floor Covering: Wood, Wall Covering: Some
    • Level: Main
    • Area: 264
    • Dimensions: 24x11
    Kitchen
    • Features: Floor Covering: Ceramic Tile, Wall Covering: Some
    • Level: Main
    • Area: 100
    • Dimensions: 10x10
    Heating
    • Natural Gas, Forced Air
    Cooling
    • Gas, Central Air
    Appliances
    • Included: Gas Water Heater, Dishwasher, Disposal, Dryer, Free-Standing Range, Microwave, Gas Range, Gas Oven, Refrigerator, Stainless Steel Appliance(s), Washer
    Features
    • Granite Counters, Solid Surface Countertop(s), Separate Dining
    • Flooring: Hardwood
    • Windows: Insulated Windows, Wood Frames
    • Basement: Partially Finished,Sleeping Area,Sump Pump
    • Number of fireplaces: 1
    • Fireplace features: Wood Burning
    Interior area
    • Total structure area: 1,555
    • Total interior livable area: 1,555 sqft
    • Finished area above ground: 1,045
    • Finished area below ground: 510

    Property

    Parking
    • Total spaces: 1
    • Parking features: Attached, Garage, Off Street
    • Attached garage spaces: 1
    Features
    • Levels: One
    • Patio & porch: Deck, Patio
    Lot
    • Size: 6,403 sqft
    • Dimensions: 45 x 143 IRR
    • Features: Level
    Details
    • Additional structures: Equipment Shed, Shed(s)
    • Parcel number: 21K531202
    • Special conditions: Standard

    Construction

    Type & style
    • Home type: SingleFamily
    • Architectural style: Traditional,Ranch
    • Property subtype: Single Family Residence
    Materials
    • Brick Veneer
    Condition
    • Year built: 1941

    Utilities & green energy

    • Sewer: Public Sewer
    • Water: Public

    Community & neighborhood

    Location
    • Region: Saint Louis
    • Subdivision: Pattonwood Add

    Other

    Other facts
    • Listing terms: Cash,Conventional,FHA,VA Loan
    • Ownership: Private
    • Road surface type: Concrete

    Price history

    DateEventPrice
    5/22/2024Sold--
    Source: MARIS #24010437 Report a problem
    4/23/2024Pending sale$292,000$188/sqft
    Source: MARIS #24010437 Report a problem
    4/20/2024Listed for sale$292,000+24.3%$188/sqft
    Source: MARIS #24010437 Report a problem
    6/16/2017Sold--
    Source: MARIS #17036999 Report a problem
    5/9/2017Pending sale$235,000$151/sqft
    Source: RE/MAX Results #17036999 Report a problem
    5/4/2017Listed for sale$235,000+4.4%$151/sqft
    Source: RE/MAX Results #17036999 Report a problem
    5/6/2008Sold--
    Source: Public Record Report a problem
    3/14/2008Price change$225,000-2.2%$145/sqft
    Source: ListingDomains.com #80004273 Report a problem
    2/25/2008Listed for sale$230,000$148/sqft
    Source: ListingDomains.com #80004273 Report a problem
    4/18/2001Sold--
    Source: Public Record Report a problem

    Public tax history

    YearProperty taxesTax assessment
    2025$3,816 +6.3%$58,430 +12.8%
    2024$3,589 +2.8%$51,800
    2023$3,491 -5.2%$51,800 +0.7%
    2022$3,684 +0.8%$51,450
    2021$3,655 +13.6%$51,450 +14.9%
    2020$3,218 +23.8%$44,790
    2019$2,600 $44,790 +34.3%
    2018$2,600 $33,360
    2017$2,600 +2.4%$33,360 +8.6%
    2016$2,538 +3%$30,720
    2015$2,464 $30,720 -7.2%
    2014$2,464 -6.7%$33,100
    2013$2,641 $33,100 +6%
    2012-- $31,220
    2011-- $31,220 -2.3%
    2010$2,015 +12.4%$31,960
    2009$1,792 -3.3%$31,960 -7.3%
    2008$1,854 +2.3%$34,480
    2007$1,812 $34,480 +11.2%
    2006$1,812 -1.2%$31,010
    2005$1,833 +43.1%$31,010 +35.8%
    2003$1,281 +0.1%$22,840
    2002$1,280 +28.4%$22,840
    2001$997 $22,840

    Find assessor info on the county website

    Neighborhood: 63144

    Nearby schools

    GreatSchools rating
    Schools provided by the listing agent
    • Elementary: Mcgrath Elem.
    • Middle: Brentwood Middle
    • High: Brentwood High

    Source: MARIS. This data may not be complete. We recommend contacting the local school district to confirm school assignments for this home.

    Get a cash offer in 3 minutes
    Find out how much your home could sell for in as little as 3 minutes with a no-obligation cash offer.
    Estimated market value
    $395,400
    Get a cash offer in 3 minutes
    Find out how much your home could sell for in as little as 3 minutes with a no-obligation cash offer.
    Estimated market value
    $395,400